


















Description
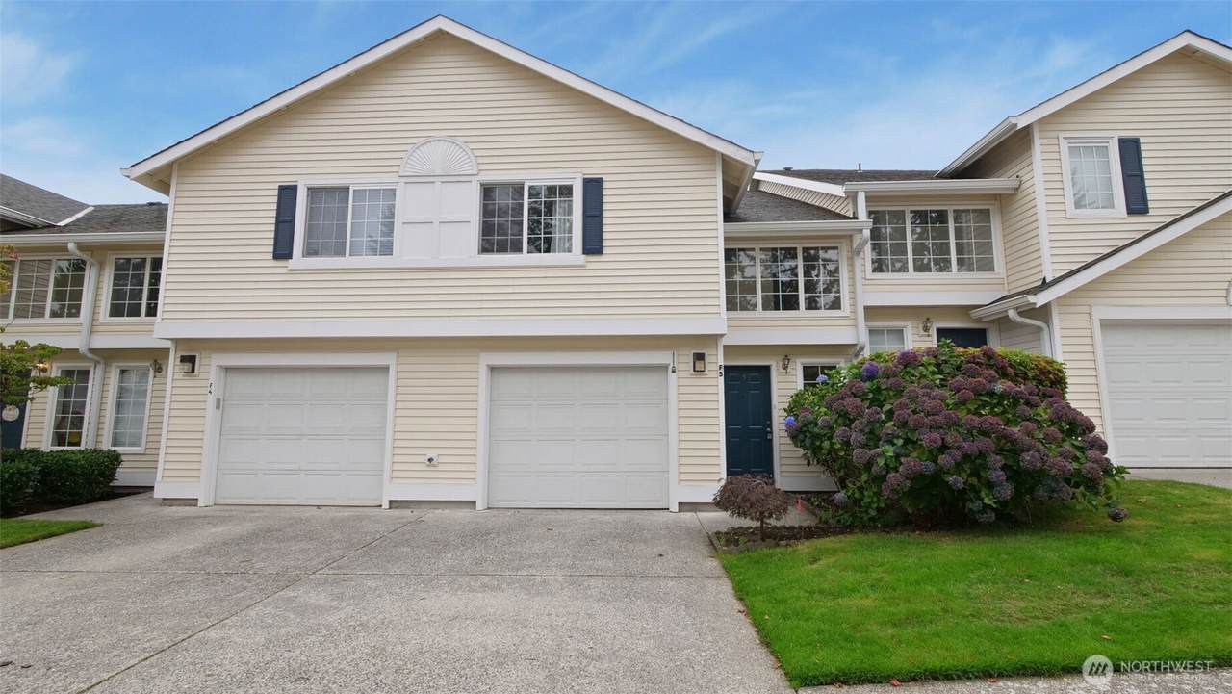
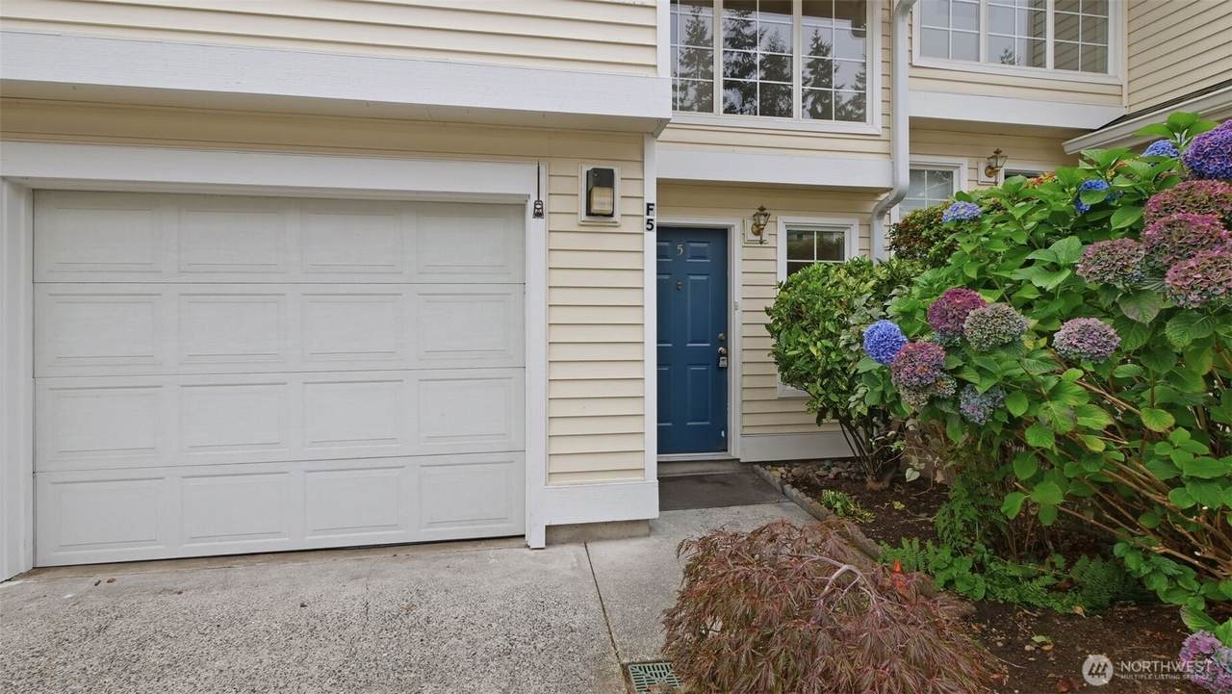
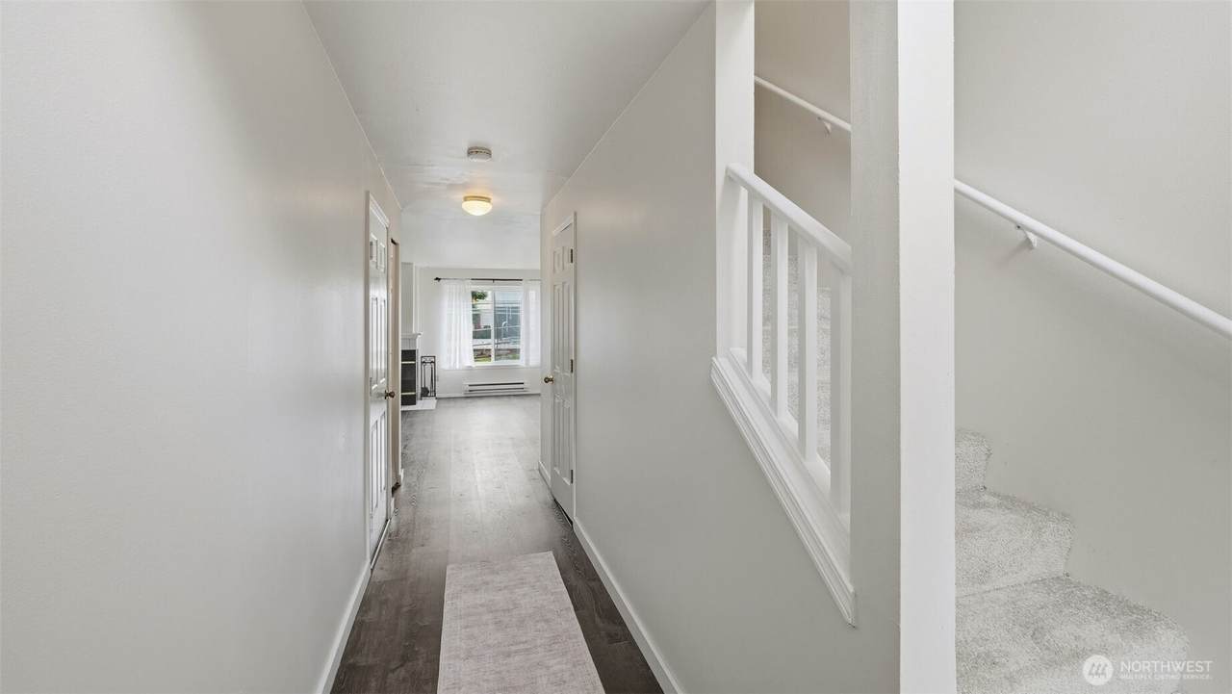
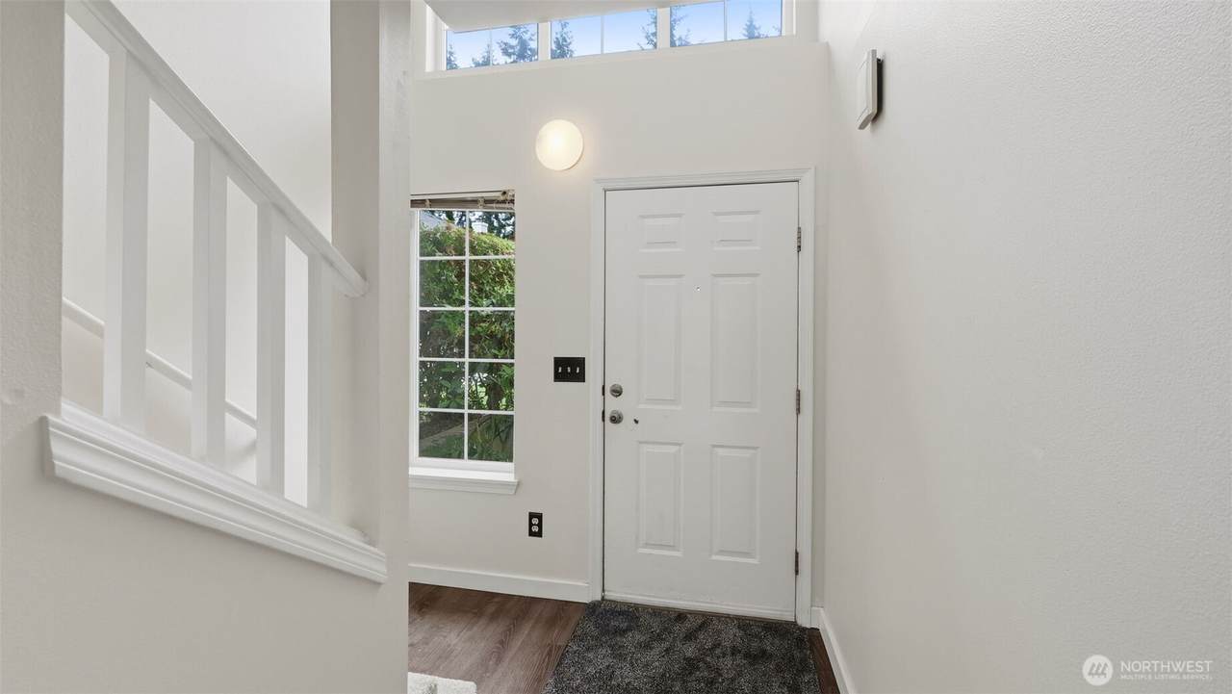
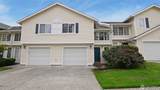
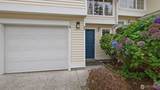
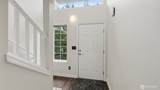
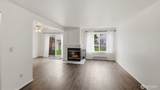
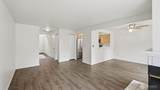
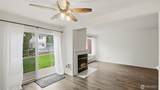
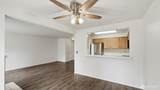
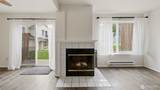
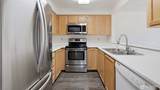
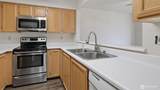
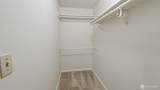
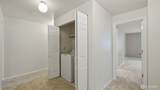
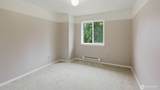
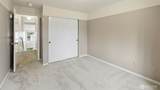
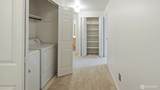
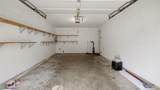
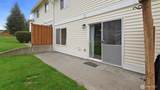
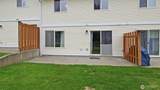
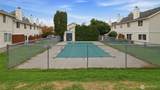
Prime poolside location in the highly desirable Wynnwood community! Situated just steps from the neighborhood swimming pool, clubhouse, and lush green spaces, this well-maintained two-story townhome offers the ideal mix of everyday comfort, prime convenience, and sweat-equity opportunity. Clean, tidy, and move-in ready, the home features a light-filled open-concept main floor anchored by a spacious living and dining area with a cozy fireplace. The functional kitchen offers plenty of counter and cabinet space, completely functional and ready to enjoy today. Fantastic layout potential for modern design touches over time. Upstairs, you will find three comfortable bedrooms and a dedicated laundry area for maximum convenience. The expansive primary suite serves as a restful retreat with a large walk-in closet and a private ensuite bath. Two additional bedrooms provide great flexibility for a home office, guest room, or hobbies, serviced by an upper-level full bath. A private attached one-car garage plus ample guest parking nearby makes parking and extra storage effortless. Enjoy low-maintenance living with outstanding HOA amenities right outside your door, including the outdoor pool, fitness room, and community playground. Located in the award-winning Mukilteo School District, you are minutes to I-5, Hwy 99, I-405, local Park & Ride options, and Paine Field, with quick access to Japanese Gulch trails, Boeing Future of Flight, and Everett’s vibrant waterfront.
-
3BEDS
-
N/AACRES
-
2BATHS
-
11/2 BATHS
-
1,387SQFT
-
$288$/SQFT
 Listing courtesy of Northwest MLS as distributed by MLS GRID. Listing courtesy of Windermere R.E. Shoreline; John Stone; 206-546-5731; john@frontyardre.com
Mortgage Calculator is provided by BoomTown.
Description
Prime poolside location in the highly desirable Wynnwood community! Situated just steps from the neighborhood swimming pool, clubhouse, and lush green spaces, this well-maintained two-story townhome offers the ideal mix of everyday comfort, prime convenience, and sweat-equity opportunity. Clean, tidy, and move-in ready, the home features a light-filled open-concept main floor anchored by a spacious living and dining area with a cozy fireplace. The functional kitchen offers plenty of counter and cabinet space, completely functional and ready to enjoy today. Fantastic layout potential for modern design touches over time. Upstairs, you will find three comfortable bedrooms and a dedicated laundry area for maximum convenience. The expansive primary suite serves as a restful retreat with a large walk-in closet and a private ensuite bath. Two additional bedrooms provide great flexibility for a home office, guest room, or hobbies, serviced by an upper-level full bath. A private attached one-car garage plus ample guest parking nearby makes parking and extra storage effortless. Enjoy low-maintenance living with outstanding HOA amenities right outside your door, including the outdoor pool, fitness room, and community playground. Located in the award-winning Mukilteo School District, you are minutes to I-5, Hwy 99, I-405, local Park & Ride options, and Paine Field, with quick access to Japanese Gulch trails, Boeing Future of Flight, and Everett’s vibrant waterfront.

IDX information is provided exclusively for consumers’ personal noncommercial use, that it may not be used for any purpose other than to identify prospective properties consumers may be interested in purchasing.The listing data relating to real estate for sale on this web site comes in part from the Northwest Multiple Listing Service. Real estate listings held by brokerage firms other than The Royston Team at Keller Williams Greater 360 are marked by the "three tree" symbol; detailed information about such listings includes the names of the listing brokers. The three tree icon refers to an NWMLS listing. Data last updated 2026-11-09T18:15:22.747. The "Days on Site" data field is calculated by BoomTown and is the number of days since the listing was originally received in our system. It is not the equivalent of "Days on Market". Based on information submitted to the MLS GRID as of 2026-11-09T18:15:22.747. All data is obtained from various sources and may not have been verified by broker or MLS GRID. Supplied Open House Information is subject to change without notice. All information should be independently reviewed and verified for accuracy. Properties may or may not be listed by the office/agent presenting the information.
Digital Millennium Copyright Act