










Description
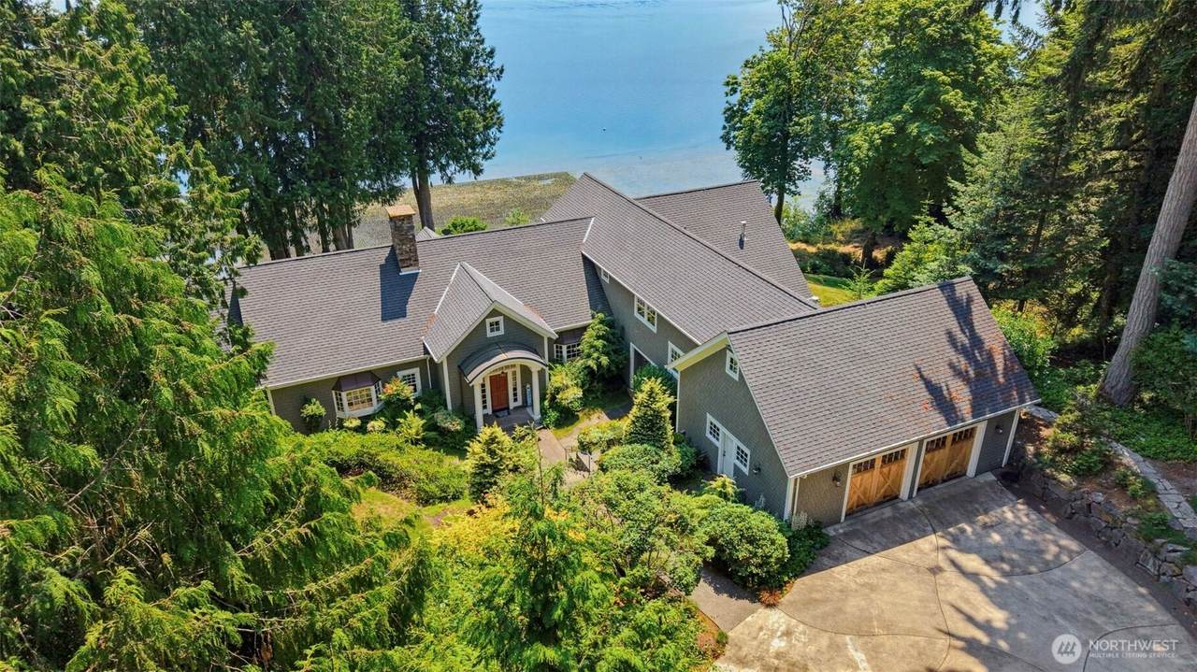
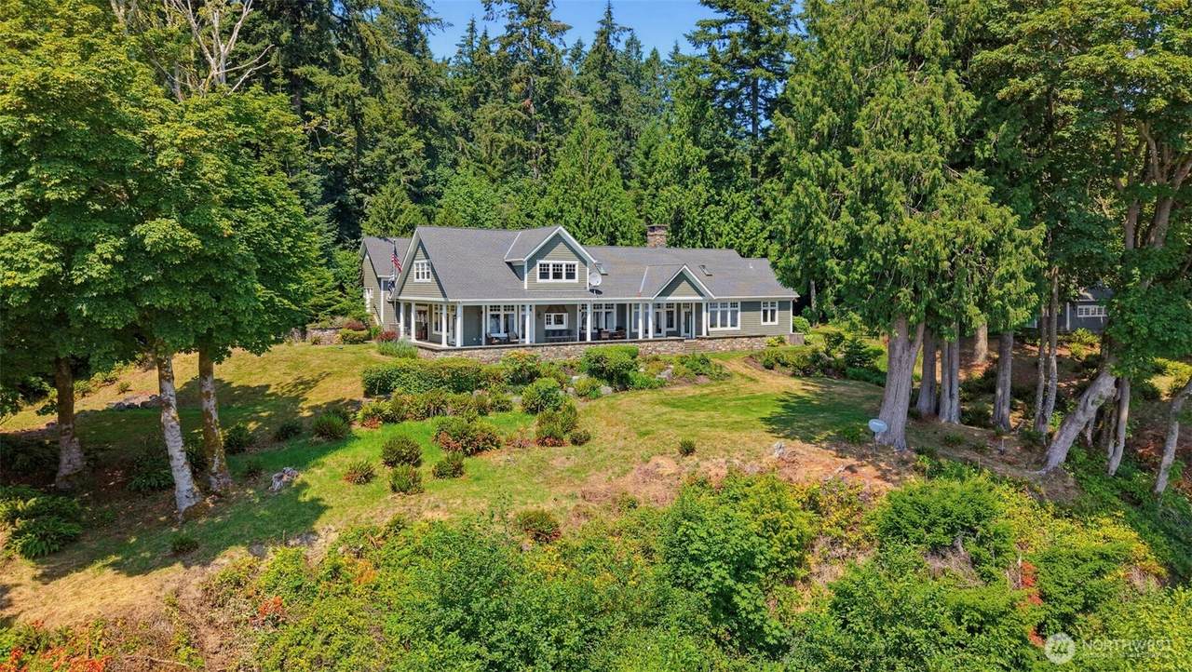
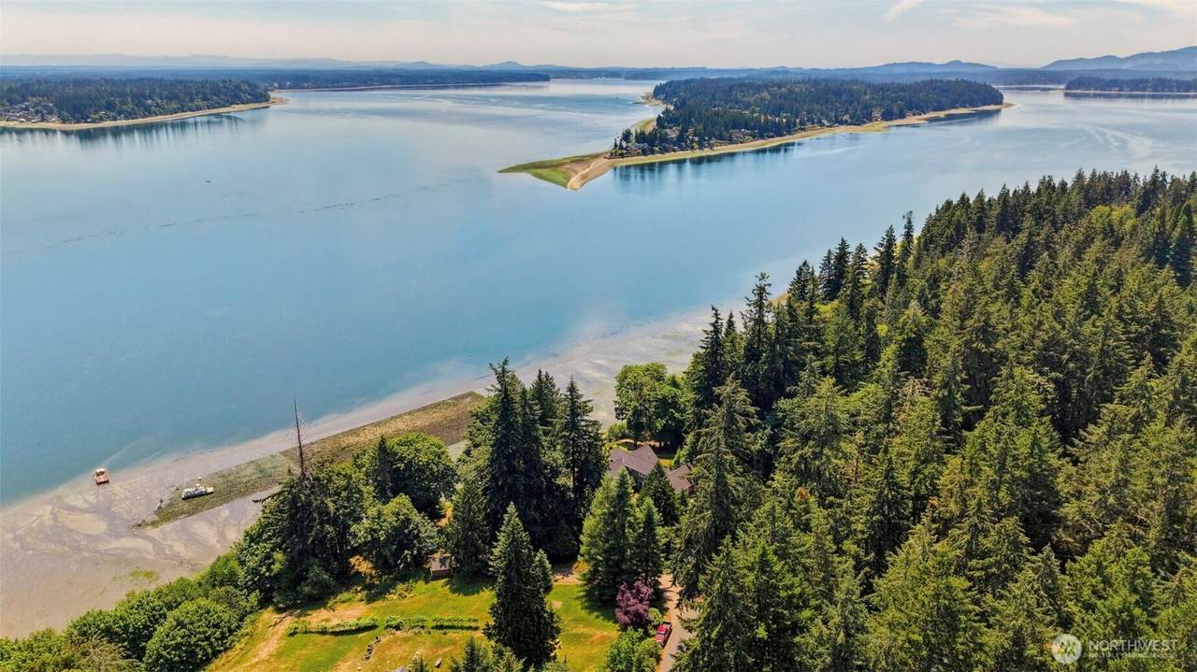
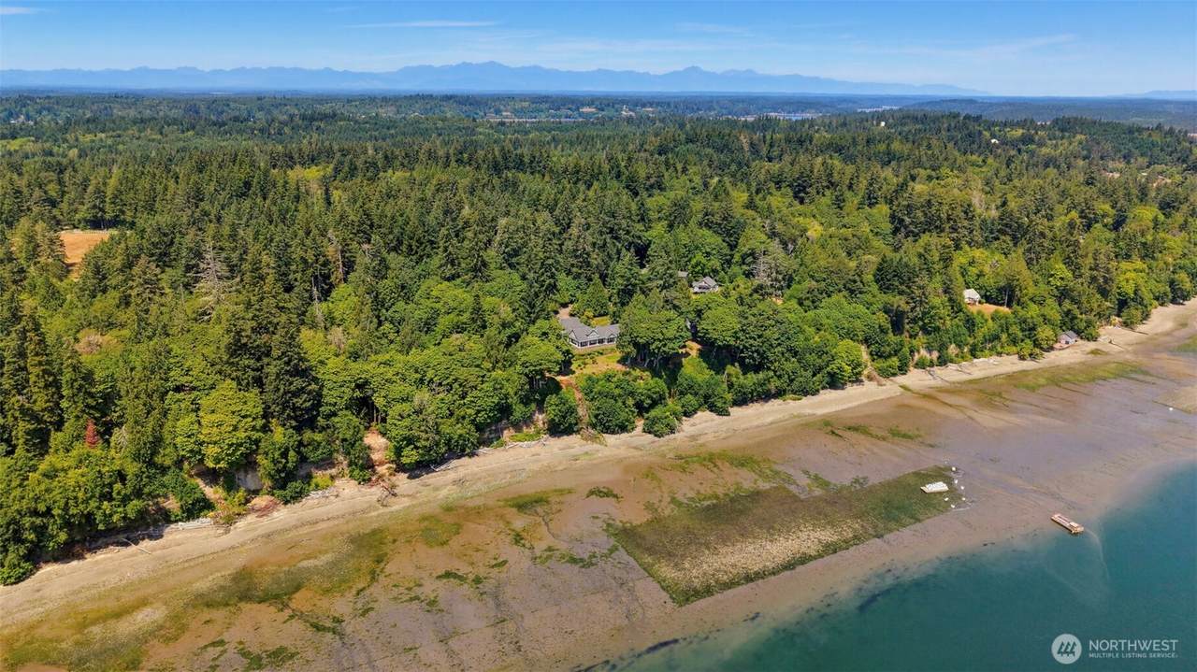
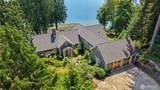
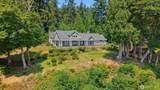
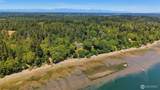
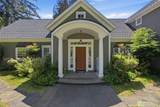
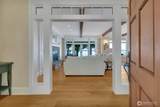
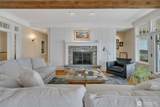
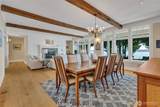
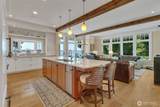
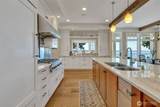
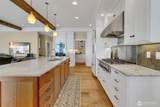
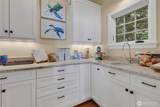
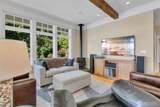
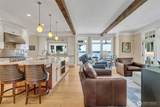
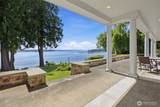
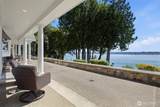
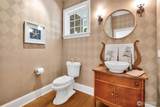
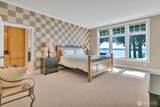
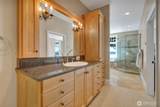
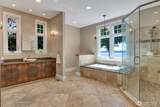
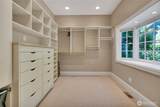
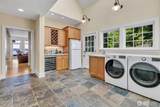
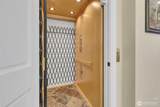
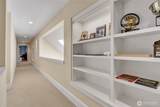
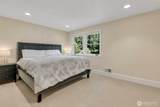
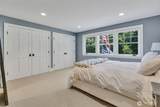
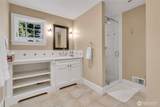
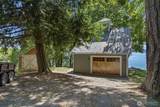
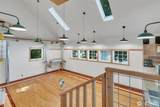
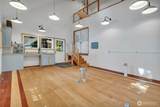
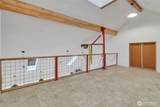
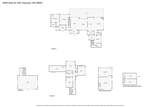
A rare opportunity to own a custom waterfront estate with breathtaking views of Budd Inlet, Eld Inlet, Boston Harbor, Dana Passage, the Capitol Dome and majestic Mt. Rainier. Situated on 2.9 private acres with 600 feet of waterfront, this one of a kind home, built by McMeekin Const, features exceptional craftsmanship and attention to detail. Designed for main level living with an elevator to all levels, this 4,550 sq ft home offers 3 bedrooms plus an office. Architectural details include exposed beams, white millwork, transom and bay windows, handmade wood floors. Propane fireplace, woodstove, LED lighting, 2 furnaces, 2 heat pumps with A/C and generator included. The chef's kitchen features Wolf oven, paneled Sub Zero refrigerator, custom island with eating bar and a prep sink overlooking the salt water. Remarkable butler's pantry offers extensive cabinetry, generous workspace, and utility sink. Main floor primary suite opens to the patio and features a spa inspired bath with radiant heated tile floors and dual walk in closets with custom organizers. Spacious laundry room includes wine fridge, additional refrigerator, and sink. Outside, enjoy beautifully landscaped grounds with LED illuminated trees, walkways, and driveway, plus a covered columned patio perfectly positioned to capture the incredible views. Detached garage/shop includes heated woodworking area with sink, dust collection system, pulley system and huge loft storage area. Custom waterfront living at its best!
-
3BEDS
-
2.93ACRES
-
2BATHS
-
11/2 BATHS
-
4,550SQFT
-
$549$/SQFT
School Information
 Listing courtesy of Northwest MLS as distributed by MLS GRID. Listing courtesy of John L. Scott, Inc..
Mortgage Calculator is provided by BoomTown.
Description
A rare opportunity to own a custom waterfront estate with breathtaking views of Budd Inlet, Eld Inlet, Boston Harbor, Dana Passage, the Capitol Dome and majestic Mt. Rainier. Situated on 2.9 private acres with 600 feet of waterfront, this one of a kind home, built by McMeekin Const, features exceptional craftsmanship and attention to detail. Designed for main level living with an elevator to all levels, this 4,550 sq ft home offers 3 bedrooms plus an office. Architectural details include exposed beams, white millwork, transom and bay windows, handmade wood floors. Propane fireplace, woodstove, LED lighting, 2 furnaces, 2 heat pumps with A/C and generator included. The chef's kitchen features Wolf oven, paneled Sub Zero refrigerator, custom island with eating bar and a prep sink overlooking the salt water. Remarkable butler's pantry offers extensive cabinetry, generous workspace, and utility sink. Main floor primary suite opens to the patio and features a spa inspired bath with radiant heated tile floors and dual walk in closets with custom organizers. Spacious laundry room includes wine fridge, additional refrigerator, and sink. Outside, enjoy beautifully landscaped grounds with LED illuminated trees, walkways, and driveway, plus a covered columned patio perfectly positioned to capture the incredible views. Detached garage/shop includes heated woodworking area with sink, dust collection system, pulley system and huge loft storage area. Custom waterfront living at its best!

IDX information is provided exclusively for consumers’ personal noncommercial use, that it may not be used for any purpose other than to identify prospective properties consumers may be interested in purchasing.The listing data relating to real estate for sale on this web site comes in part from the Northwest Multiple Listing Service. Real estate listings held by brokerage firms other than The Royston Team at Keller Williams Greater 360 are marked by the "three tree" symbol; detailed information about such listings includes the names of the listing brokers. The three tree icon refers to an NWMLS listing. Data last updated 2026-10-16T22:16:29.907. The "Days on Site" data field is calculated by BoomTown and is the number of days since the listing was originally received in our system. It is not the equivalent of "Days on Market". Based on information submitted to the MLS GRID as of 2026-10-16T22:16:29.907. All data is obtained from various sources and may not have been verified by broker or MLS GRID. Supplied Open House Information is subject to change without notice. All information should be independently reviewed and verified for accuracy. Properties may or may not be listed by the office/agent presenting the information.
Digital Millennium Copyright Act