Skip To Content

85 Moki Road

Orcas Island, WA 98280
  • $1,560,000
  • STATUS: Active
  • ID#: 2547123
UPDATED: 11 min ago
$1,560,000
  • 2
    BEDS
  • 10.11
    ACRES
  • 2
    BATHS
  • 1
    1/2 BATHS
  • 2,100
    SQFT
  • $743
    $/SQFT
Neighborhood:
Type:
Single-Family Home
Built:
1996
County:

School Information

Elementary School:
Middle School:
High School:
School District:
Northwest MLS logo Listing courtesy of Northwest MLS as distributed by MLS GRID. Listing courtesy of Orcas Island Realty.
Mortgage Calculator is provided by BoomTown.

Description

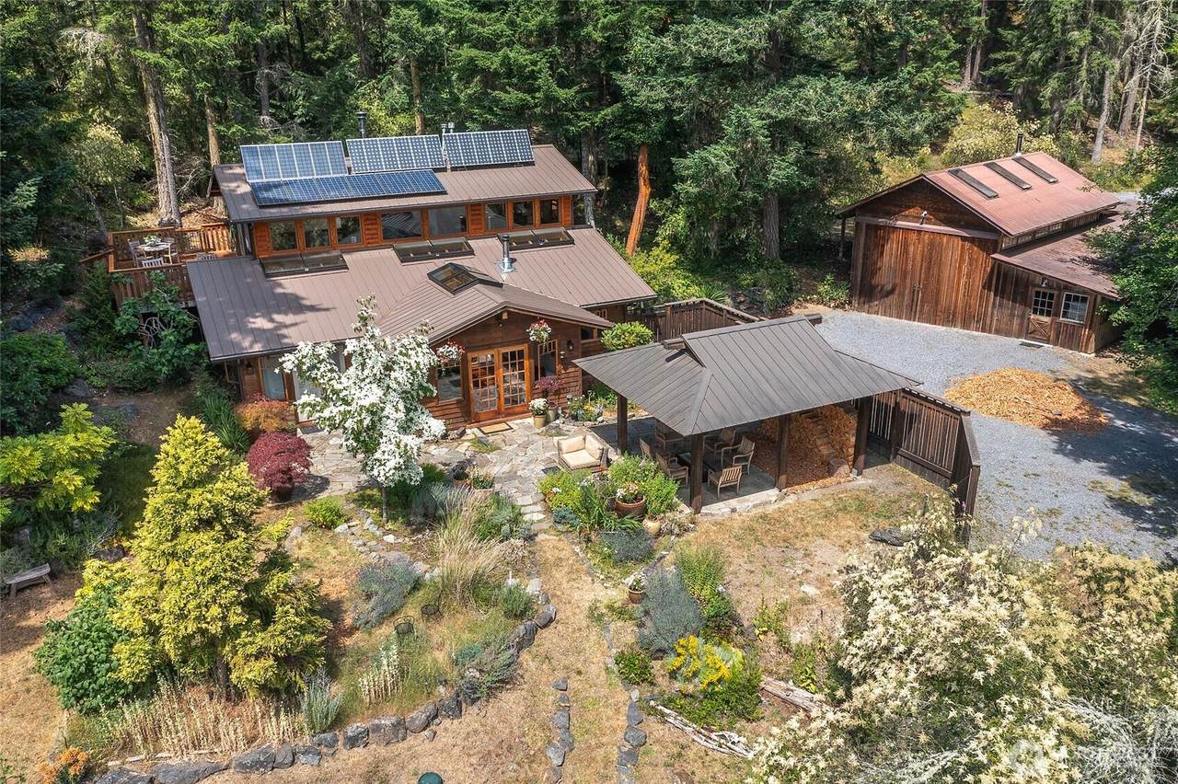
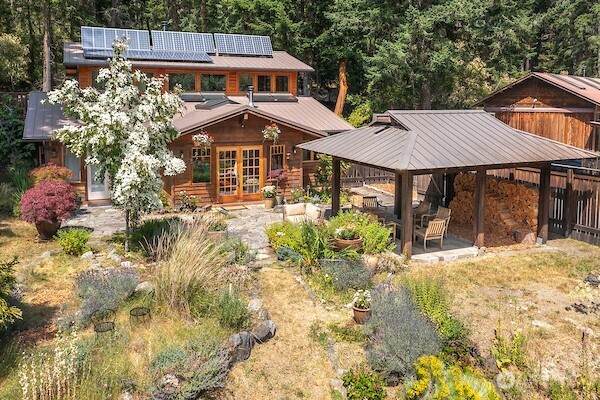
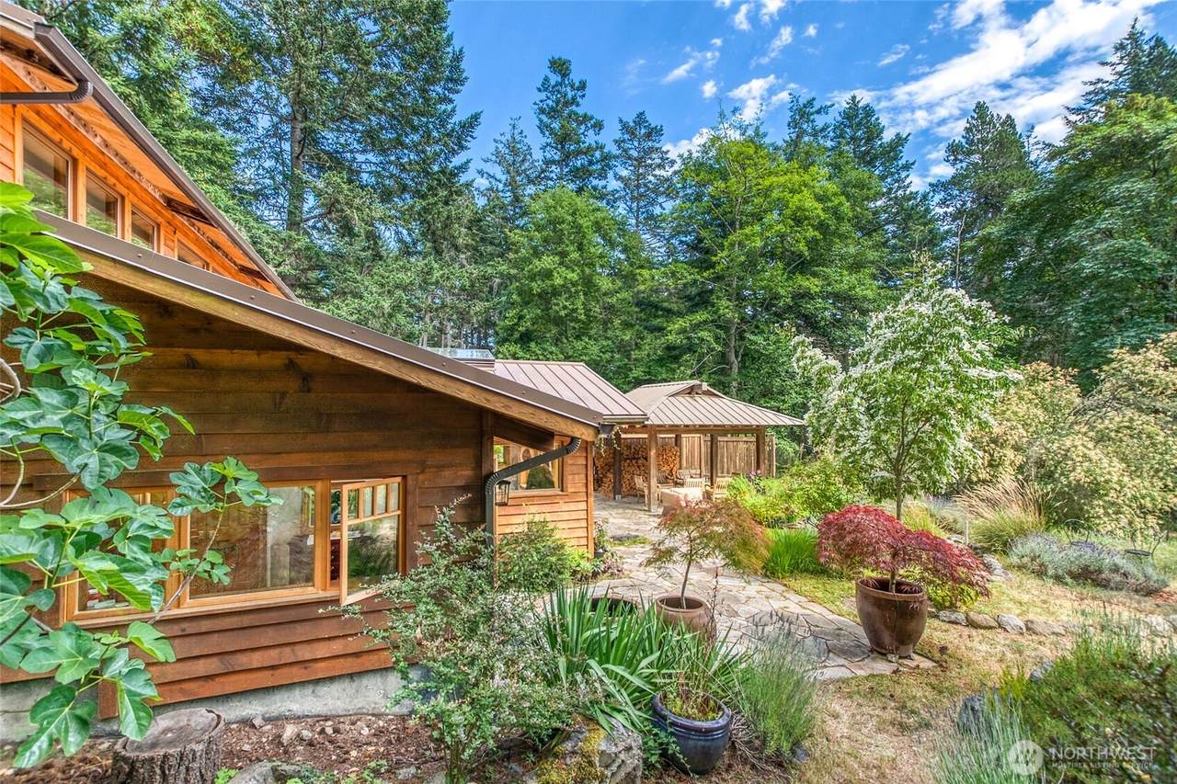
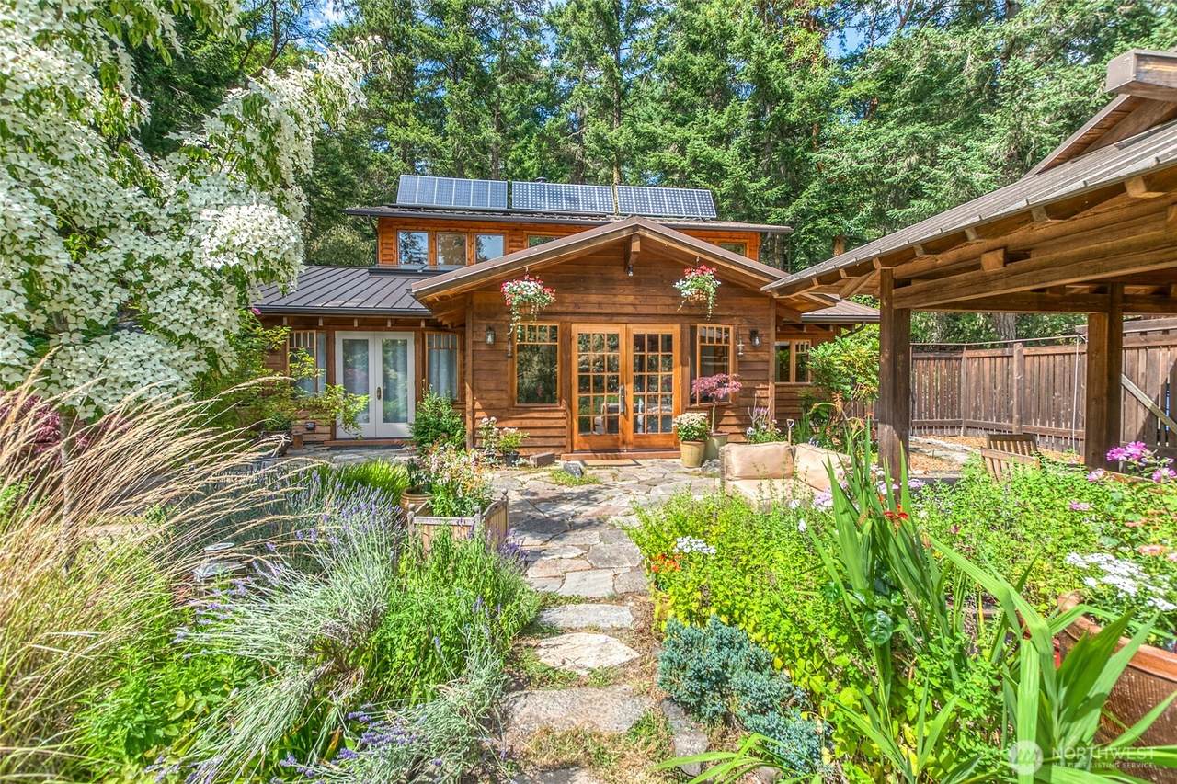
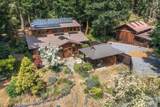
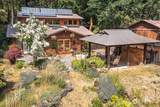
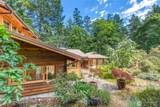
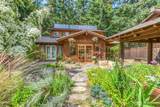
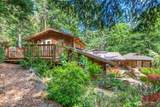
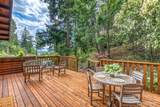
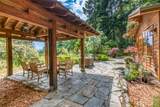
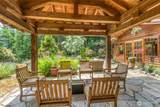
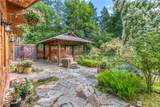
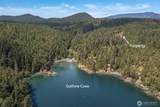
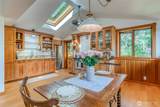
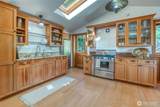
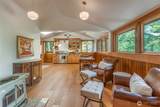
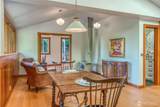
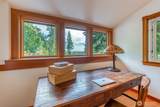
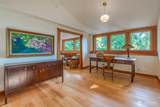
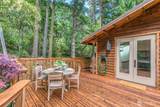
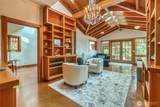
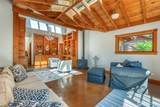
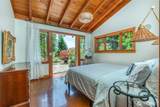
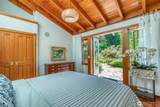
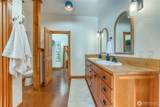
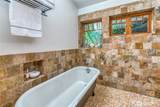
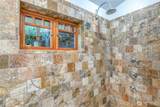
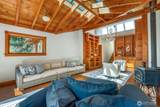
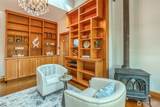
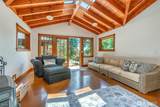
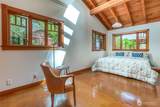
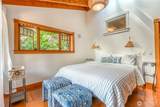
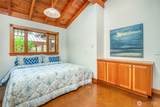
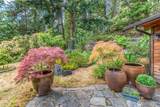
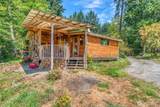
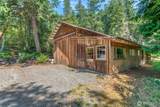
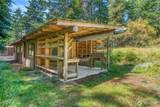
Enchanting and tranquil island view home! Discover unmatched privacy, architectural craftsmanship and infrastructure resilience on Orcas Island. This self-sustaining 10-acre eco-retreat is located on two five acre parcels featuring a water view custom timber frame 2100 sq. ft. home with two bedrooms and two baths. Features vaulted ceilings, new metal roof, solar panels and traditional electrical connection. Perfect blend of modern off-grid capability and connected convenience, all surrounded by peaceful gardens & forest trails. Enjoy views of surrounding gardens enhanced by warm light filtering through the multiple skylights, windows and French doors. The upstairs loft is designed with passive solar thermal heat gain to capture natural winter warmth, supplemented by cozy wood stoves upstairs and on the main floor. Equipped with a private solar electric system with battery storage, the home runs seamlessly through coastal winter storms, bypassing the electric grid. Plenty of storage & work space afforded in the hand-built barn & the separate studio. Additional features include: maple floors, radiant heat concrete floors, custom fir cabinets and trim throughout. Relax under the pergola on the patio or dine on the water view deck above. Premium low-E energy efficient glazing upgrades on all south-facing windows. Nearby well serves adjacent parcel, allowing for another structure. Just 10 minutes to Orcas Village!

Monthly Payment Calculator

MLS Grid logo

IDX information is provided exclusively for consumers’ personal noncommercial use, that it may not be used for any purpose other than to identify prospective properties consumers may be interested in purchasing.The listing data relating to real estate for sale on this web site comes in part from the Northwest Multiple Listing Service. Real estate listings held by brokerage firms other than The Royston Team at Keller Williams Greater 360 are marked by the "three tree" symbol; detailed information about such listings includes the names of the listing brokers. The three tree icon refers to an NWMLS listing. Data last updated 2026-10-16T23:16:36.96. The "Days on Site" data field is calculated by BoomTown and is the number of days since the listing was originally received in our system. It is not the equivalent of "Days on Market".
Based on information submitted to the MLS GRID as of 2026-10-16T23:16:36.96. All data is obtained from various sources and may not have been verified by broker or MLS GRID. Supplied Open House Information is subject to change without notice. All information should be independently reviewed and verified for accuracy. Properties may or may not be listed by the office/agent presenting the information.

Digital Millennium Copyright Act
www.roystonteam.com/homes/179210953
Print Image

85 Moki Road Orcas Island, WA 98280

  • Price: $1,560,000
  • Status: Active
  • On Site: Days
  • Updated: 11 min ago
  • ID#: 2547123
2
Beds
2
Baths
1
½ Baths
10.11
Acres
2,100
SQFT
$743
$/SQFT
1996
Built
Neighborhood:
Orcas
County:
San Juan
Area:
Orcas/Shaw/Obstruction/Crane Islands
Elementary School:
Orcas Elem
Middle School:
Orcas Isl Mid
High School:
Orcas Isl High
School District:
Orcas Island
Property Description
Enchanting and tranquil island view home! Discover unmatched privacy, architectural craftsmanship and infrastructure resilience on Orcas Island. This self-sustaining 10-acre eco-retreat is located on two five acre parcels featuring a water view custom timber frame 2100 sq. ft. home with two bedrooms and two baths. Features vaulted ceilings, new metal roof, solar panels and traditional electrical connection. Perfect blend of modern off-grid capability and connected convenience, all surrounded by peaceful gardens & forest trails. Enjoy views of surrounding gardens enhanced by warm light filtering through the multiple skylights, windows and French doors. The upstairs loft is designed with passive solar thermal heat gain to capture natural winter warmth, supplemented by cozy wood stoves upstairs and on the main floor. Equipped with a private solar electric system with battery storage, the home runs seamlessly through coastal winter storms, bypassing the electric grid. Plenty of storage & work space afforded in the hand-built barn & the separate studio. Additional features include: maple floors, radiant heat concrete floors, custom fir cabinets and trim throughout. Relax under the pergola on the patio or dine on the water view deck above. Premium low-E energy efficient glazing upgrades on all south-facing windows. Nearby well serves adjacent parcel, allowing for another structure. Just 10 minutes to Orcas Village!
Exterior Features

Architectural Style Craftsman Attached Garage YN No Carport YN No Covered Spaces 2 Entry Location Main Exterior Features Wood Garage YN Yes Levels Two Open Parking YN No Parking Features DrivewayDetached Garage Parking Total 2 Roof Metal Structure Type House Style Code 12 - 2 Story Topography LevelPartial SlopeTerraces Vegetation Fruit TreesGarden SpaceWooded View MountainsStrait View YN Yes Waterfront YN No

Interior Features

Appliances DryerRefrigeratorStove(s)/Range(s)Washer Appliances Included Dryer(s)Refrigerator(s)Stove(s)/Range(s)Washer(s) Basement None Baths Full Garage 0 Baths Full Lower 0 Baths Full Main 1 Baths Full Upper 0 Baths Half Garage 0 Baths Half Lower 0 Baths Half Main 0 Baths Half Upper 1 Baths Three Quarter Garage 0 Baths Three Quarter Lower 0 Baths Three Quarter Main 1 Baths Three Quarter Upper 0 Bedrooms Lower 0 Bedrooms Upper 0 Building Area Total 2100 Cooling None Cooling YN No Fireplace YN No Fireplaces Total 0 Flooring ConcreteHardwood Heating RadiantStove/Free StandingWall Furnace Heating YN Yes Interior Features Bath Off PrimaryDining RoomFrench DoorsSkylight(s)Solarium/AtriumVaulted Ceiling(s)Walk-In Closet(s)Water Heater Living Area 2100 Main Level Bedrooms 2 Rooms Living Room (Main Level) Bedroom (Main Level) Bathroom Full (Main Level) Bathroom Three Quarter (Main Level) Den/Office (Second Level) Family Room (Second Level) Kitchen With Eating Space (Second Level) Utility Room (Main Level) Primary Bedroom (Main Level) Entry Hall (Main Level) Bathroom Half (Second Level) Square Footage Finished 2100 Square Footage Unfinished 0

Property Features

Association Fee 0 Association YN No Building Information Built On Lot Community Features Trail(s) Direction Faces South Down Payment Resource YN No Energy Source ElectricSolar (Unspecified) FIRPTAYN No First Right Of Refusal No Foundation Details Concrete RibbonPoured Concrete Green Energy Generation Solar Inclusions Dryer(s)Refrigerator(s)Stove(s)/Range(s)Washer(s) Irrigation Water Rights YN No Land Lease YN No Listing Terms CashConventional New Construction YN No Possession Closing Power Company OPALCO Power Production Type ElectricSolar (Unspecified) Property Condition Good Property Sub Type Single Family Residence Security Features Partially Fenced Senior Community YN No Senior Exemption No Sewer Septic Tank Short Term Rental YN No Site Features BarnCabana/GazeboDeckFenced-PartiallyHigh Speed InternetOutbuildingsPatioPropaneShop Special Listing Conditions None Tax Annual Amount 6545 Tax Year 2026 Water Heater Location Main Utility Room Water Heater Type Propane Water Source Individual Well Year Built Effective 1996 Zoning Jurisdiction County

MLS Grid logo

IDX information is provided exclusively for consumers’ personal noncommercial use, that it may not be used for any purpose other than to identify prospective properties consumers may be interested in purchasing.The listing data relating to real estate for sale on this web site comes in part from the Northwest Multiple Listing Service. Real estate listings held by brokerage firms other than The Royston Team at Keller Williams Greater 360 are marked by the "three tree" symbol; detailed information about such listings includes the names of the listing brokers. The three tree icon refers to an NWMLS listing. Data last updated 2026-10-16T23:16:36.96. The "Days on Site" data field is calculated by BoomTown and is the number of days since the listing was originally received in our system. It is not the equivalent of "Days on Market".
Based on information submitted to the MLS GRID as of 2026-10-16T23:16:36.96. All data is obtained from various sources and may not have been verified by broker or MLS GRID. Supplied Open House Information is subject to change without notice. All information should be independently reviewed and verified for accuracy. Properties may or may not be listed by the office/agent presenting the information.

Digital Millennium Copyright Act
 
https://bt-photos.global.ssl.fastly.net/nwmls/orig_boomver_1_2547123-1.jpg https://bt-photos.global.ssl.fastly.net/nwmls/orig_boomver_1_2547123-1.jpg https://bt-photos.global.ssl.fastly.net/nwmls/orig_boomver_1_2547123-1.jpg
Logo
The Royston Team at Keller Williams Greater 360
Poulsbo WA, 98370
Northwest MLS logo Listing courtesy of Northwest MLS as distributed by MLS GRID. Listing courtesy of Orcas Island Realty.
Mortgage Calculator is provided by BoomTown.