Skip To Content

612 S 84th Street

Tacoma, WA 98444
  • $399,000
  • STATUS: Active
  • ID#: 2561774
UPDATED: 85 min ago
$399,000
  • 3
    BEDS
  • 0.15
    ACRES
  • 1
    BATHS
  • 0
    1/2 BATHS
  • 1,060
    SQFT
  • $376
    $/SQFT
Neighborhood:
Type:
Single-Family Home
Built:
1900
County:

School Information

Elementary School:
Middle School:
High School:
School District:
Northwest MLS logo Listing courtesy of Northwest MLS as distributed by MLS GRID. Listing courtesy of MLS4owners.com.
Mortgage Calculator is provided by BoomTown.

Description

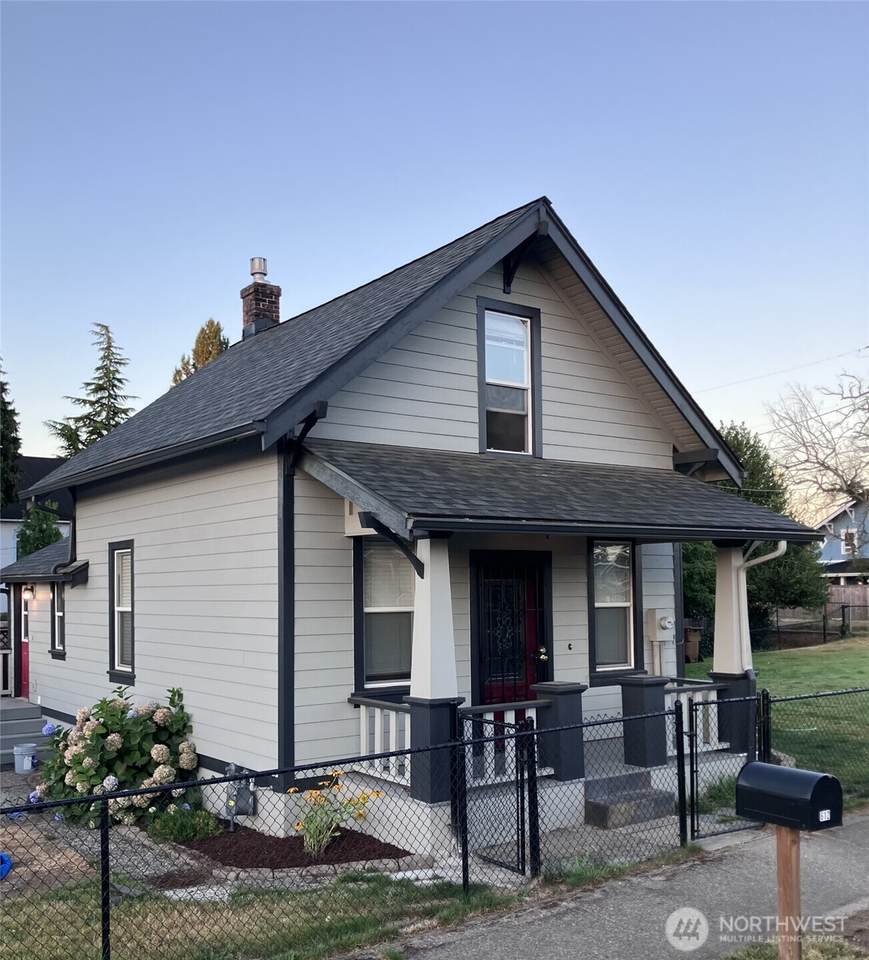
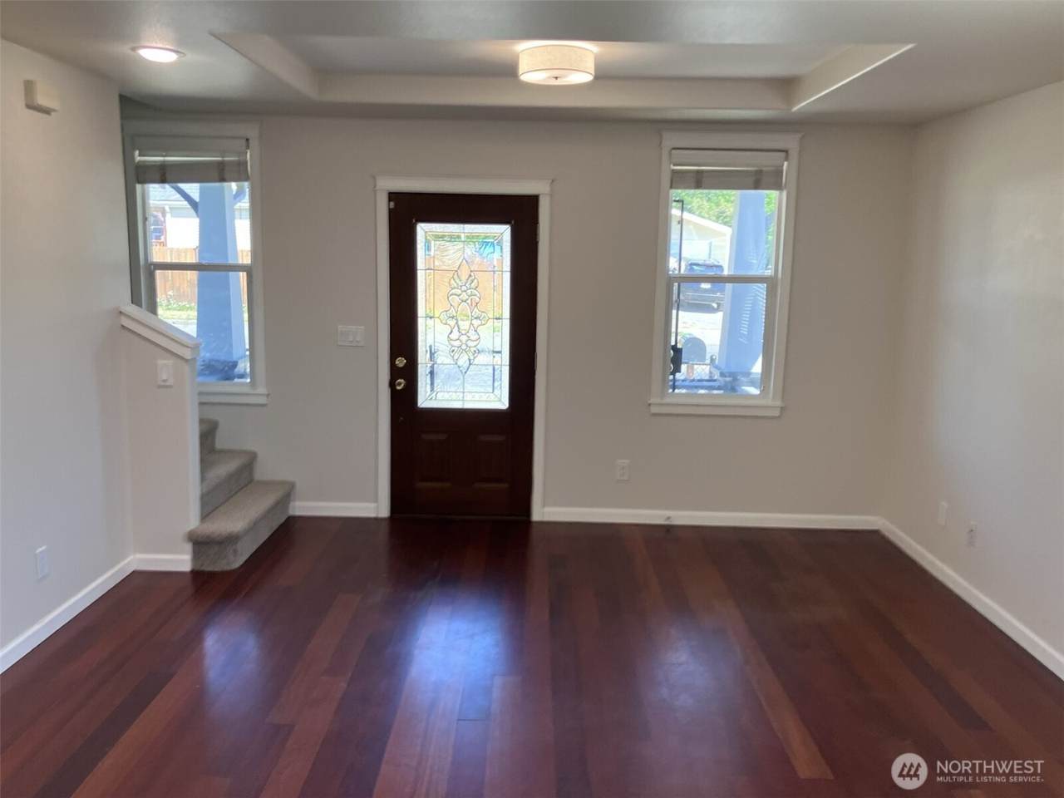
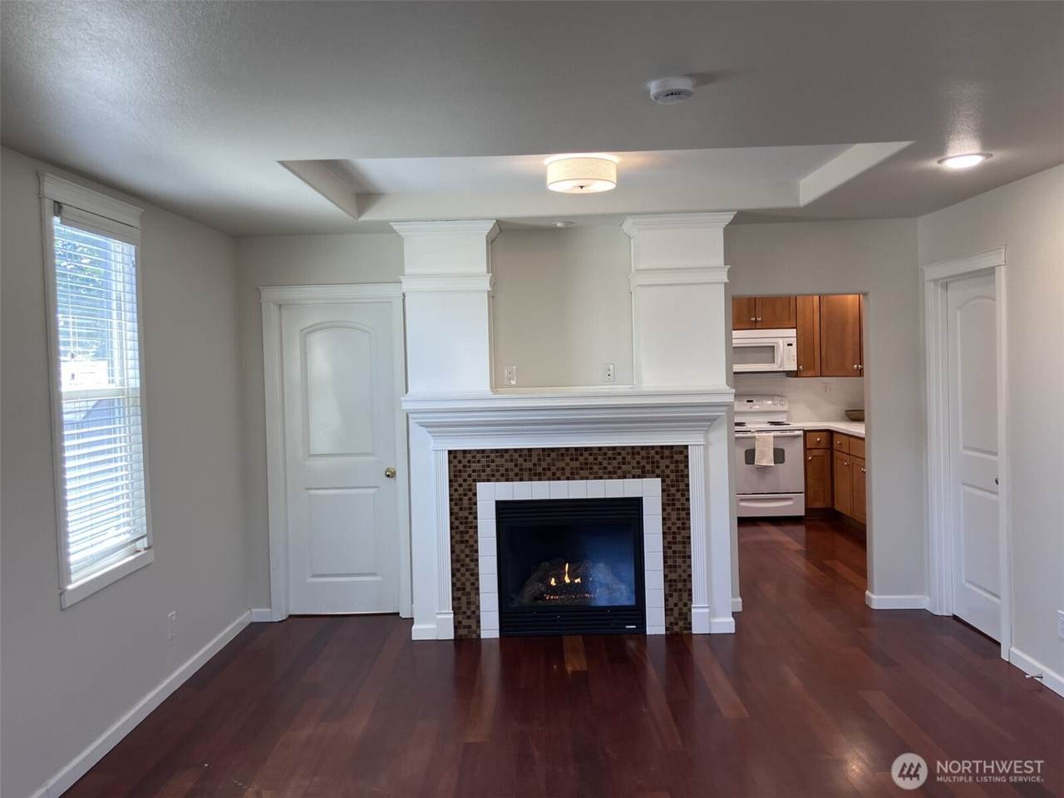
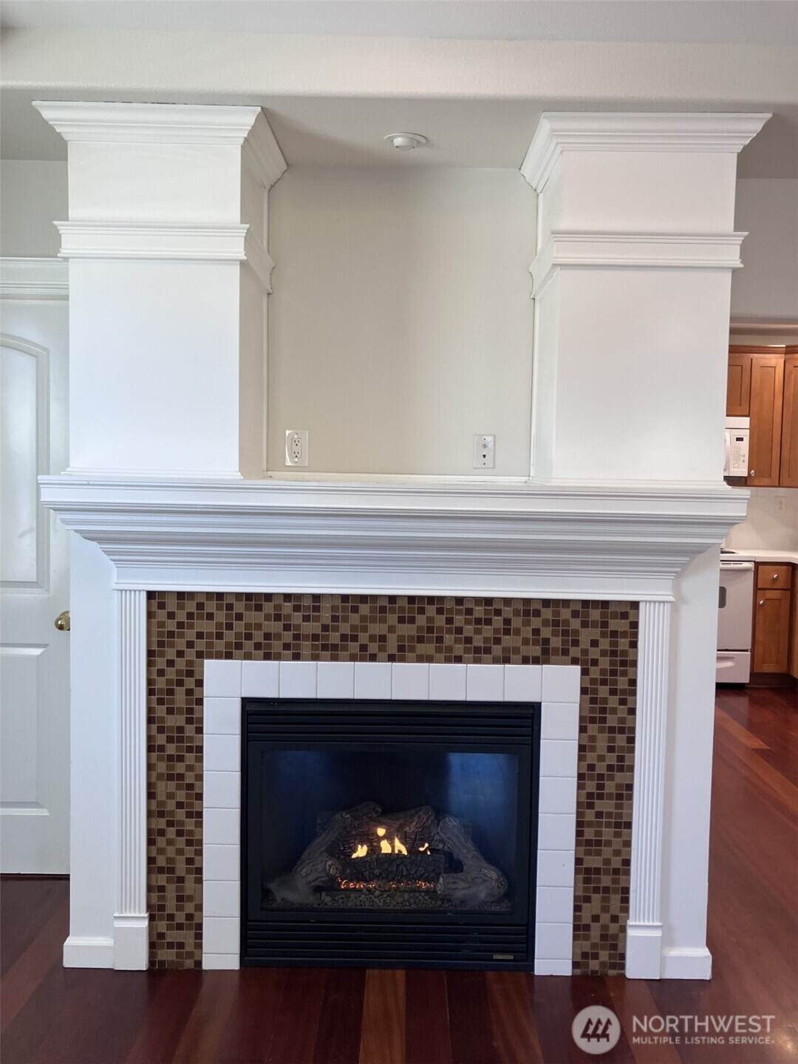
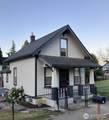
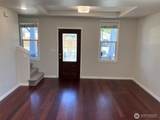
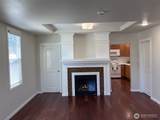
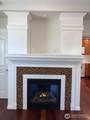
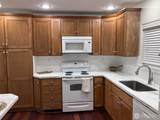
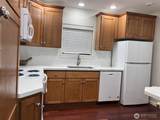
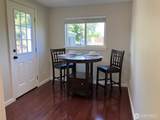
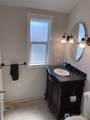
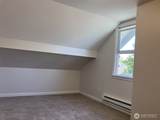
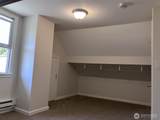
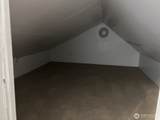
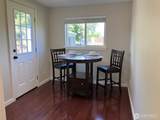
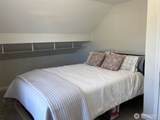
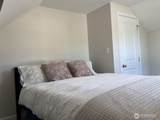
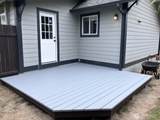
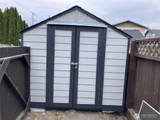
Charming 1.5-story home on a large 6,000 SF corner lot (S G St & S 84th St) in historic Fern Hill. This property blends classic character with massive investment potential under Tacoma's Urban 2 zoning (Home Tacoma). Use the large west yard to potentially build a second home, a triplex, or split it into up to three 1,000 SF child lots! The home was fully renovated from the studs out 20 years ago with new insulation, a 200A panel, PEX-A plumbing, and vinyl windows. Inside, enjoy a bright living space with 5-inch real cherry hardwood floors and a cozy gas fireplace. The home features fresh White Duck paint, white trim, and new quartz counters alongside a full white subway tile backsplash in the kitchen. The main floor bedroom has engineered cherry flooring and a 9-pane door leading to a southwest-facing 12x12' deck with southern views of a historic church. Upstairs features new carpet, 2 bedrooms with sloped ceilings, and a bonus 4-foot-peak finished attic space perfect for play or storage. Systems are built to last with a brand-new gas water heater, a 4-year-old roof, and low-maintenance HardiePlank siding. The large lot is fully fenced (4' chain-link with a 6' privacy fence in the back) and includes two 8x12' storage sheds, one fully wired with light and power. Location is unbeatable: kitty-corner to the Fern Hill business district (dining, shops, salons), two blocks from the library and elementary school, and just 0.4 miles from Fern Hill Park. Steps to it all!

Monthly Payment Calculator

MLS Grid logo

IDX information is provided exclusively for consumers’ personal noncommercial use, that it may not be used for any purpose other than to identify prospective properties consumers may be interested in purchasing.The listing data relating to real estate for sale on this web site comes in part from the Northwest Multiple Listing Service. Real estate listings held by brokerage firms other than The Royston Team at Keller Williams Greater 360 are marked by the "three tree" symbol; detailed information about such listings includes the names of the listing brokers. The three tree icon refers to an NWMLS listing. Data last updated 2026-10-06T22:15:32.93. The "Days on Site" data field is calculated by BoomTown and is the number of days since the listing was originally received in our system. It is not the equivalent of "Days on Market".
Based on information submitted to the MLS GRID as of 2026-10-06T22:15:32.93. All data is obtained from various sources and may not have been verified by broker or MLS GRID. Supplied Open House Information is subject to change without notice. All information should be independently reviewed and verified for accuracy. Properties may or may not be listed by the office/agent presenting the information.

Digital Millennium Copyright Act
www.roystonteam.com/homes/179452434
Print Image

612 S 84th Street Tacoma, WA 98444

  • Price: $399,000
  • Status: Active
  • On Site: Days
  • Updated: 85 min ago
  • ID#: 2561774
3
Beds
1
Baths
0
½ Baths
0.15
Acres
1,060
SQFT
$376
$/SQFT
1900
Built
Neighborhood:
Fern Hill
County:
Pierce
Area:
Southeast Tacoma
Elementary School:
Fern Hill
Middle School:
Baker
High School:
Mt Tahoma
School District:
Tacoma
Property Description
Charming 1.5-story home on a large 6,000 SF corner lot (S G St & S 84th St) in historic Fern Hill. This property blends classic character with massive investment potential under Tacoma's Urban 2 zoning (Home Tacoma). Use the large west yard to potentially build a second home, a triplex, or split it into up to three 1,000 SF child lots! The home was fully renovated from the studs out 20 years ago with new insulation, a 200A panel, PEX-A plumbing, and vinyl windows. Inside, enjoy a bright living space with 5-inch real cherry hardwood floors and a cozy gas fireplace. The home features fresh White Duck paint, white trim, and new quartz counters alongside a full white subway tile backsplash in the kitchen. The main floor bedroom has engineered cherry flooring and a 9-pane door leading to a southwest-facing 12x12' deck with southern views of a historic church. Upstairs features new carpet, 2 bedrooms with sloped ceilings, and a bonus 4-foot-peak finished attic space perfect for play or storage. Systems are built to last with a brand-new gas water heater, a 4-year-old roof, and low-maintenance HardiePlank siding. The large lot is fully fenced (4' chain-link with a 6' privacy fence in the back) and includes two 8x12' storage sheds, one fully wired with light and power. Location is unbeatable: kitty-corner to the Fern Hill business district (dining, shops, salons), two blocks from the library and elementary school, and just 0.4 miles from Fern Hill Park. Steps to it all!
Exterior Features

Architectural Style Craftsman Attached Garage YN No Carport YN No Covered Spaces 0 Entry Location Main Exterior Features Cement Planked Levels One and One Half Lot Features AlleyCorner LotCurbsHigh Voltage LinePavedSidewalkValue In Land Lot Size Dimensions 50' x 128' Open Parking YN No Parking Features Off Street Parking Total 3 Roof Composition Structure Type House Style Code 11 - 1 1/2 Story View YN No Waterfront YN No

Interior Features

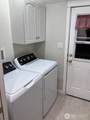
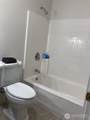
Appliances DishwasherDryerMicrowaveRefrigeratorStove(s)/Range(s) Appliances Included Dishwasher(s)Dryer(s)Microwave(s)Refrigerator(s)Stove(s)/Range(s) Baths Full Garage 0 Baths Full Lower 0 Baths Full Main 1 Baths Full Upper 0 Baths Half Garage 0 Baths Half Lower 0 Baths Half Main 0 Baths Half Upper 0 Baths Three Quarter Garage 0 Baths Three Quarter Lower 0 Baths Three Quarter Main 0 Baths Three Quarter Upper 0 Bedrooms Lower 0 Bedrooms Upper 2 Building Area Total 1060 Cooling None Cooling YN No Fireplace YN Yes Fireplaces Main 1 Fireplaces Total 1 Flooring Ceramic TileEngineered HardwoodHardwoodVinylCarpet Heating Baseboard Heating YN Yes Interior Features FireplaceWater Heater Living Area 930 Main Level Bedrooms 1 Rooms Entry Hall (Main Level) Kitchen With Eating Space (Main Level) Living Room (Main Level) Primary Bedroom (Main Level) Bedroom (Second Level) Bedroom (Second Level) Bathroom Full (Main Level) Square Footage Finished 930 Square Footage Unfinished 130

Property Features

Association Fee 0 Association YN No Building Information Built On Lot Direction Faces North Down Payment Resource YN Yes Energy Source ElectricNatural Gas FIRPTAYN No First Right Of Refusal No Foundation Details Pillar/Post/Pier Inclusions Dishwasher(s)Dryer(s)Microwave(s)Refrigerator(s)Stove(s)/Range(s) Irrigation Water Rights YN No Land Lease YN No Listing Terms FHAVA Loan New Construction YN No Possession Closing Power Company Tac Power Production Type ElectricNatural Gas Property Condition Updated/Remodeled Property Sub Type Single Family Residence Security Features Fully Fenced Senior Community YN No Senior Exemption No Sewer Sewer Connected Sewer Company Tac Site Features DeckDog RunFenced-Fully Special Listing Conditions None Tax Annual Amount 2978 Tax Year 2026 Water Company Tac Water Heater Location Kitchen closet Water Heater Type 50 gallon/gas Water Source Public Year Built Effective 1992 Zoning Jurisdiction City

MLS Grid logo

IDX information is provided exclusively for consumers’ personal noncommercial use, that it may not be used for any purpose other than to identify prospective properties consumers may be interested in purchasing.The listing data relating to real estate for sale on this web site comes in part from the Northwest Multiple Listing Service. Real estate listings held by brokerage firms other than The Royston Team at Keller Williams Greater 360 are marked by the "three tree" symbol; detailed information about such listings includes the names of the listing brokers. The three tree icon refers to an NWMLS listing. Data last updated 2026-10-06T22:15:32.93. The "Days on Site" data field is calculated by BoomTown and is the number of days since the listing was originally received in our system. It is not the equivalent of "Days on Market".
Based on information submitted to the MLS GRID as of 2026-10-06T22:15:32.93. All data is obtained from various sources and may not have been verified by broker or MLS GRID. Supplied Open House Information is subject to change without notice. All information should be independently reviewed and verified for accuracy. Properties may or may not be listed by the office/agent presenting the information.

Digital Millennium Copyright Act
 
https://bt-photos.global.ssl.fastly.net/nwmls/1280_boomver_1_2561774-1.jpg https://bt-photos.global.ssl.fastly.net/nwmls/1280_boomver_1_2561774-1.jpg https://bt-photos.global.ssl.fastly.net/nwmls/1280_boomver_1_2561774-1.jpg
Logo
The Royston Team at Keller Williams Greater 360
Poulsbo WA, 98370
Northwest MLS logo Listing courtesy of Northwest MLS as distributed by MLS GRID. Listing courtesy of MLS4owners.com.
Mortgage Calculator is provided by BoomTown.