Skip To Content

611 Rose Street

Port Townsend, WA 98368
  • $1,025,000
  • STATUS: Active
  • ID#: 2561002
UPDATED: 14 min ago
$1,025,000
  • 3
    BEDS
  • 0.37
    ACRES
  • 2
    BATHS
  • 1
    1/2 BATHS
  • 2,834
    SQFT
  • $362
    $/SQFT
Neighborhood:
Type:
Single-Family Home
Built:
1900
County:

School Information

Elementary School:
Middle School:
High School:
School District:
Northwest MLS logo Listing courtesy of Northwest MLS as distributed by MLS GRID. Listing courtesy of Bell Tower Brokers.
Mortgage Calculator is provided by BoomTown.

Description

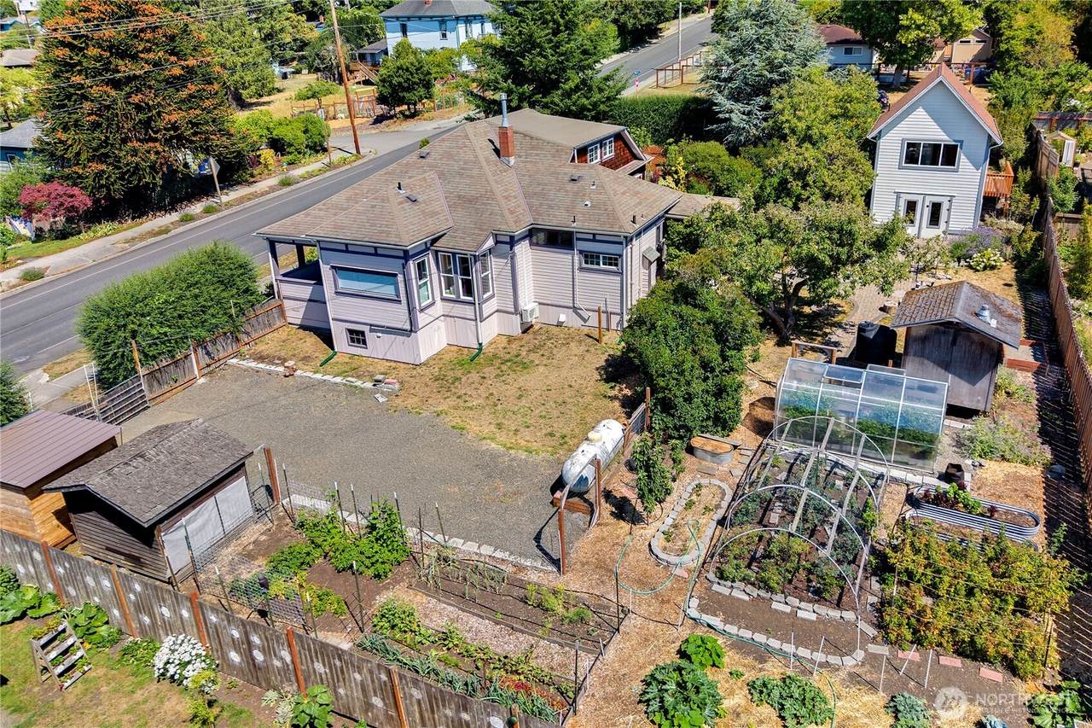
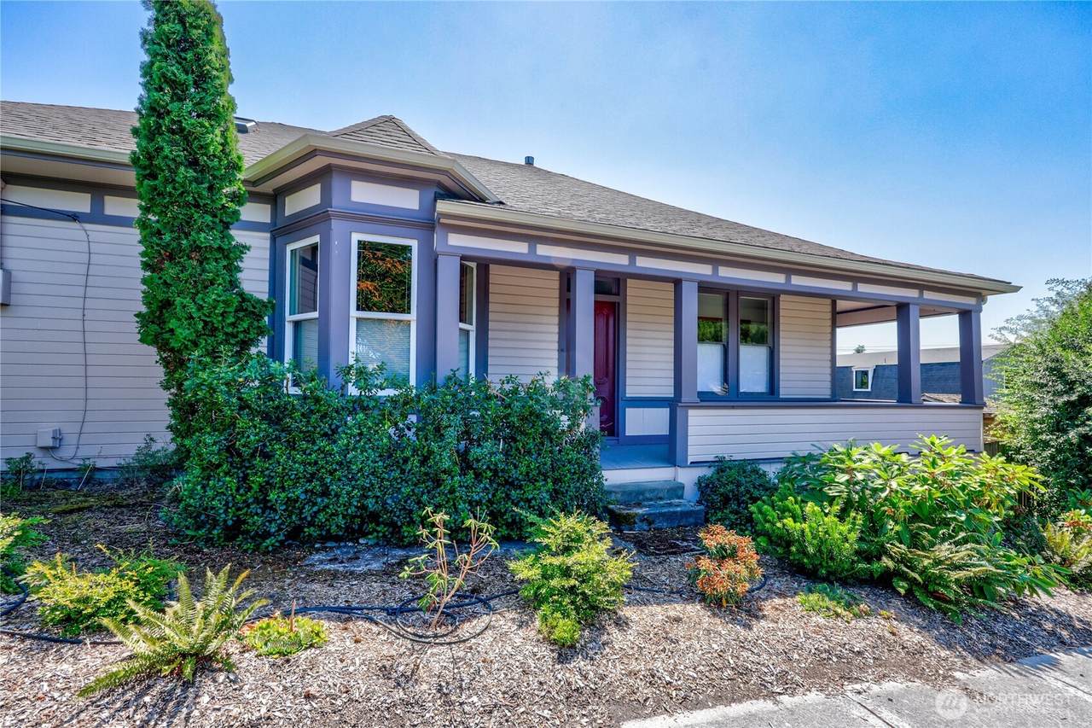
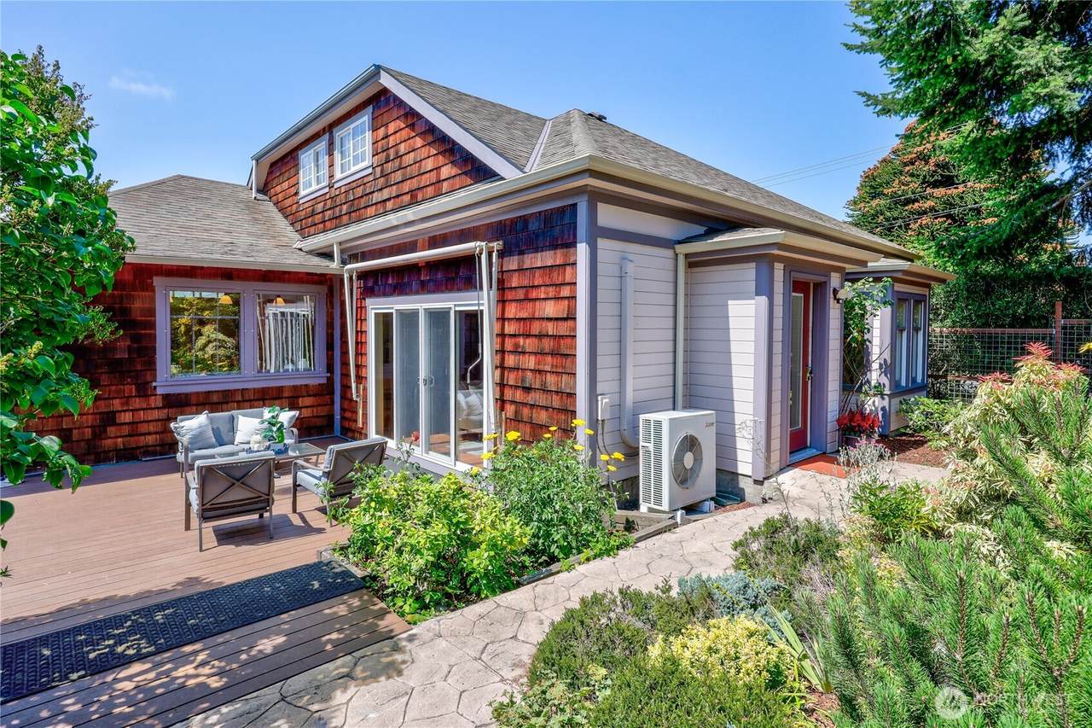
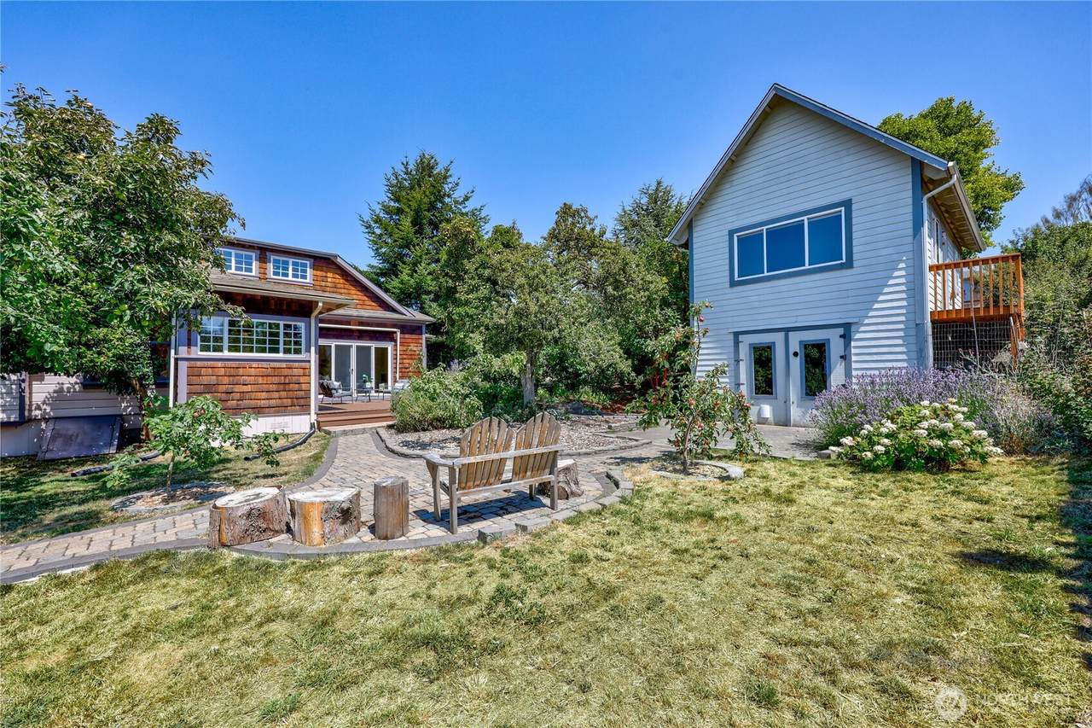
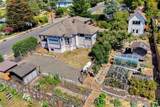
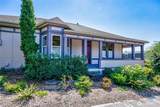
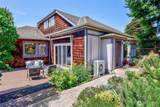
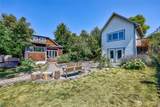
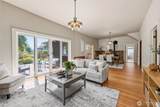
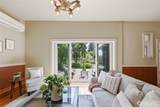
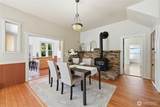
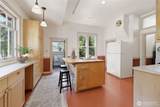
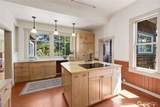
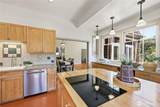
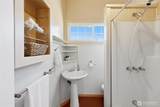
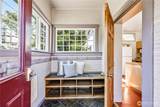
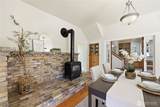
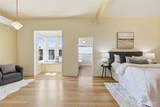
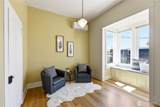
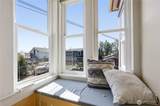
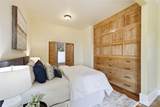
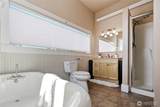
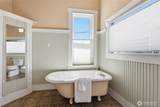
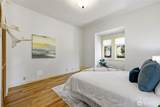
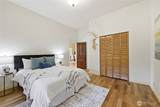
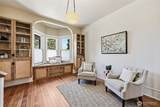
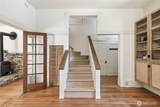
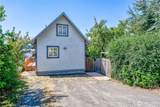
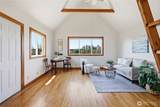
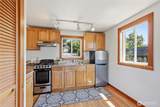
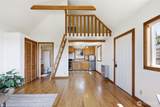
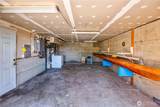
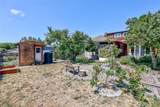
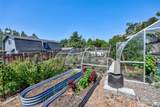
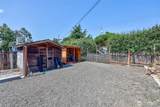
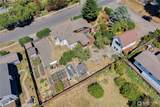
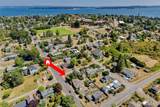
Lovingly cared for by the same family since 1988, this exceptional Victorian blends timeless character with the comfort and convenience of thoughtful modern updates. Period details shine alongside updated plumbing, electrical, foundation, mini-splits, an induction range & more, creating a home that honors its history while embracing today's lifestyle.Spanning three tax parcels, the property offers an extraordinary combination of beauty, flexibility & opportunity. Harvest from established food gardens, enjoy mature landscaping from the expansive south-facing deck, or tinker away in the detached shop. The charming ADU—with its own address—plus dedicated RV/boat parking & room for an additional ADU create endless possibilities for multigenerational living, guests, rental income or future expansion.Just a few blocks from Uptown's beloved farmers market, Food Co-op, restaurants & shops, you'll also enjoy walking or biking to Fort Worden State Park, Camas Prairie Park & all three public schools. This is more than a beautiful home—it's a place to put down roots, gather generations & enjoy the very best of the Port Townsend lifestyle for years to come.

Monthly Payment Calculator

MLS Grid logo

IDX information is provided exclusively for consumers’ personal noncommercial use, that it may not be used for any purpose other than to identify prospective properties consumers may be interested in purchasing.The listing data relating to real estate for sale on this web site comes in part from the Northwest Multiple Listing Service. Real estate listings held by brokerage firms other than The Royston Team at Keller Williams Greater 360 are marked by the "three tree" symbol; detailed information about such listings includes the names of the listing brokers. The three tree icon refers to an NWMLS listing. Data last updated 2026-10-07T14:19:53.067. The "Days on Site" data field is calculated by BoomTown and is the number of days since the listing was originally received in our system. It is not the equivalent of "Days on Market".
Based on information submitted to the MLS GRID as of 2026-10-07T14:19:53.067. All data is obtained from various sources and may not have been verified by broker or MLS GRID. Supplied Open House Information is subject to change without notice. All information should be independently reviewed and verified for accuracy. Properties may or may not be listed by the office/agent presenting the information.

Digital Millennium Copyright Act
www.roystonteam.com/homes/179315233
Print Image

611 Rose Street Port Townsend, WA 98368

  • Price: $1,025,000
  • Status: Active
  • On Site: Days
  • Updated: 14 min ago
  • ID#: 2561002
3
Beds
2
Baths
1
½ Baths
0.37
Acres
2,834
SQFT
$362
$/SQFT
1900
Built
Neighborhood:
Uptown
County:
Jefferson
Area:
Port Townsend
Elementary School:
Salish Coast Element
Middle School:
Blue Heron Mid
High School:
Port Townsend High
School District:
Port Townsend #50
Property Description
Lovingly cared for by the same family since 1988, this exceptional Victorian blends timeless character with the comfort and convenience of thoughtful modern updates. Period details shine alongside updated plumbing, electrical, foundation, mini-splits, an induction range & more, creating a home that honors its history while embracing today's lifestyle.Spanning three tax parcels, the property offers an extraordinary combination of beauty, flexibility & opportunity. Harvest from established food gardens, enjoy mature landscaping from the expansive south-facing deck, or tinker away in the detached shop. The charming ADU—with its own address—plus dedicated RV/boat parking & room for an additional ADU create endless possibilities for multigenerational living, guests, rental income or future expansion.Just a few blocks from Uptown's beloved farmers market, Food Co-op, restaurants & shops, you'll also enjoy walking or biking to Fort Worden State Park, Camas Prairie Park & all three public schools. This is more than a beautiful home—it's a place to put down roots, gather generations & enjoy the very best of the Port Townsend lifestyle for years to come.
Exterior Features

Architectural Style Victorian Attached Garage YN No Carport YN No Construction Methods Standard Frame Covered Spaces 0 Entry Location Main Exterior Features Cement PlankedWoodWood Products Levels One and One Half Lot Features Corner LotPavedSidewalk Open Parking YN No Parking Features DrivewayRV Parking Parking Total 4 Roof Composition Structure Type House Style Code 11 - 1 1/2 Story Topography LevelPartial Slope Vegetation Fruit TreesGarden Space View MountainsTerritorial View YN Yes Waterfront YN No

Interior Features

ADUBaths 1 Appliances DishwasherDryerMicrowaveRefrigeratorStove(s)/Range(s)Washer Appliances Included Dishwasher(s)Dryer(s)Microwave(s)Refrigerator(s)Stove(s)/Range(s)Washer(s) Basement None Baths Full Garage 0 Baths Full Lower 0 Baths Full Main 2 Baths Full Upper 0 Baths Half Garage 0 Baths Half Lower 0 Baths Half Main 0 Baths Half Upper 1 Baths Three Quarter Garage 0 Baths Three Quarter Lower 0 Baths Three Quarter Main 0 Baths Three Quarter Upper 0 Bedrooms Lower 0 Bedrooms Upper 1 Building Area Total 2306 Cooling Heat Pump Cooling YN Yes Fireplace YN Yes Fireplaces Main 1 Fireplaces Total 1 Flooring Bamboo/CorkEngineered HardwoodLaminateOtherSlateSoftwood Heating Heat PumpStove/Free StandingWall Furnace Heating YN Yes Interior Features Bath Off PrimaryDbl Pane/Storm WindowDining RoomFireplaceSkylight(s)Water Heater Living Area 2306 Main Level Bedrooms 2 Rooms Approved Accessory (Main Level) Dining Room (Main Level) Entry Hall (Main Level) Extra Fin Room (Main Level) Kitchen With Eating Space (Main Level) Living Room (Main Level) Primary Bedroom (Main Level) Utility Room (Main Level) Bathroom Full (Main Level) Bathroom Full (Main Level) Bathroom Half (Second Level) Bedroom (Second Level) Bedroom (Main Level) Square Footage Finished 2306 Square Footage Unfinished 0

Property Features

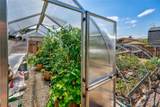
Association Fee 0 Association YN No Building Information Built On Lot Bus Line Nearby Yes Down Payment Resource YN No Energy Source ElectricPropane FIRPTAYN No Foundation Details Concrete RibbonPillar/Post/PierPoured Concrete Inclusions Dishwasher(s)Dryer(s)Microwave(s)Refrigerator(s)Stove(s)/Range(s)Washer(s) Irrigation Water Rights YN No Land Lease YN No Listing Terms CashConventionalVA Loan New Construction YN No Possession Closing Power Company Jefferson County PUD Power Production Type ElectricPropane Property Condition Good Property Sub Type Single Family Residence Security Features Fully Fenced Senior Community YN No Senior Exemption No Sewer Sewer Connected Sewer Company City of PT Site Features Fenced-FullyGreen HouseHigh Speed InternetPatioPropaneRV Parking Special Listing Conditions None Tax Annual Amount 8578.72 Tax Year 2026 Water Company City of PT Water Heater Location Crawlspace Water Heater Type Electric-heat pump Water Source Public Zoning Jurisdiction City

MLS Grid logo

IDX information is provided exclusively for consumers’ personal noncommercial use, that it may not be used for any purpose other than to identify prospective properties consumers may be interested in purchasing.The listing data relating to real estate for sale on this web site comes in part from the Northwest Multiple Listing Service. Real estate listings held by brokerage firms other than The Royston Team at Keller Williams Greater 360 are marked by the "three tree" symbol; detailed information about such listings includes the names of the listing brokers. The three tree icon refers to an NWMLS listing. Data last updated 2026-10-07T14:19:53.067. The "Days on Site" data field is calculated by BoomTown and is the number of days since the listing was originally received in our system. It is not the equivalent of "Days on Market".
Based on information submitted to the MLS GRID as of 2026-10-07T14:19:53.067. All data is obtained from various sources and may not have been verified by broker or MLS GRID. Supplied Open House Information is subject to change without notice. All information should be independently reviewed and verified for accuracy. Properties may or may not be listed by the office/agent presenting the information.

Digital Millennium Copyright Act
 
https://bt-photos.global.ssl.fastly.net/nwmls/1280_boomver_1_2561002-1.jpg https://bt-photos.global.ssl.fastly.net/nwmls/1280_boomver_1_2561002-1.jpg https://bt-photos.global.ssl.fastly.net/nwmls/1280_boomver_1_2561002-1.jpg
Logo
The Royston Team at Keller Williams Greater 360
Poulsbo WA, 98370
Northwest MLS logo Listing courtesy of Northwest MLS as distributed by MLS GRID. Listing courtesy of Bell Tower Brokers.
Mortgage Calculator is provided by BoomTown.