

Skip To Content

5913 111th Street Ct E , #34

Puyallup, WA 98373
  • $330,000
  • STATUS: Active
  • ID#: 2574506
UPDATED: 51 min ago
$330,000
  • 3
    BEDS
  • 0.08
    ACRES
  • 2
    BATHS
  • 1
    1/2 BATHS
  • 1,274
    SQFT
  • $259
    $/SQFT
Neighborhood:
Type:
Townhouse
Built:
2008
County:
Area:

School Information

Elementary School:
Middle School:
High School:
School District:
Northwest MLS logo Listing courtesy of Northwest MLS as distributed by MLS GRID. Listing courtesy of Keller Williams Realty PS; Tanya Palacios; 253-835-4500; tanyaselzhomes@gmail.com
Mortgage Calculator is provided by BoomTown.


Description

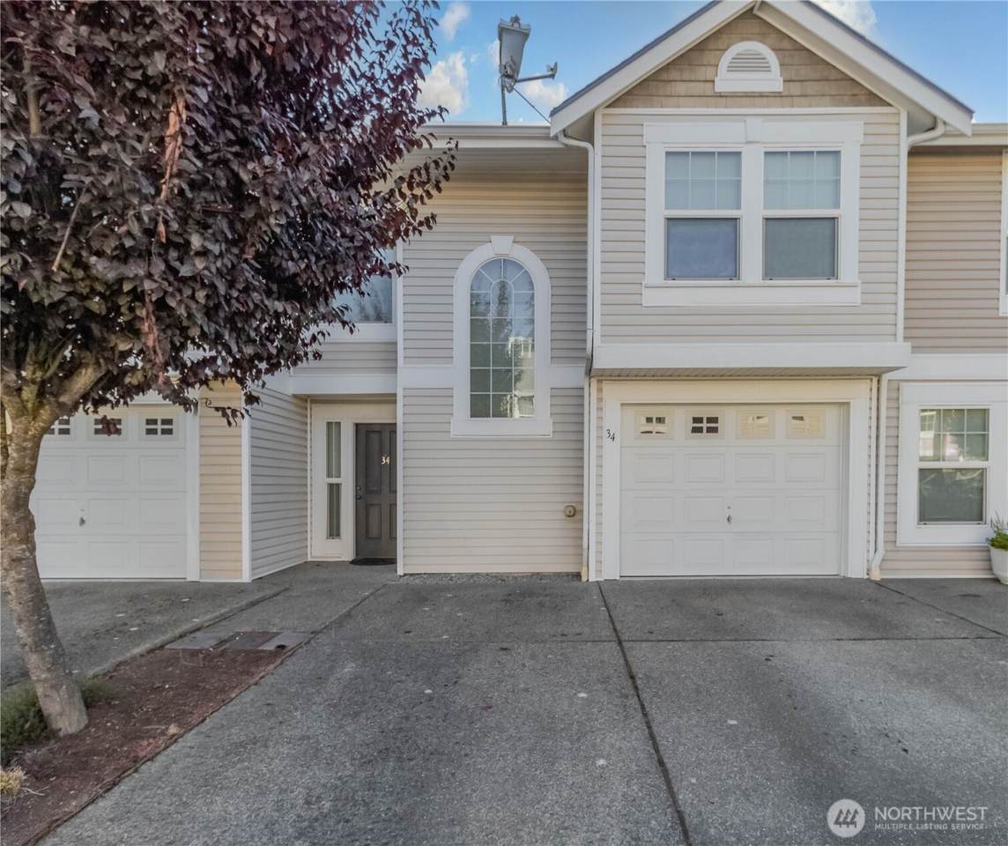
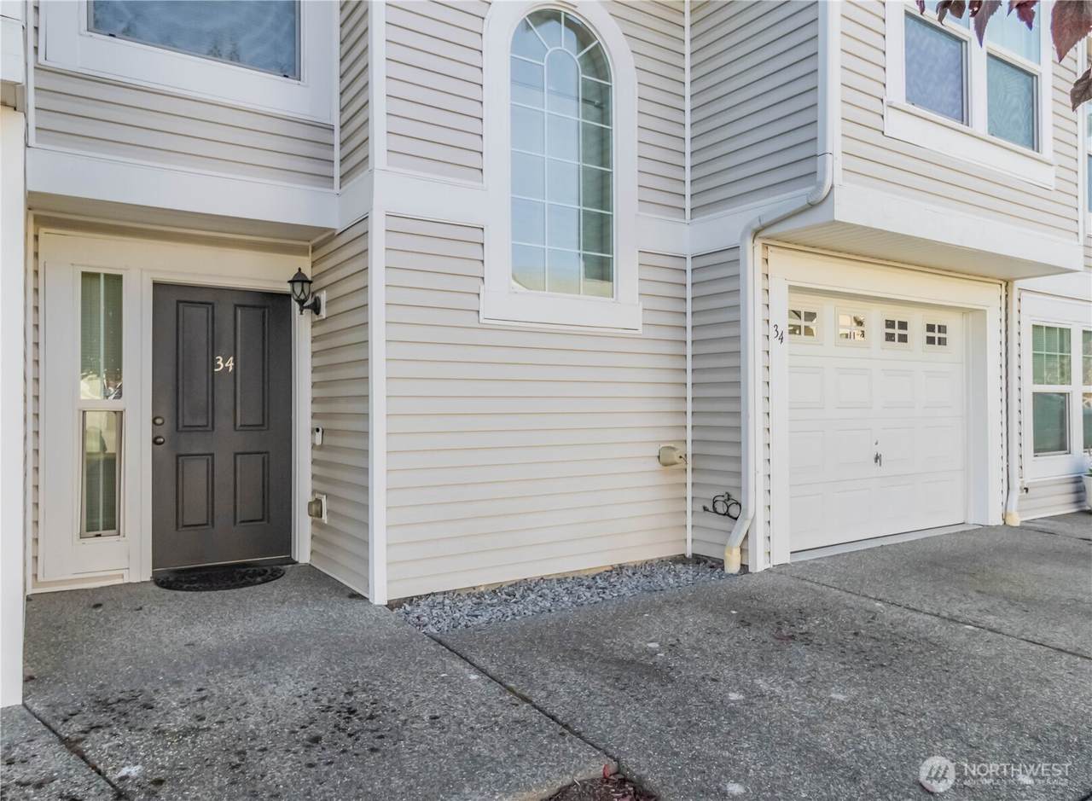
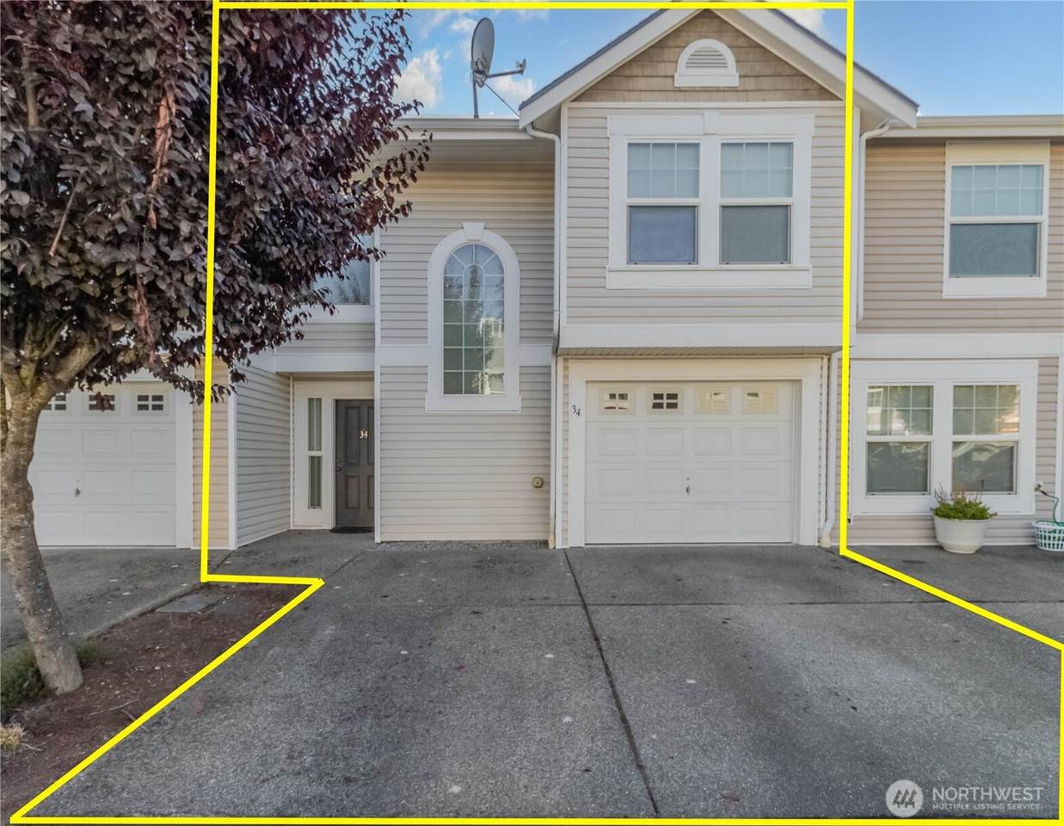
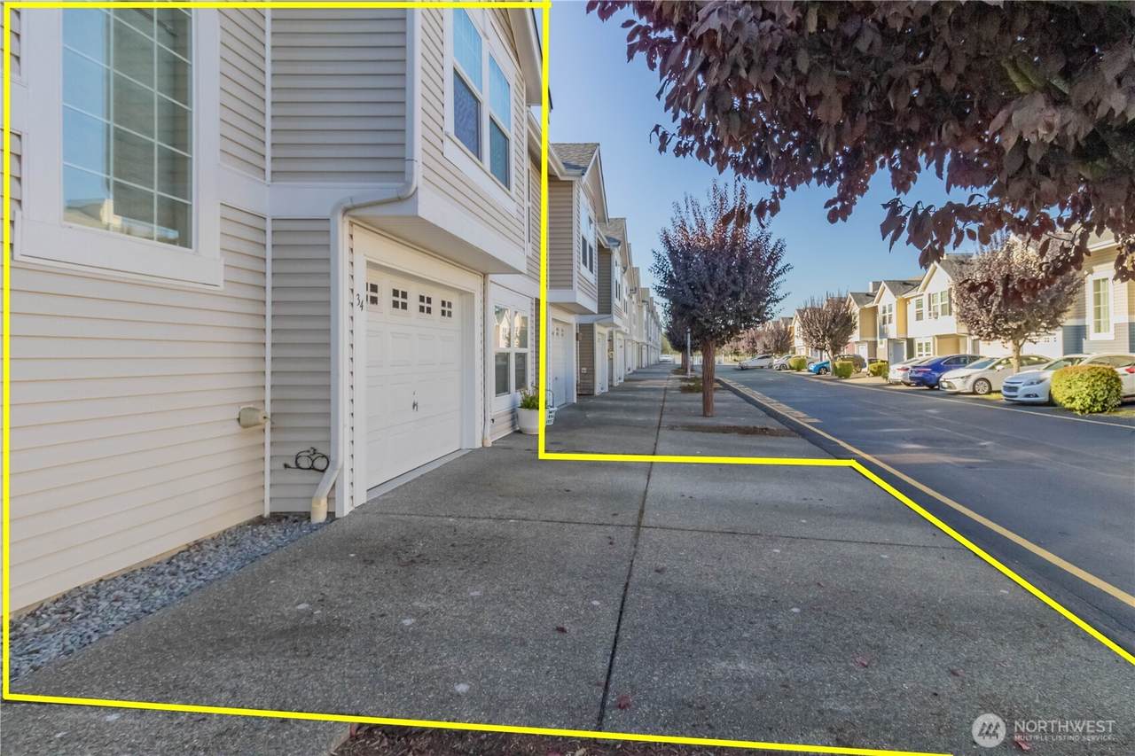
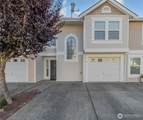
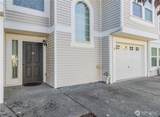
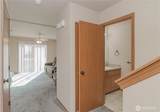
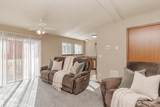
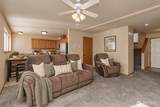
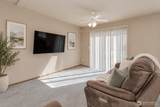
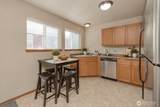
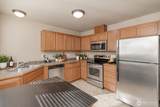
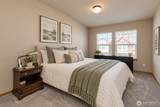
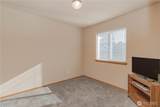
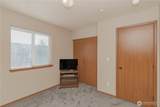
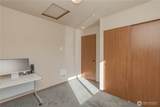
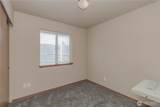
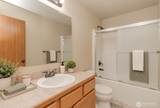
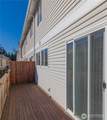
Back on the market after the previous buyers got cold feet! Welcome to Courtney Ridge Estates in Puyallup. This 3-bedroom, 2.5-bath townhome offers 1,274 square feet in a convenient location near JBLM, Tacoma, South Hill, and major commuter routes. With a roof that’s just two years old, a newer water heater, and newer carpet, this one is ready for you. A vaulted entry leads into the living and dining areas, which flow into the kitchen with stainless steel appliances. Just off the main level, a spacious new deck gives you room to dine outside, entertain, or unwind. Upstairs, you’ll find all three bedrooms, a separate laundry area, and carpet with plush padding. The primary suite includes a walk-in closet and private bath. Come take a look this one is available again!

Monthly Payment Calculator

MLS Grid logo

IDX information is provided exclusively for consumers’ personal noncommercial use, that it may not be used for any purpose other than to identify prospective properties consumers may be interested in purchasing.The listing data relating to real estate for sale on this web site comes in part from the Northwest Multiple Listing Service. Real estate listings held by brokerage firms other than The Royston Team at Keller Williams Greater 360 are marked by the "three tree" symbol; detailed information about such listings includes the names of the listing brokers. The three tree icon refers to an NWMLS listing. Data last updated 2026-11-06T13:16:45.003. The "Days on Site" data field is calculated by BoomTown and is the number of days since the listing was originally received in our system. It is not the equivalent of "Days on Market".
Based on information submitted to the MLS GRID as of 2026-11-06T13:16:45.003. All data is obtained from various sources and may not have been verified by broker or MLS GRID. Supplied Open House Information is subject to change without notice. All information should be independently reviewed and verified for accuracy. Properties may or may not be listed by the office/agent presenting the information.

Digital Millennium Copyright Act
www.roystonteam.com/homes/181054924
Print Image

5913 111th Street Ct E , #34 Puyallup, WA 98373

  • Price: $330,000
  • Status: Active
  • On Site: Days
  • Updated: 51 min ago
  • ID#: 2574506
3
Beds
2
Baths
1
½ Baths
0.08
Acres
1,274
SQFT
$259
$/SQFT
2008
Built
Neighborhood:
Puyallup
County:
Pierce
Area:
Puyallup
Elementary School:
Buyer To Verify
Middle School:
Buyer To Verify
High School:
Buyer To Verify
School District:
Franklin Pierce
Property Description
Back on the market after the previous buyers got cold feet! Welcome to Courtney Ridge Estates in Puyallup. This 3-bedroom, 2.5-bath townhome offers 1,274 square feet in a convenient location near JBLM, Tacoma, South Hill, and major commuter routes. With a roof that’s just two years old, a newer water heater, and newer carpet, this one is ready for you. A vaulted entry leads into the living and dining areas, which flow into the kitchen with stainless steel appliances. Just off the main level, a spacious new deck gives you room to dine outside, entertain, or unwind. Upstairs, you’ll find all three bedrooms, a separate laundry area, and carpet with plush padding. The primary suite includes a walk-in closet and private bath. Come take a look this one is available again!
Exterior Features

Carport YN No Entry Location Main Exterior Features Metal/Vinyl Floor Number Of Unit 1 Garage YN Yes Levels Multi/Split Lot Features Paved Number Of Access Stairs 0 Parking Features Individual Garage Parking Total 0 Roof Composition Structure Type Townhouse Style Code 32 - Townhouse View YN No Waterfront YN No

Interior Features

Appliance Hookups Cooking-ElectricDryer-ElectricWasher Baths Full Garage 0 Baths Full Lower 0 Baths Full Main 0 Baths Full Upper 2 Baths Half Garage 0 Baths Half Lower 0 Baths Half Main 1 Baths Half Upper 0 Baths Three Quarter Garage 0 Baths Three Quarter Lower 0 Baths Three Quarter Main 0 Baths Three Quarter Upper 0 Bedrooms Lower 0 Bedrooms Upper 3 Building Area Total 1274 Cooling None Cooling YN No Fireplace YN No Fireplaces Total 0 Flooring HardwoodLaminateCarpet Heating Wall Furnace Heating YN Yes Interior Features Cooking-ElectricDryer-ElectricPrimary BathroomSprinkler SystemWalk-In Closet(s)Washer Living Area 0 Main Level Bedrooms 0 Rooms Entry Hall (Main Level) Family Room (Main Level) Kitchen With Eating Space (Main Level) Primary Bedroom (Second Level) Utility Room (Second Level) Bedroom (Second Level) Bedroom (Second Level) Bathroom Half (Main Level) Bathroom Full (Second Level) Bathroom Full (Second Level) Square Footage Finished 0 Square Footage Unfinished 0

Property Features

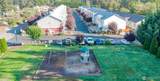
Association Fee 300 Association Fee Frequency Monthly Association Fee Includes Common Area MaintenanceLawn ServiceRoad MaintenanceSecurity Association YN Yes Building Name Courtney Ridge Estates Common Property Features Fire SprinklersPlayground Community Features Fire SprinklersPlayground Down Payment Resource YN Yes Dwelling Type Attached Energy Source Electric Irrigation Water Rights YN No Laundry Features Electric Dryer HookupWasher Hookup Listing Terms CashConventionalVA Loan New Construction YN No Number Of Units In Community 54 Pets Allowed Yes Possession Closing Power Company TPU Power Production Type Electric Property Sub Type Condominium Security Features Security Service Senior Community YN No Senior Exemption No Sewer Company Pierce County Sewer Short Term Rental YN No Special Listing Conditions None Tax Annual Amount 3987 Tax Year 2026 Unit Features Balcony/Deck/PatioPrimary BathSprinkler SystemWalk-in Closet Units In Building Total 8 Water Company Summit Water & Supply Co

MLS Grid logo

IDX information is provided exclusively for consumers’ personal noncommercial use, that it may not be used for any purpose other than to identify prospective properties consumers may be interested in purchasing.The listing data relating to real estate for sale on this web site comes in part from the Northwest Multiple Listing Service. Real estate listings held by brokerage firms other than The Royston Team at Keller Williams Greater 360 are marked by the "three tree" symbol; detailed information about such listings includes the names of the listing brokers. The three tree icon refers to an NWMLS listing. Data last updated 2026-11-06T13:16:45.003. The "Days on Site" data field is calculated by BoomTown and is the number of days since the listing was originally received in our system. It is not the equivalent of "Days on Market".
Based on information submitted to the MLS GRID as of 2026-11-06T13:16:45.003. All data is obtained from various sources and may not have been verified by broker or MLS GRID. Supplied Open House Information is subject to change without notice. All information should be independently reviewed and verified for accuracy. Properties may or may not be listed by the office/agent presenting the information.

Digital Millennium Copyright Act
 
https://bt-photos.global.ssl.fastly.net/nwmls/1280_boomver_1_2574506-1.jpg https://bt-photos.global.ssl.fastly.net/nwmls/1280_boomver_1_2574506-1.jpg https://bt-photos.global.ssl.fastly.net/nwmls/1280_boomver_1_2574506-1.jpg
Logo
The Royston Team at Keller Williams Greater 360
Poulsbo WA, 98370
Northwest MLS logo Listing courtesy of Northwest MLS as distributed by MLS GRID. Listing courtesy of Keller Williams Realty PS; Tanya Palacios; 253-835-4500; tanyaselzhomes@gmail.com
Mortgage Calculator is provided by BoomTown.