
Skip To Content

5673 Bethel Road SE , #44

Port Orchard, WA 98367
  • $115,000
  • STATUS: Active
  • ID#: 2560370
UPDATED: 28 min ago
$115,000
  • 3
    BEDS
  • N/A
    ACRES
  • 2
    BATHS
  • 0
    1/2 BATHS
  • 1,188
    SQFT
  • $97
    $/SQFT
Neighborhood:
Type:
Single-Family Home
Built:
1989
County:
Area:

School Ratings & Info

School District:
Northwest MLS logo Listing courtesy of Northwest MLS as distributed by MLS GRID. Listing courtesy of Coldwell Banker Park Shore RE.
Mortgage Calculator is provided by BoomTown.

Description

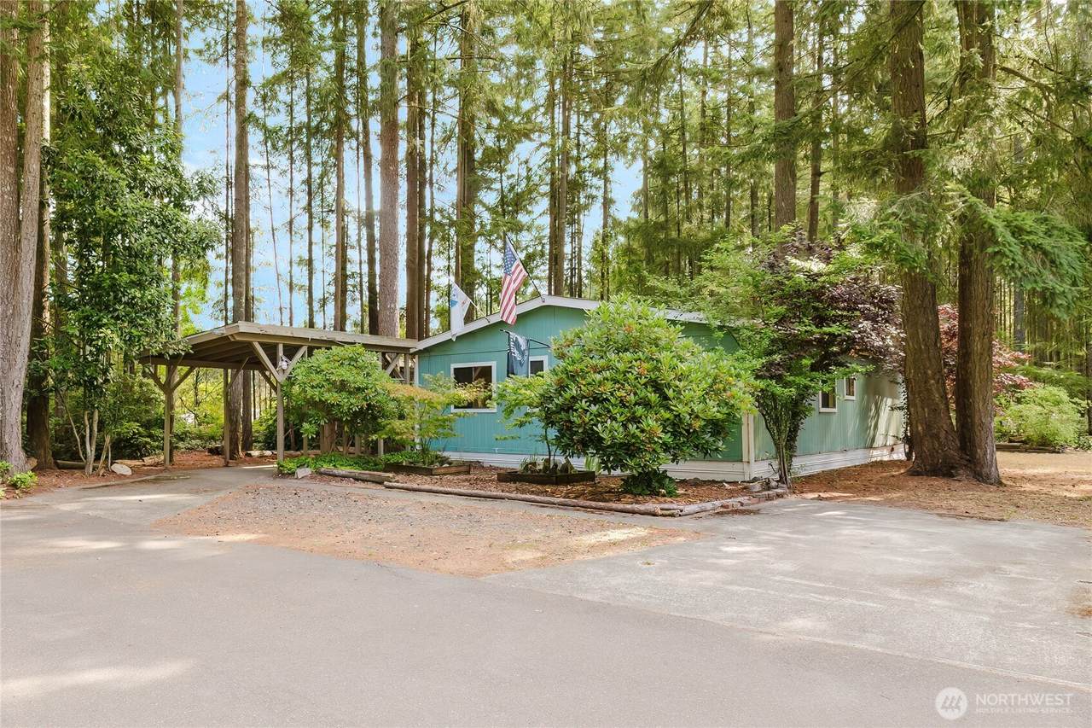
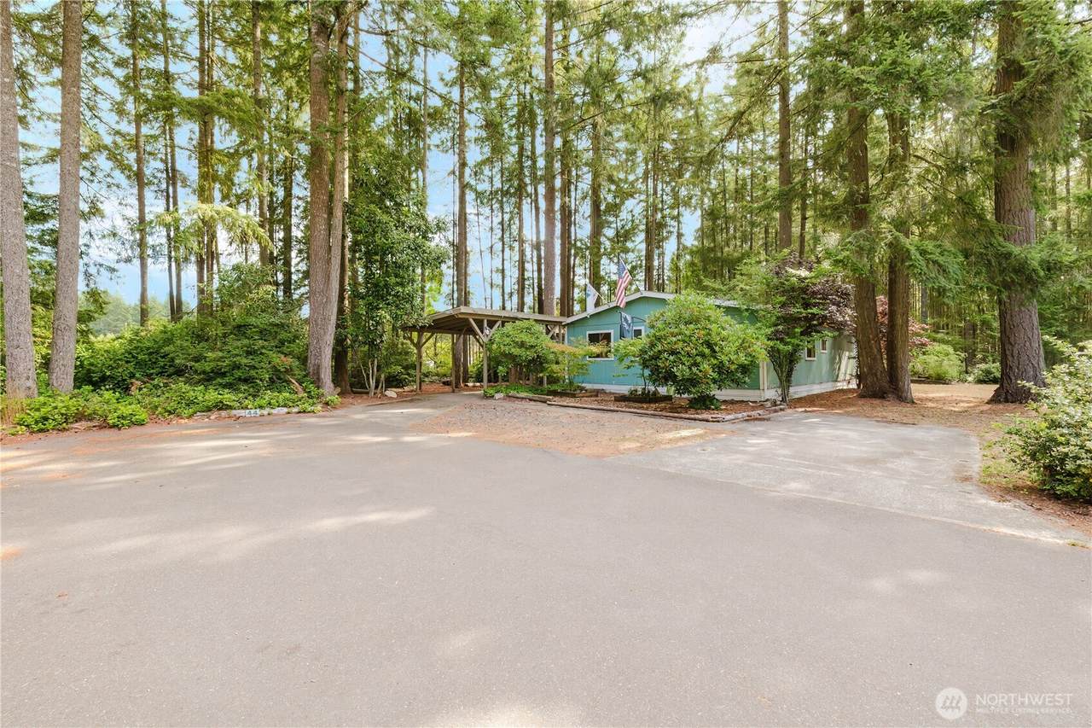
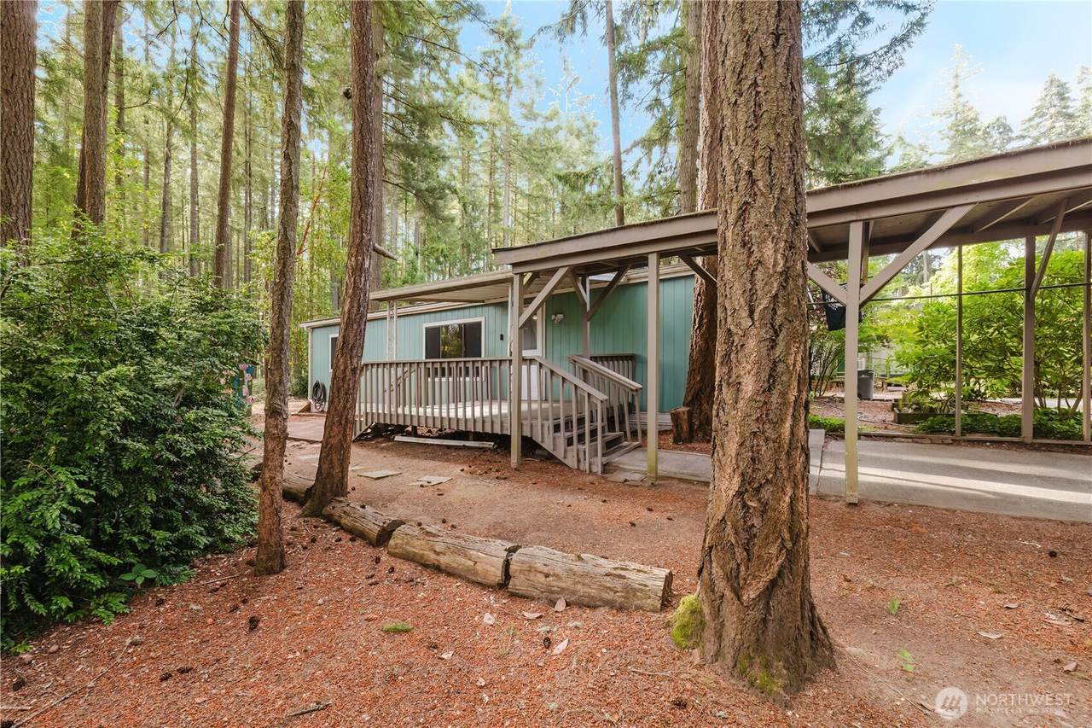
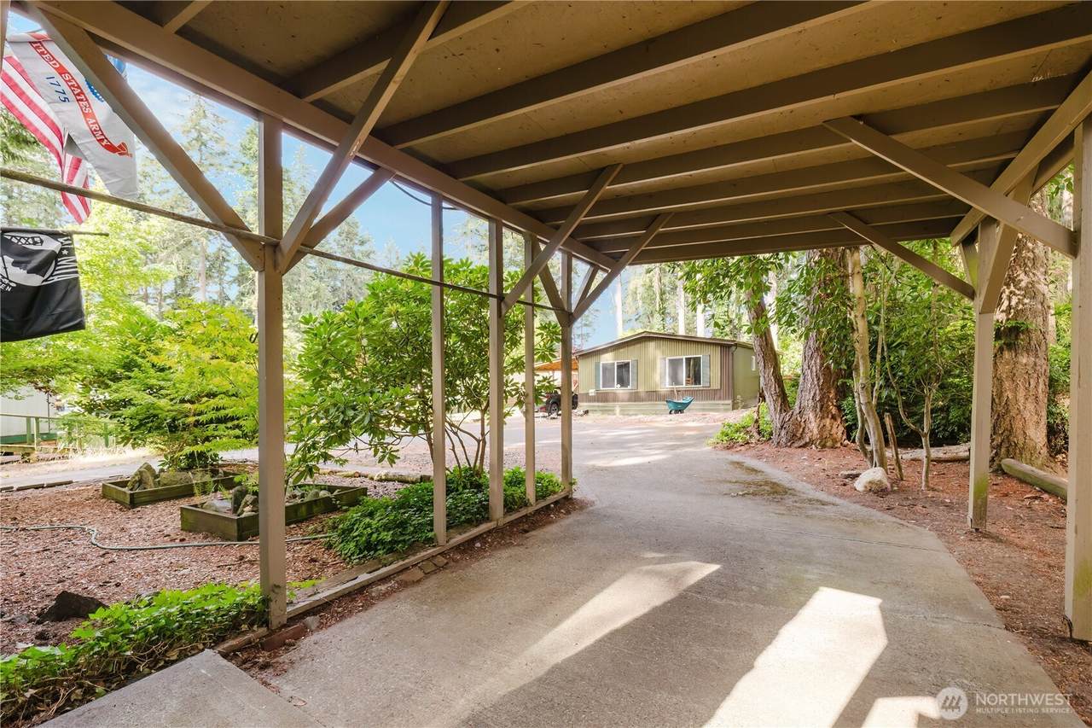
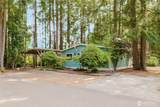
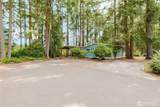
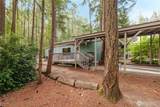
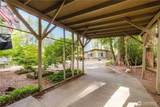
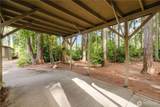
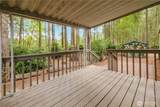
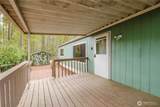
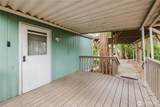
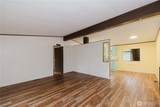
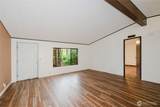
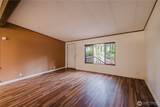
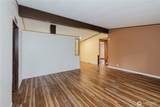
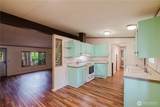
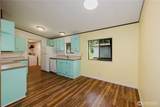
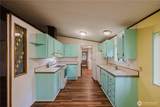
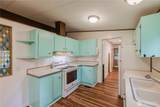
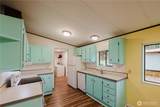
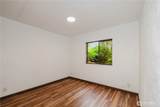
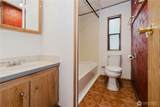
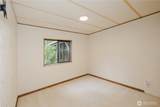
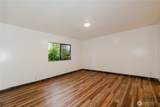
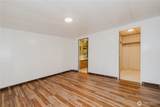
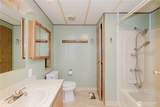
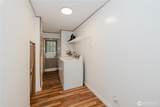
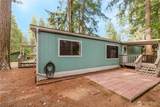
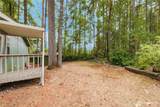
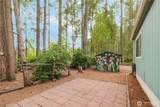
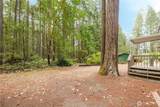
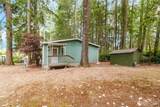
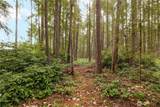
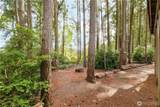
If you're looking for privacy and affordability, you've found it! One of the best lots in Martell Manor, tucked down a dead end road at the back of the park, this location is quiet and surrounded by mature trees adding an extra layer of privacy. Parking for 4-5 cars with a covered carport area and additional parking pad. Step up to the covered deck entry, spacious rooms inside and all appliances are included. Desirable floor plan has primary bedroom on one side with walk in and private bath, 2 bedrooms on the opposite side of the home with an additional bath. Sweet kitchen with dining area, vaulted ceilings and hard surface flooring nearly throughout. Separate laundry room with door to the rear deck and yard area. Storage shed included for all your extras!

Monthly Payment Calculator

MLS Grid logo

IDX information is provided exclusively for consumers’ personal noncommercial use, that it may not be used for any purpose other than to identify prospective properties consumers may be interested in purchasing.The listing data relating to real estate for sale on this web site comes in part from the Northwest Multiple Listing Service. Real estate listings held by brokerage firms other than The Royston Team at Keller Williams Greater 360 are marked by the "three tree" symbol; detailed information about such listings includes the names of the listing brokers. The three tree icon refers to an NWMLS listing. Data last updated 2026-10-12T21:15:27.54. The "Days on Site" data field is calculated by BoomTown and is the number of days since the listing was originally received in our system. It is not the equivalent of "Days on Market".
Based on information submitted to the MLS GRID as of 2026-10-12T21:15:27.54. All data is obtained from various sources and may not have been verified by broker or MLS GRID. Supplied Open House Information is subject to change without notice. All information should be independently reviewed and verified for accuracy. Properties may or may not be listed by the office/agent presenting the information.

Digital Millennium Copyright Act
www.roystonteam.com/homes/179290120
Print Image

5673 Bethel Road SE , #44 Port Orchard, WA 98367

  • Price: $115,000
  • Status: Active
  • On Site: Days
  • Updated: 28 min ago
  • ID#: 2560370
3
Beds
2
Baths
0
½ Baths
N/A
Acres
1,188
SQFT
$97
$/SQFT
1989
Built
Neighborhood:
Port Orchard
County:
Kitsap
Area:
Port Orchard
School District:
South Kitsap
Property Description
If you're looking for privacy and affordability, you've found it! One of the best lots in Martell Manor, tucked down a dead end road at the back of the park, this location is quiet and surrounded by mature trees adding an extra layer of privacy. Parking for 4-5 cars with a covered carport area and additional parking pad. Step up to the covered deck entry, spacious rooms inside and all appliances are included. Desirable floor plan has primary bedroom on one side with walk in and private bath, 2 bedrooms on the opposite side of the home with an additional bath. Sweet kitchen with dining area, vaulted ceilings and hard surface flooring nearly throughout. Separate laundry room with door to the rear deck and yard area. Storage shed included for all your extras!
Exterior Features

Body Type Double Wide Carport YN Yes Exterior Features Wood Products Levels One Lot Features Cul-De-SacDead End StreetPaved Parking Features CarportUncovered Roof Composition Structure Type Manufactured House Style Code 21 - Manuf-Double Wide View YN No Waterfront YN No

Interior Features

Appliances DishwasherDryerRefrigeratorStove(s)/Range(s)Washer Appliances Included Dishwasher(s)Dryer(s)Refrigerator(s)Stove(s)/Range(s)Washer(s) Baths Full Upper 0 Baths Half Upper 0 Baths Three Quarter Upper 0 Bedrooms Upper 0 Building Area Total 1188 Cooling None Cooling YN No Fireplace YN No Fireplaces Total 0 Flooring LaminateVinylCarpet Heating Forced Air Heating YN Yes Interior Features Water Heater Living Area 0 Other Rooms Dining RoomEntryKitchen Without Eating SpaceLiving RoomUtility Room Square Footage Finished 0 Square Footage Unfinished 0

Property Features

Bus Line Nearby Yes Energy Source Electric Inclusions Dishwasher(s)Dryer(s)Refrigerator(s)See RemarksStove(s)/Range(s)Washer(s) Irrigation Water Rights YN No Land Lease Amount 785 Listing Terms CashConventional Manufactured Home Features Bath Off PrimaryPatio/Porch/DeckVaulted CeilingsWalk-In Closet Manufactured Home Park Amenities Common AreaHigh Speed Int AvailTrails Pets Allowed Subject to Restrictions Possession Closing Power Company PSE Power Production Type Electric Property Condition Good Property Sub Type Manufactured Home Senior Community YN No Special Listing Conditions None Water Heater Location Utility Room Water Heater Type Electric Water Source Community

MLS Grid logo

IDX information is provided exclusively for consumers’ personal noncommercial use, that it may not be used for any purpose other than to identify prospective properties consumers may be interested in purchasing.The listing data relating to real estate for sale on this web site comes in part from the Northwest Multiple Listing Service. Real estate listings held by brokerage firms other than The Royston Team at Keller Williams Greater 360 are marked by the "three tree" symbol; detailed information about such listings includes the names of the listing brokers. The three tree icon refers to an NWMLS listing. Data last updated 2026-10-12T21:15:27.54. The "Days on Site" data field is calculated by BoomTown and is the number of days since the listing was originally received in our system. It is not the equivalent of "Days on Market".
Based on information submitted to the MLS GRID as of 2026-10-12T21:15:27.54. All data is obtained from various sources and may not have been verified by broker or MLS GRID. Supplied Open House Information is subject to change without notice. All information should be independently reviewed and verified for accuracy. Properties may or may not be listed by the office/agent presenting the information.

Digital Millennium Copyright Act
 
https://bt-photos.global.ssl.fastly.net/nwmls/1280_boomver_1_2560370-1.jpg https://bt-photos.global.ssl.fastly.net/nwmls/1280_boomver_1_2560370-1.jpg https://bt-photos.global.ssl.fastly.net/nwmls/1280_boomver_1_2560370-1.jpg
Logo
The Royston Team at Keller Williams Greater 360
Poulsbo WA, 98370
Northwest MLS logo Listing courtesy of Northwest MLS as distributed by MLS GRID. Listing courtesy of Coldwell Banker Park Shore RE.
Mortgage Calculator is provided by BoomTown.