


Skip To Content

550 State Route 401

Naselle, WA 98638
  • $1,795,000
  • STATUS: Active
  • ID#: 2560113
UPDATED: 9 min ago
$1,795,000
  • 4
    BEDS
  • 1.3
    ACRES
  • 3
    BATHS
  • 0
    1/2 BATHS
  • 2,844
    SQFT
  • $631
    $/SQFT
Neighborhood:
Type:
Single-Family Home
Built:
2014
County:

School Information

Elementary School:
Middle School:
High School:
School District:
Northwest MLS logo Listing courtesy of Northwest MLS as distributed by MLS GRID. Listing courtesy of Cascade Hasson Sotheby's Int'l.
Mortgage Calculator is provided by BoomTown.

Description

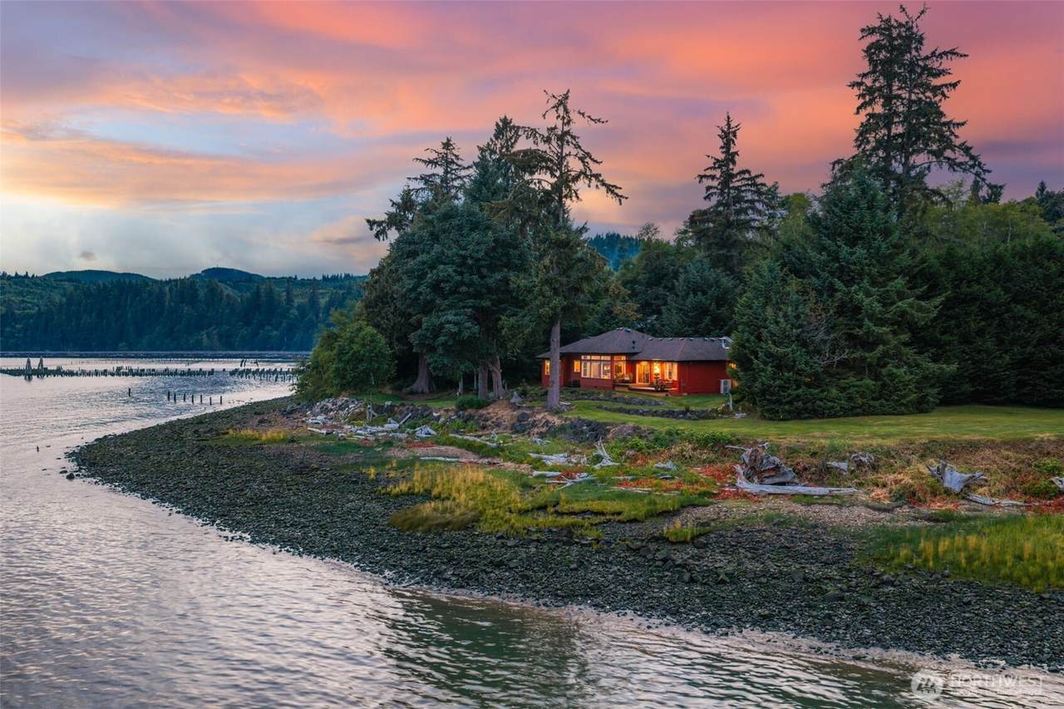
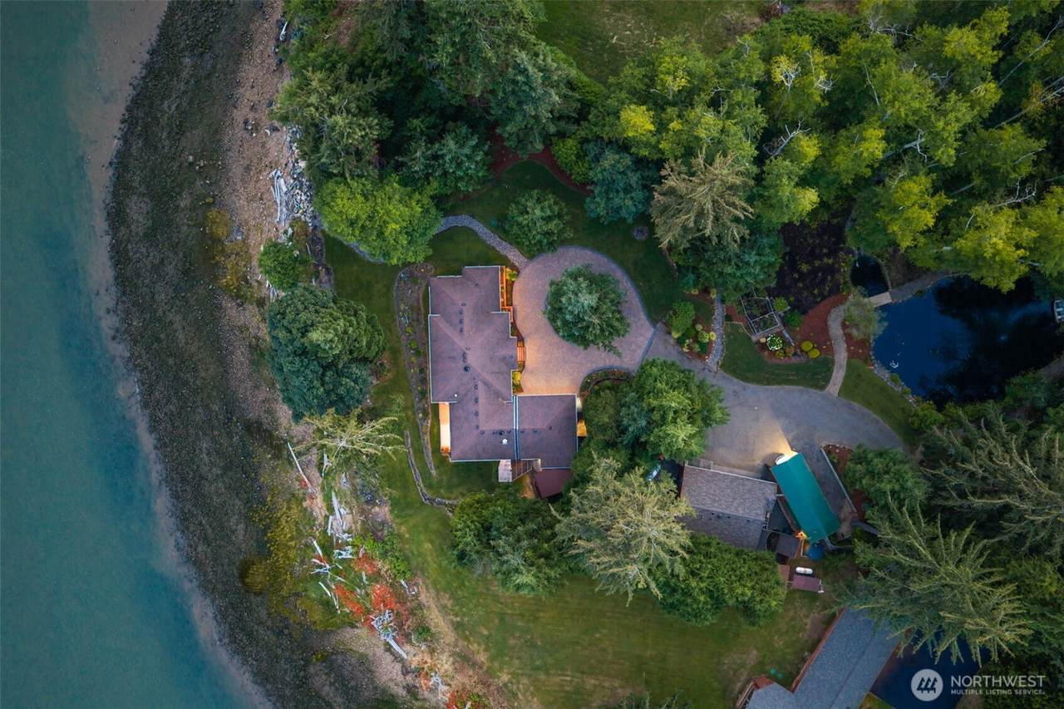
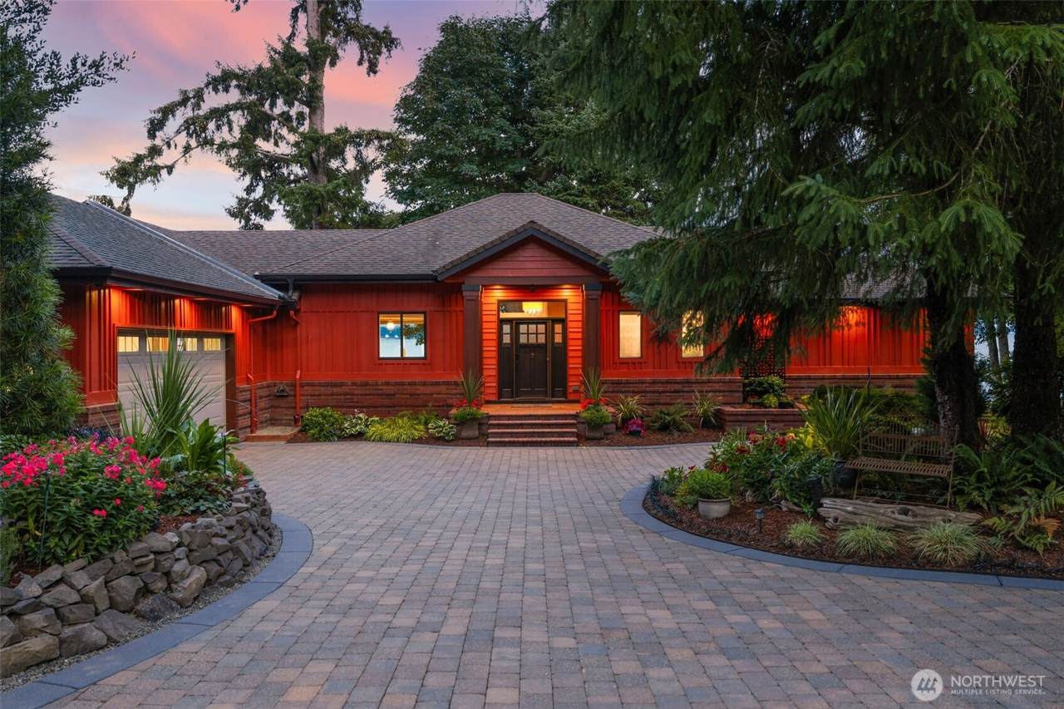
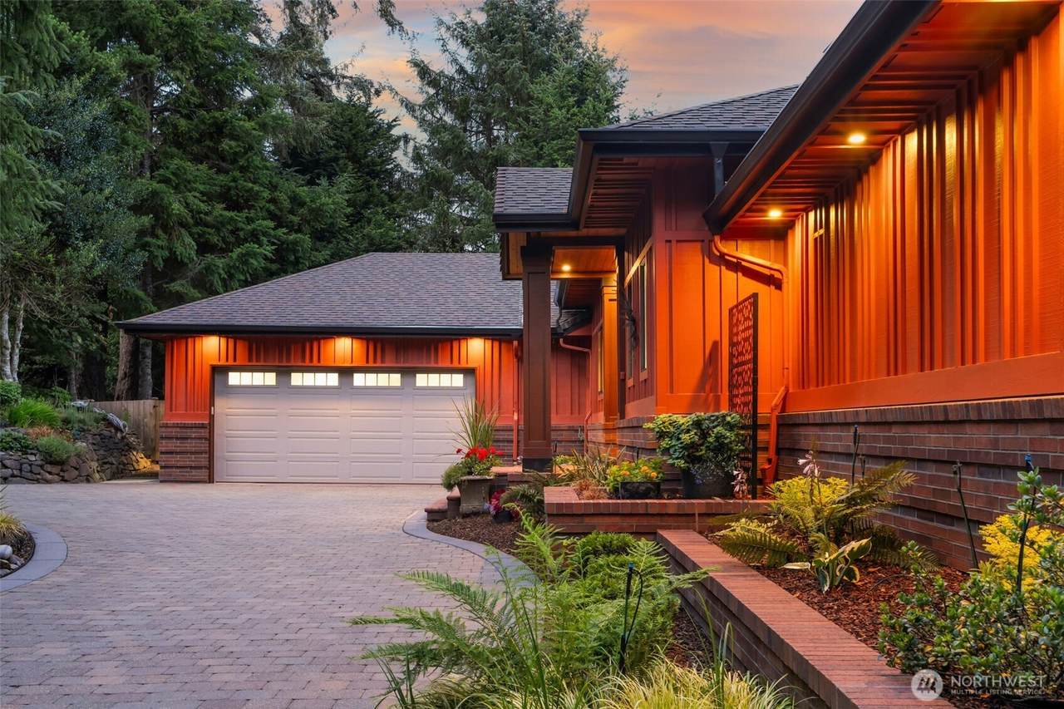
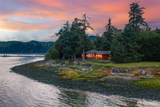
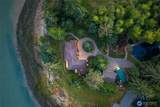
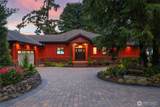
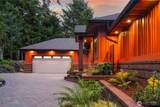
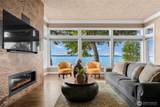
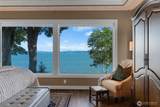
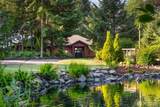
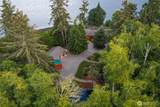
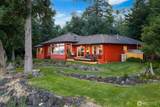
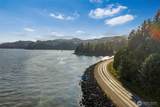
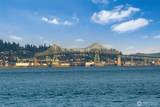
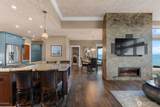
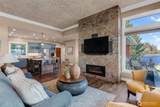
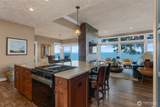
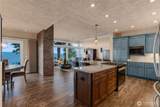
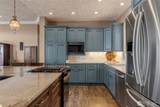
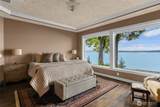
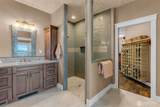
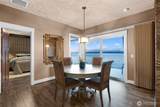
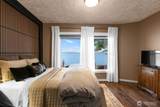
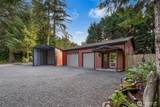
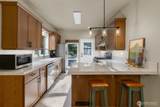
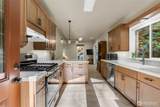
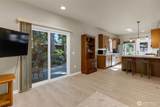
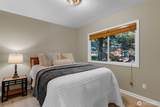
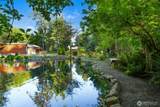
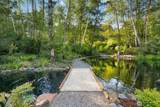
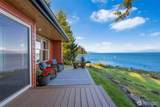
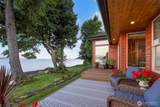
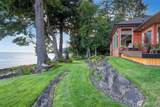
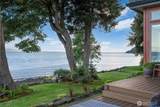
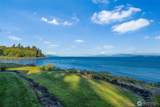
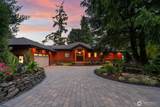
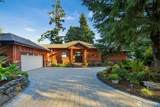
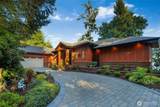
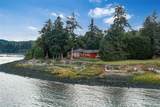
Offered for the first time since its custom construction by Parkison Construction, this one-of-a-kind Columbia River estate features 180° river views with 175'+ ft of frontage, passing ships, abundant wildlife, views toward Astoria, and Long Beach just 20 minutes away. Located in a rare Pacific Northwest rain shadow, the property enjoys more sunshine and less rainfall than surrounding coastal areas. Expansive wind-rated windows showcase the views while providing exceptional insulation. Interior features include hand-textured ceilings, an acid-washed Italian marble fireplace, Anne Sacks tile, custom Thomasville cabinetry, stainless steel appliances, and a downdraft island cooktop. Engineered for longevity with a DC heat pump, hybrid water heater, whole-property generator serving the home and ADU, Ram Jack foundation system with 75-year home warranty, reinforced retaining wall, fire-rated expansion joint, private well with dual pumps, ~5,000 gallons of water storage, and irrigation. The primary suite captures stunning river views, and the home includes an ADA ramp and extra-deep garage. A 600 SF ADU offers 1 bedroom, 1 bath, and direct shop access with laundry hookups. Attached 2-car garage, garden cottage, 38' RV storage building, and full RV hookups. The grounds feature 200+ mature Laurel hedges, an award-winning English rose garden, pond, walking paths, mature landscaping, wetlands, dog run/catio, and panoramic views of Mount St. Helens and Mount Adams.

Monthly Payment Calculator

MLS Grid logo

IDX information is provided exclusively for consumers’ personal noncommercial use, that it may not be used for any purpose other than to identify prospective properties consumers may be interested in purchasing.The listing data relating to real estate for sale on this web site comes in part from the Northwest Multiple Listing Service. Real estate listings held by brokerage firms other than The Royston Team at Keller Williams Greater 360 are marked by the "three tree" symbol; detailed information about such listings includes the names of the listing brokers. The three tree icon refers to an NWMLS listing. Data last updated 2026-10-14T13:16:35.297. The "Days on Site" data field is calculated by BoomTown and is the number of days since the listing was originally received in our system. It is not the equivalent of "Days on Market".
Based on information submitted to the MLS GRID as of 2026-10-14T13:16:35.297. All data is obtained from various sources and may not have been verified by broker or MLS GRID. Supplied Open House Information is subject to change without notice. All information should be independently reviewed and verified for accuracy. Properties may or may not be listed by the office/agent presenting the information.

Digital Millennium Copyright Act
www.roystonteam.com/homes/179220634
Print Image

550 State Route 401 Naselle, WA 98638

  • Price: $1,795,000
  • Status: Active
  • On Site: Days
  • Updated: 9 min ago
  • ID#: 2560113
4
Beds
3
Baths
0
½ Baths
1.3
Acres
2,844
SQFT
$631
$/SQFT
2014
Built
Neighborhood:
Naselle
County:
Pacific
Area:
930 - South Pacific County
Elementary School:
Naselle Elem
Middle School:
Naselle Jnr Snr High
High School:
Naselle Jnr Snr High
School District:
Naselle-Grays River
Property Description
Offered for the first time since its custom construction by Parkison Construction, this one-of-a-kind Columbia River estate features 180° river views with 175'+ ft of frontage, passing ships, abundant wildlife, views toward Astoria, and Long Beach just 20 minutes away. Located in a rare Pacific Northwest rain shadow, the property enjoys more sunshine and less rainfall than surrounding coastal areas. Expansive wind-rated windows showcase the views while providing exceptional insulation. Interior features include hand-textured ceilings, an acid-washed Italian marble fireplace, Anne Sacks tile, custom Thomasville cabinetry, stainless steel appliances, and a downdraft island cooktop. Engineered for longevity with a DC heat pump, hybrid water heater, whole-property generator serving the home and ADU, Ram Jack foundation system with 75-year home warranty, reinforced retaining wall, fire-rated expansion joint, private well with dual pumps, ~5,000 gallons of water storage, and irrigation. The primary suite captures stunning river views, and the home includes an ADA ramp and extra-deep garage. A 600 SF ADU offers 1 bedroom, 1 bath, and direct shop access with laundry hookups. Attached 2-car garage, garden cottage, 38' RV storage building, and full RV hookups. The grounds feature 200+ mature Laurel hedges, an award-winning English rose garden, pond, walking paths, mature landscaping, wetlands, dog run/catio, and panoramic views of Mount St. Helens and Mount Adams.
Exterior Features

Architectural Style See Remarks Attached Garage YN Yes Carport YN No Construction Methods Post & BeamStandard Frame Covered Spaces 4 Entry Location Main Exterior Features BrickCement Planked Garage YN Yes Levels One Lot Features Secluded Open Parking YN No Parking Features DrivewayAttached GarageDetached GarageRV Parking Parking Total 14 Roof Composition Structure Type House Style Code 10 - 1 Story Topography Level Vegetation Garden SpaceWooded View MountainsRiver View YN Yes Waterfront Features River Waterfront Footage 175' Waterfront YN Yes

Interior Features

Appliances DishwasherDisposalMicrowaveRefrigeratorStove(s)/Range(s) Appliances Included Dishwasher(s)Garbage DisposalMicrowave(s)Refrigerator(s)Stove(s)/Range(s) Baths Full Garage 0 Baths Full Lower 0 Baths Full Main 3 Baths Full Upper 0 Baths Half Garage 0 Baths Half Lower 0 Baths Half Main 0 Baths Half Upper 0 Baths Three Quarter Garage 0 Baths Three Quarter Lower 0 Baths Three Quarter Main 0 Baths Three Quarter Upper 0 Bedrooms Lower 0 Bedrooms Upper 0 Building Area Total 2844 Cooling 90%+ High EfficiencyCentral AirForced AirHeat Pump Cooling YN Yes Fireplace YN Yes Fireplaces Main 1 Fireplaces Total 1 Flooring Ceramic TileLaminate Heating 90%+ High EfficiencyForced AirHeat Pump Heating YN Yes Interior Features Second KitchenBath Off PrimaryCeiling Fan(s)Dbl Pane/Storm WindowDining RoomFireplaceSecurity SystemSprinkler SystemTriple Pane WindowsWalk-In Closet(s)Water Heater Living Area 2844 Main Level Bedrooms 4 Rooms Bathroom Full (Main Level) Bathroom Full (Main Level) Primary Bedroom (Main Level 17.00 x 15.00) Bedroom (Main Level 15.00 x 12.00) Bedroom (Main Level 14.00 x 11.00) Entry Hall (Main Level 9.00 x 9.00) Kitchen With Eating Space (Main Level 19.00 x 11.00) Living Room (Main Level 20.00 x 19.00) Dining Room (Main Level 13.00 x 11.00) Utility Room (Main Level) Bedroom (Main Level) Bathroom Full (Main Level) Square Footage Finished 2844 Square Footage Unfinished 0

Property Features

Association Fee 0 Association YN No Builder Name Parkison Construction Building Information Built On Lot Bus Line Nearby Yes Direction Faces South Down Payment Resource YN No Energy Source ElectricPropane FIRPTAYN No First Right Of Refusal No Inclusions Dishwasher(s)Garbage DisposalMicrowave(s)Refrigerator(s)Stove(s)/Range(s) Irrigation Water Rights YN No Land Lease YN No Listing Terms CashConventional New Construction YN No Possession Negotiable Power Company PUD #2 Power Production Type ElectricPropane Property Condition Very Good Property Sub Type Single Family Residence Security Features Partially FencedSecurity System Senior Community YN No Senior Exemption No Sewer Septic Tank Short Term Rental YN No Site Features Cable TVDeckDog RunFenced-PartiallyHigh Speed InternetIrrigationOutbuildingsPropaneRV ParkingShopSprinkler System Special Listing Conditions None Tax Annual Amount 5244.35 Tax Year 2026 Water Heater Location Primary Bedroom Closet Water Heater Type Hybrid Electric Water Source Individual Well

MLS Grid logo

IDX information is provided exclusively for consumers’ personal noncommercial use, that it may not be used for any purpose other than to identify prospective properties consumers may be interested in purchasing.The listing data relating to real estate for sale on this web site comes in part from the Northwest Multiple Listing Service. Real estate listings held by brokerage firms other than The Royston Team at Keller Williams Greater 360 are marked by the "three tree" symbol; detailed information about such listings includes the names of the listing brokers. The three tree icon refers to an NWMLS listing. Data last updated 2026-10-14T13:16:35.297. The "Days on Site" data field is calculated by BoomTown and is the number of days since the listing was originally received in our system. It is not the equivalent of "Days on Market".
Based on information submitted to the MLS GRID as of 2026-10-14T13:16:35.297. All data is obtained from various sources and may not have been verified by broker or MLS GRID. Supplied Open House Information is subject to change without notice. All information should be independently reviewed and verified for accuracy. Properties may or may not be listed by the office/agent presenting the information.

Digital Millennium Copyright Act
 
https://bt-photos.global.ssl.fastly.net/nwmls/1280_boomver_1_2560113-1.jpg https://bt-photos.global.ssl.fastly.net/nwmls/1280_boomver_1_2560113-1.jpg https://bt-photos.global.ssl.fastly.net/nwmls/1280_boomver_1_2560113-1.jpg
Logo
The Royston Team at Keller Williams Greater 360
Poulsbo WA, 98370
Northwest MLS logo Listing courtesy of Northwest MLS as distributed by MLS GRID. Listing courtesy of Cascade Hasson Sotheby's Int'l.
Mortgage Calculator is provided by BoomTown.