













Description
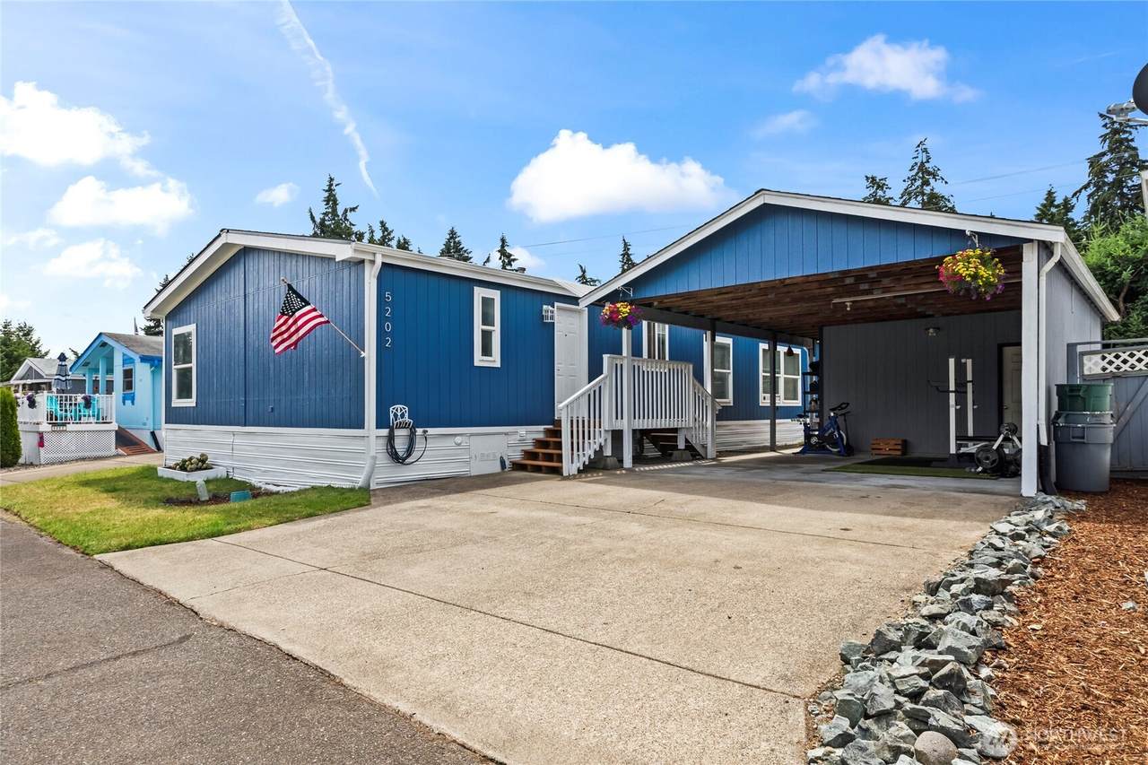
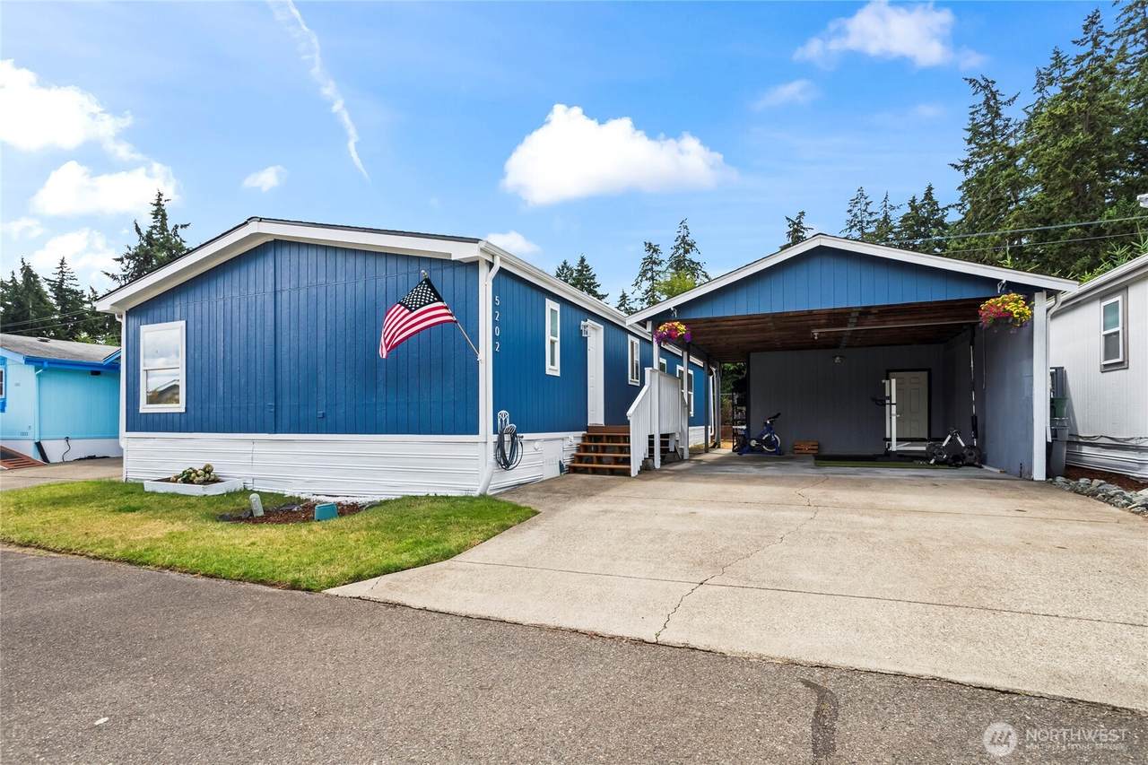
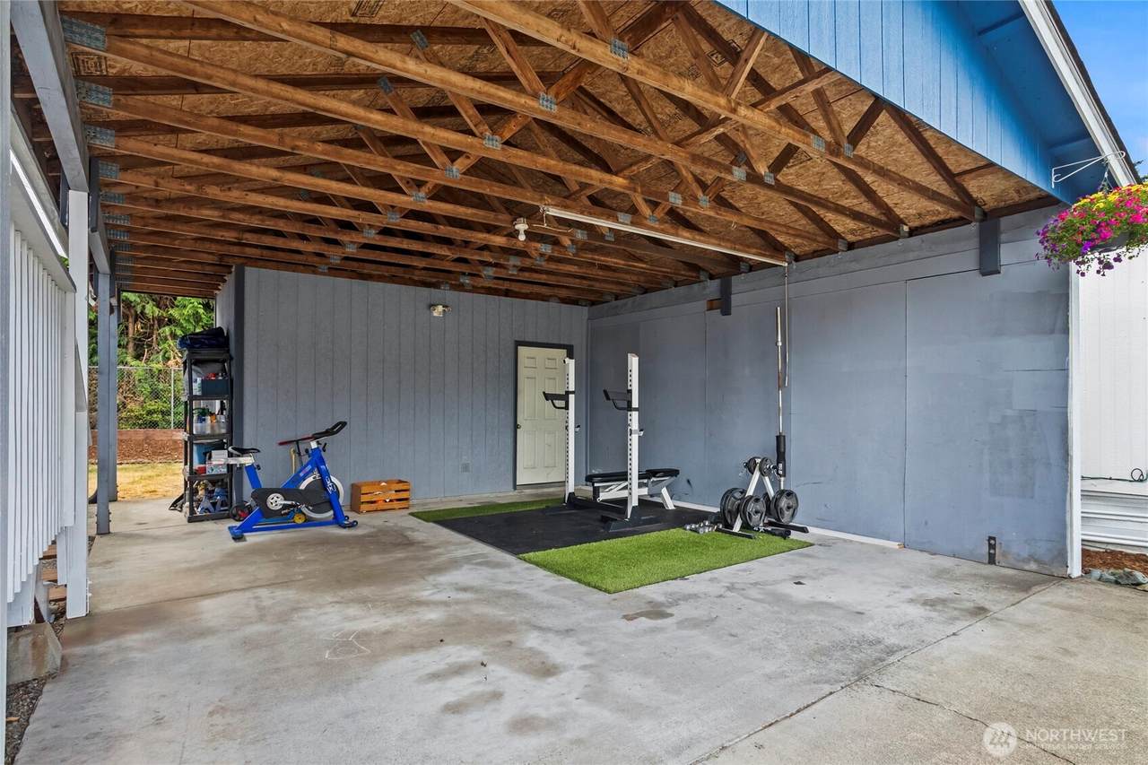
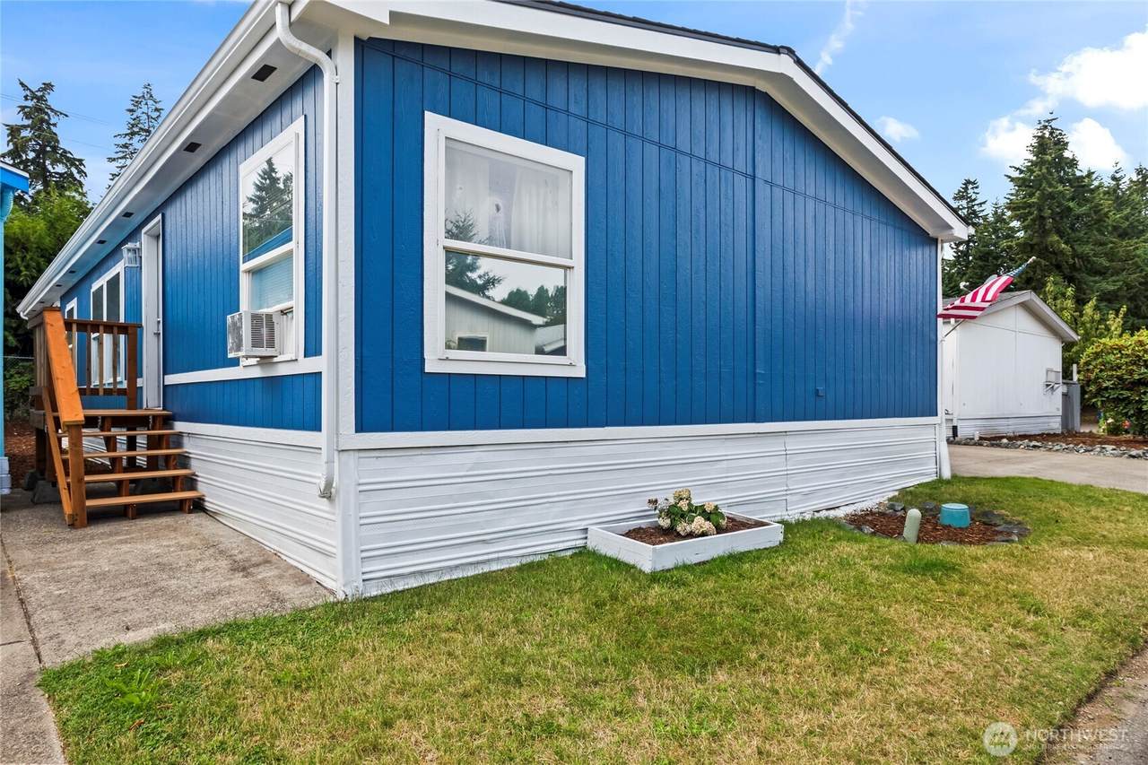
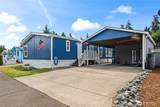
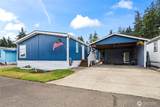
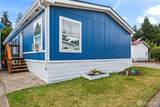
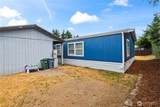
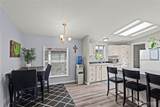
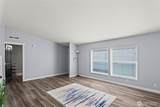
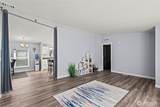
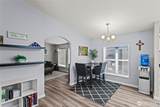
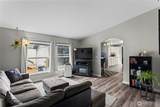
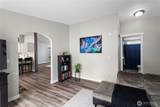
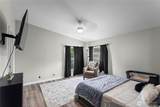
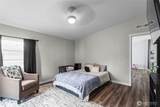
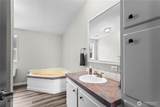
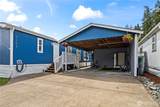
Welcome to Canyon Heights, where comfort, space, and an active lifestyle come together. This inviting 4-bedroom, 2-bath home offers more than 1,600 square feet of living space and backs directly to the popular Tacoma/Pierce County Pipeline Trail, providing convenient access to outdoor recreation right from your backyard. Inside, you’ll find a spacious and functional layout with updated LVP flooring throughout. The home offers comfortable living areas designed for everyday life, relaxing evenings, and entertaining friends. The generous bedroom count provides flexibility for guests, a home office, hobby space, or whatever best suits your needs. The primary suite creates a private retreat at the end of the day and features a large soaking tub, perfect for unwinding and enjoying a little extra relaxation. With thoughtful updates, ample room to spread out, and a warm, inviting design, this home is ready to fit a variety of lifestyles. Outdoor enthusiasts will appreciate direct access to the 5.8-mile Tacoma/Pierce County Pipeline Trail, which stretches from the Tacoma Dome area to South Hill near 128th & Meridian. The trail is popular with walkers, runners, and road bikers, making it easy to incorporate fresh air and recreation into your daily routine. Whether you’re looking for additional space, a convenient location, or a home that supports an active lifestyle. Come experience all this home has to offer.
-
4BEDS
-
N/AACRES
-
2BATHS
-
01/2 BATHS
-
1,620SQFT
-
$111$/SQFT
School Information
 Listing courtesy of Northwest MLS as distributed by MLS GRID. Listing courtesy of Terrafin.
Mortgage Calculator is provided by BoomTown.
Description
Welcome to Canyon Heights, where comfort, space, and an active lifestyle come together. This inviting 4-bedroom, 2-bath home offers more than 1,600 square feet of living space and backs directly to the popular Tacoma/Pierce County Pipeline Trail, providing convenient access to outdoor recreation right from your backyard. Inside, you’ll find a spacious and functional layout with updated LVP flooring throughout. The home offers comfortable living areas designed for everyday life, relaxing evenings, and entertaining friends. The generous bedroom count provides flexibility for guests, a home office, hobby space, or whatever best suits your needs. The primary suite creates a private retreat at the end of the day and features a large soaking tub, perfect for unwinding and enjoying a little extra relaxation. With thoughtful updates, ample room to spread out, and a warm, inviting design, this home is ready to fit a variety of lifestyles. Outdoor enthusiasts will appreciate direct access to the 5.8-mile Tacoma/Pierce County Pipeline Trail, which stretches from the Tacoma Dome area to South Hill near 128th & Meridian. The trail is popular with walkers, runners, and road bikers, making it easy to incorporate fresh air and recreation into your daily routine. Whether you’re looking for additional space, a convenient location, or a home that supports an active lifestyle. Come experience all this home has to offer.

IDX information is provided exclusively for consumers’ personal noncommercial use, that it may not be used for any purpose other than to identify prospective properties consumers may be interested in purchasing.The listing data relating to real estate for sale on this web site comes in part from the Northwest Multiple Listing Service. Real estate listings held by brokerage firms other than The Royston Team at Keller Williams Greater 360 are marked by the "three tree" symbol; detailed information about such listings includes the names of the listing brokers. The three tree icon refers to an NWMLS listing. Data last updated 2026-10-12T20:15:53.377. The "Days on Site" data field is calculated by BoomTown and is the number of days since the listing was originally received in our system. It is not the equivalent of "Days on Market". Based on information submitted to the MLS GRID as of 2026-10-12T20:15:53.377. All data is obtained from various sources and may not have been verified by broker or MLS GRID. Supplied Open House Information is subject to change without notice. All information should be independently reviewed and verified for accuracy. Properties may or may not be listed by the office/agent presenting the information.
Digital Millennium Copyright Act