
Skip To Content

5201 NE 43rd Street

Seattle, WA 98105
  • $2,900,000
  • STATUS: Active
  • ID#: 2556514
UPDATED: 42 min ago
$2,900,000
  • 6
    BEDS
  • 0.21
    ACRES
  • 3
    BATHS
  • 1
    1/2 BATHS
  • 3,440
    SQFT
  • $843
    $/SQFT
Neighborhood:
Type:
Single-Family Home
Built:
1930
County:

School Information

Elementary School:
Middle School:
High School:
School District:
Northwest MLS logo Listing courtesy of Northwest MLS as distributed by MLS GRID. Listing courtesy of Windermere Real Estate Midtown.
Mortgage Calculator is provided by BoomTown.

Description

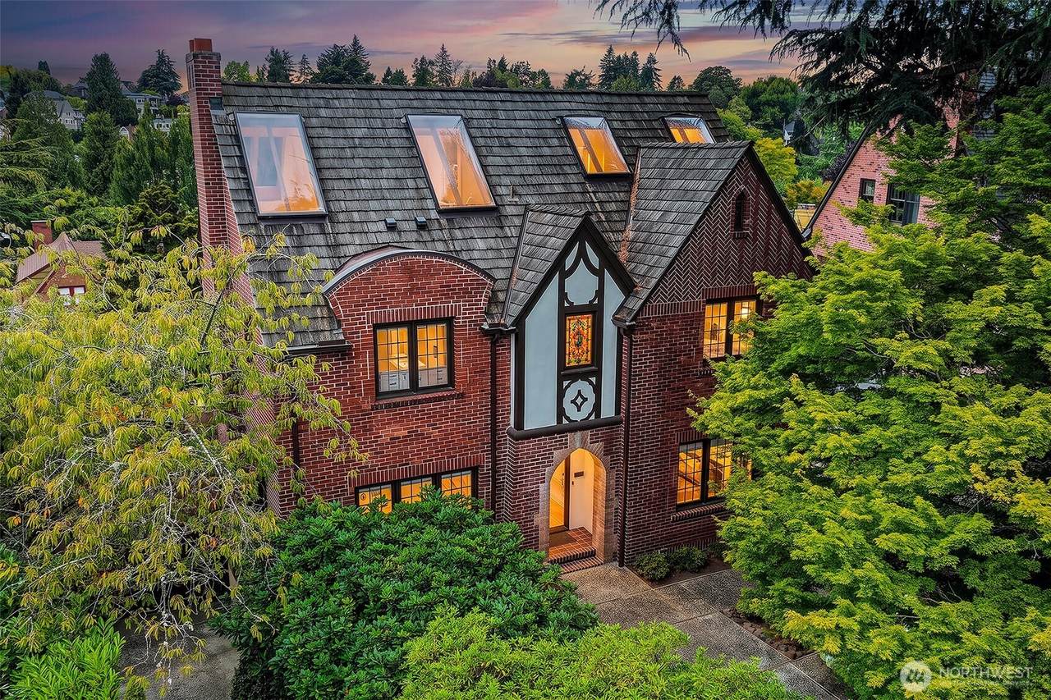
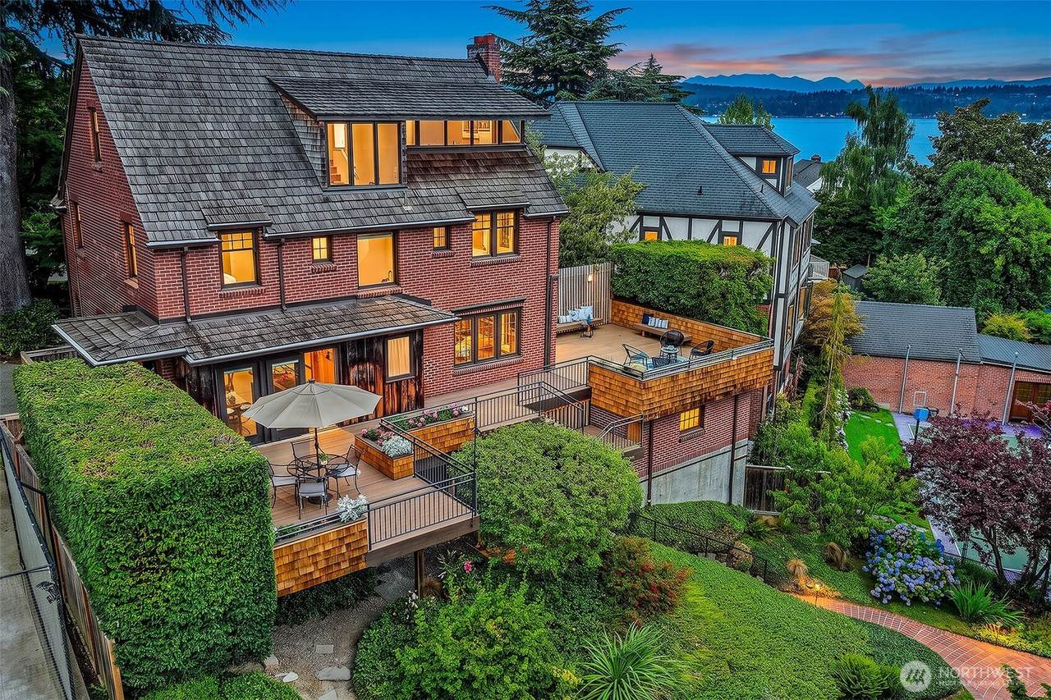
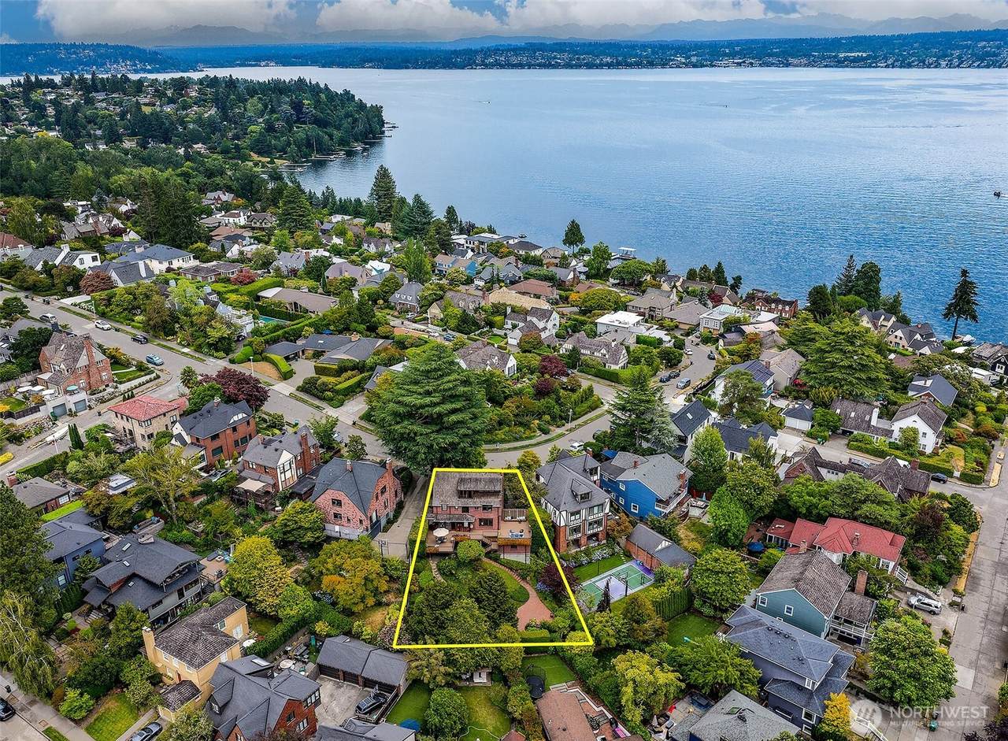
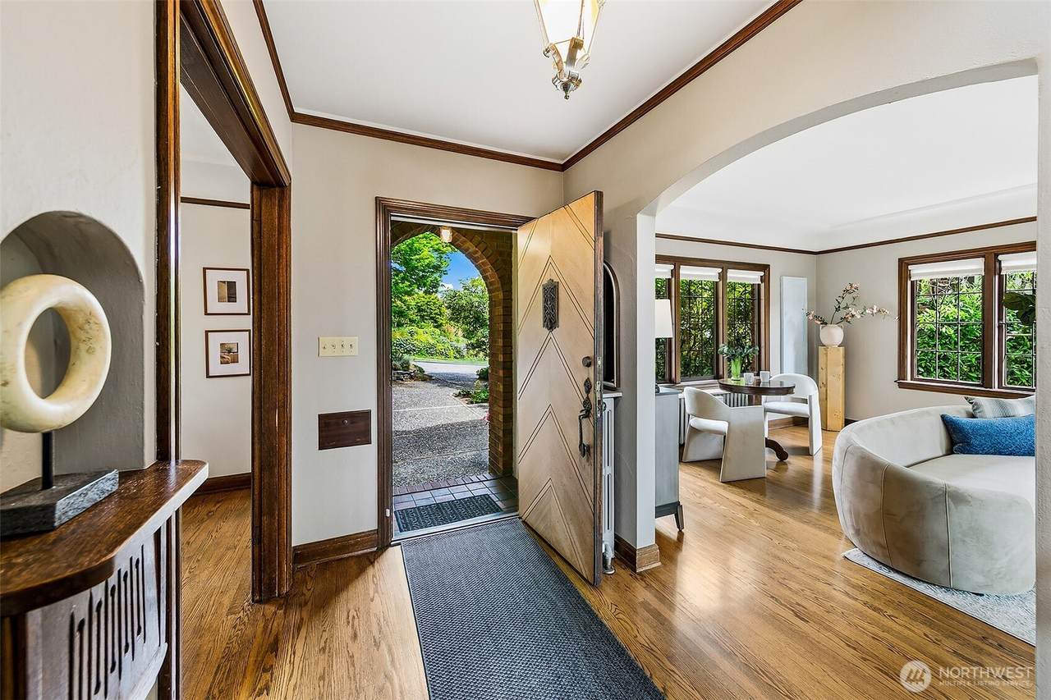
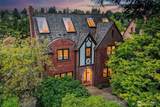
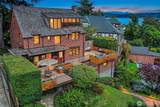
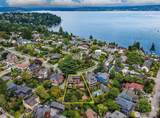
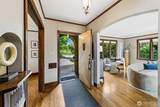
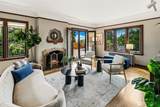
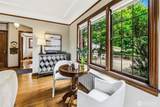
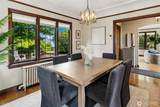
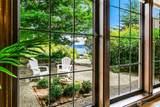
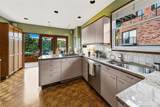
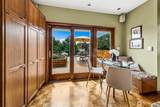
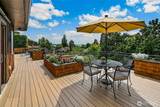
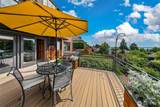
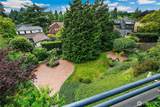
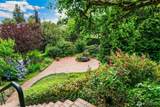
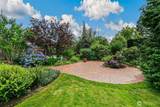
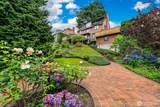
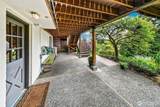
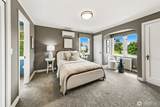
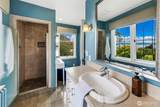
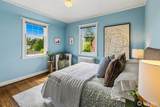
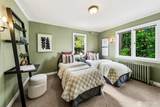
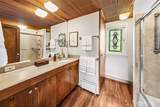
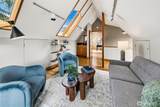
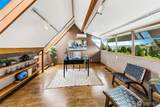
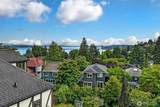
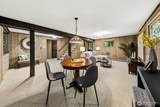
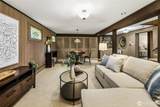
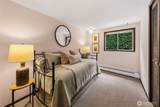
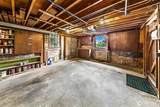
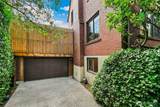
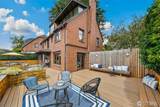
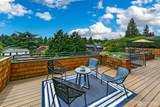
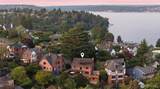
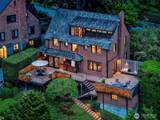
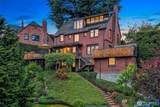
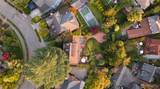
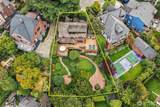
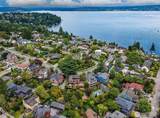
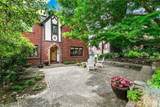
First time on the market in nearly half a century. Nestled on one of Laurelhurst's coveted gently curving tree lined streets this classic 1930s brick Tudor seamlessly blends timeless elegance with unexpected scale. Beyond the private courtyard, you are welcomed into grand, window-filled rooms featuring preserved period details, coved ceilings, and timeless architectural charm. The main level flows effortlessly to your own private oasis: a multi-tiered "secret garden" and expansive party deck, perfect for entertaining amidst lush, sweeping grounds. The second floor offers a thoughtful layout with 3 bedrooms and 2 bathrooms, including a private primary en suite. Original hardwoods throughout main floors and even into one of the bathrooms. The true hidden gem is the soaring top floor. Bathed in natural light from multiple skylights, this inspiring space offers mountain, lake & green tree topped views—the ultimate sanctuary for an artist, scholar, or peaceful retreat. Basement has private entrance, large den/ living area, wet bar, a bedroom and 3/4 bath. Attached garage, utility/storage room, and covered lower patio into the gardens round out this floor. Don't miss this once-in-a-generation opportunity to own a piece of Laurelhurst history.

Monthly Payment Calculator

MLS Grid logo

IDX information is provided exclusively for consumers’ personal noncommercial use, that it may not be used for any purpose other than to identify prospective properties consumers may be interested in purchasing.The listing data relating to real estate for sale on this web site comes in part from the Northwest Multiple Listing Service. Real estate listings held by brokerage firms other than The Royston Team at Keller Williams Greater 360 are marked by the "three tree" symbol; detailed information about such listings includes the names of the listing brokers. The three tree icon refers to an NWMLS listing. Data last updated 2026-10-12T20:15:53.377. The "Days on Site" data field is calculated by BoomTown and is the number of days since the listing was originally received in our system. It is not the equivalent of "Days on Market".
Based on information submitted to the MLS GRID as of 2026-10-12T20:15:53.377. All data is obtained from various sources and may not have been verified by broker or MLS GRID. Supplied Open House Information is subject to change without notice. All information should be independently reviewed and verified for accuracy. Properties may or may not be listed by the office/agent presenting the information.

Digital Millennium Copyright Act
www.roystonteam.com/homes/179140605
Print Image

5201 NE 43rd Street Seattle, WA 98105

  • Price: $2,900,000
  • Status: Active
  • On Site: Days
  • Updated: 42 min ago
  • ID#: 2556514
6
Beds
3
Baths
1
½ Baths
0.21
Acres
3,440
SQFT
$843
$/SQFT
1930
Built
Neighborhood:
Laurelhurst
County:
King
Area:
N.Seattle/UW/Wedgewood/V.Ridge/Lk Cty
Elementary School:
Laurelhurst
Middle School:
Eckstein Mid
High School:
Roosevelt High
School District:
Seattle
Property Description
First time on the market in nearly half a century. Nestled on one of Laurelhurst's coveted gently curving tree lined streets this classic 1930s brick Tudor seamlessly blends timeless elegance with unexpected scale. Beyond the private courtyard, you are welcomed into grand, window-filled rooms featuring preserved period details, coved ceilings, and timeless architectural charm. The main level flows effortlessly to your own private oasis: a multi-tiered "secret garden" and expansive party deck, perfect for entertaining amidst lush, sweeping grounds. The second floor offers a thoughtful layout with 3 bedrooms and 2 bathrooms, including a private primary en suite. Original hardwoods throughout main floors and even into one of the bathrooms. The true hidden gem is the soaring top floor. Bathed in natural light from multiple skylights, this inspiring space offers mountain, lake & green tree topped views—the ultimate sanctuary for an artist, scholar, or peaceful retreat. Basement has private entrance, large den/ living area, wet bar, a bedroom and 3/4 bath. Attached garage, utility/storage room, and covered lower patio into the gardens round out this floor. Don't miss this once-in-a-generation opportunity to own a piece of Laurelhurst history.
Exterior Features

Attached Garage YN Yes Carport YN No Covered Spaces 1 Entry Location Main Exterior Features BrickStuccoWood Products Garage YN Yes Lot Features CurbsPavedSidewalkValue In Land Lot Size Dimensions 0.2059 Open Parking YN No Parking Features DrivewayAttached Garage Parking Total 3 Roof Shake Structure Type House Style Code 26 - 3 Story w/Bsmt Topography LevelPartial SlopeTerraces Vegetation Fruit TreesGarden Space View LakeMountains View YN Yes Water Access Community Waterfront/Pvt Beach Waterfront YN No

Interior Features

Appliances DishwasherDryerMicrowaveRefrigeratorStove(s)/Range(s)Washer Appliances Included Dishwasher(s)Dryer(s)Microwave(s)Refrigerator(s)Stove(s)/Range(s)Washer(s) Basement Finished Baths Full Garage 0 Baths Full Lower 0 Baths Full Main 0 Baths Full Upper 1 Baths Half Garage 0 Baths Half Lower 0 Baths Half Main 1 Baths Half Upper 0 Baths Three Quarter Garage 0 Baths Three Quarter Lower 1 Baths Three Quarter Main 0 Baths Three Quarter Upper 1 Bedrooms Lower 1 Bedrooms Upper 5 Building Area Total 3440 Cooling Heat Pump Cooling YN Yes Fireplace YN Yes Fireplaces Main 1 Fireplaces Total 1 Flooring HardwoodStoneVinylCarpet Heating BaseboardHeat PumpRadiant Heating YN Yes Interior Features Bath Off PrimaryDbl Pane/Storm WindowDining RoomFireplaceFrench DoorsLoftSecurity SystemSkylight(s)Sprinkler SystemVaulted Ceiling(s) Living Area 3300 Main Level Bedrooms 0 Rooms Dining Room (Main Level) Entry Hall (Main Level) Kitchen With Eating Space (Main Level) Living Room (Main Level) Primary Bedroom (Second Level) Utility Room (Lower Level) Bathroom Full (Second Level) Bathroom Half (Main Level) Bathroom Three Quarter (Second Level) Bathroom Three Quarter (Lower Level) Bedroom (Third Level) Bedroom (Third Level) Bedroom (Second Level) Bedroom (Second Level) Bedroom (Lower Level) Square Footage Finished 3300 Square Footage Unfinished 140

Property Features

Association Fee 0 Association YN No Building Information Built On Lot Building Name Palisades Add Community Features Club House Direction Faces Northeast Down Payment Resource YN No Energy Source ElectricNatural Gas FIRPTAYN No First Right Of Refusal No Foundation Details Poured Concrete Inclusions Dishwasher(s)Dryer(s)Microwave(s)Refrigerator(s)Stove(s)/Range(s)Washer(s) Irrigation Water Rights YN No Land Lease YN No Listing Terms CashConventional New Construction YN No Possession ClosingNegotiable Power Company Seattle City Light Power Production Type ElectricNatural Gas Property Sub Type Single Family Residence Security Features Fully FencedSecurity System Senior Community YN No Senior Exemption No Sewer Sewer Connected Sewer Company SPU Short Term Rental YN No Site Features Cable TVDeckFenced-FullyHigh Speed InternetPatioSprinkler System Special Listing Conditions None Tax Annual Amount 21406 Tax Year 2025 Water Company SPU Water Heater Location Basement Water Source Public

MLS Grid logo

IDX information is provided exclusively for consumers’ personal noncommercial use, that it may not be used for any purpose other than to identify prospective properties consumers may be interested in purchasing.The listing data relating to real estate for sale on this web site comes in part from the Northwest Multiple Listing Service. Real estate listings held by brokerage firms other than The Royston Team at Keller Williams Greater 360 are marked by the "three tree" symbol; detailed information about such listings includes the names of the listing brokers. The three tree icon refers to an NWMLS listing. Data last updated 2026-10-12T20:15:53.377. The "Days on Site" data field is calculated by BoomTown and is the number of days since the listing was originally received in our system. It is not the equivalent of "Days on Market".
Based on information submitted to the MLS GRID as of 2026-10-12T20:15:53.377. All data is obtained from various sources and may not have been verified by broker or MLS GRID. Supplied Open House Information is subject to change without notice. All information should be independently reviewed and verified for accuracy. Properties may or may not be listed by the office/agent presenting the information.

Digital Millennium Copyright Act
 
https://bt-photos.global.ssl.fastly.net/nwmls/1280_boomver_1_2556514-1.jpg https://bt-photos.global.ssl.fastly.net/nwmls/1280_boomver_1_2556514-1.jpg https://bt-photos.global.ssl.fastly.net/nwmls/1280_boomver_1_2556514-1.jpg
Logo
The Royston Team at Keller Williams Greater 360
Poulsbo WA, 98370
Northwest MLS logo Listing courtesy of Northwest MLS as distributed by MLS GRID. Listing courtesy of Windermere Real Estate Midtown.
Mortgage Calculator is provided by BoomTown.