







Description
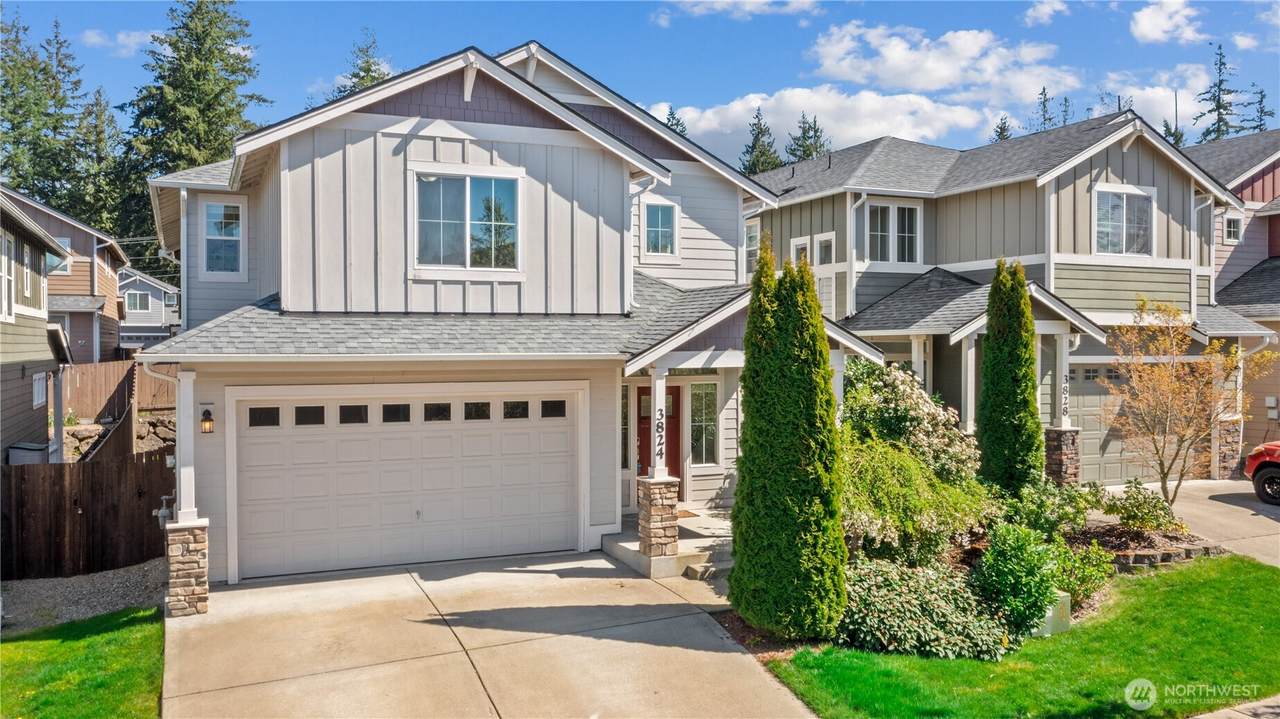
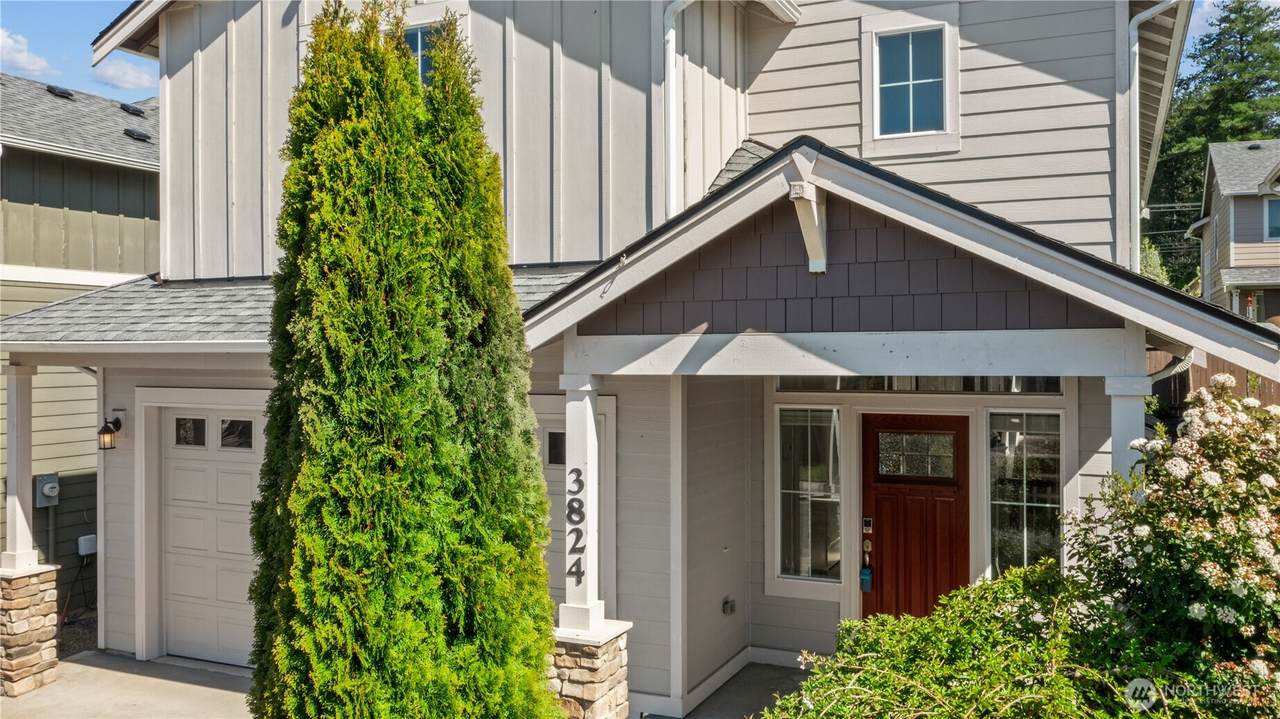
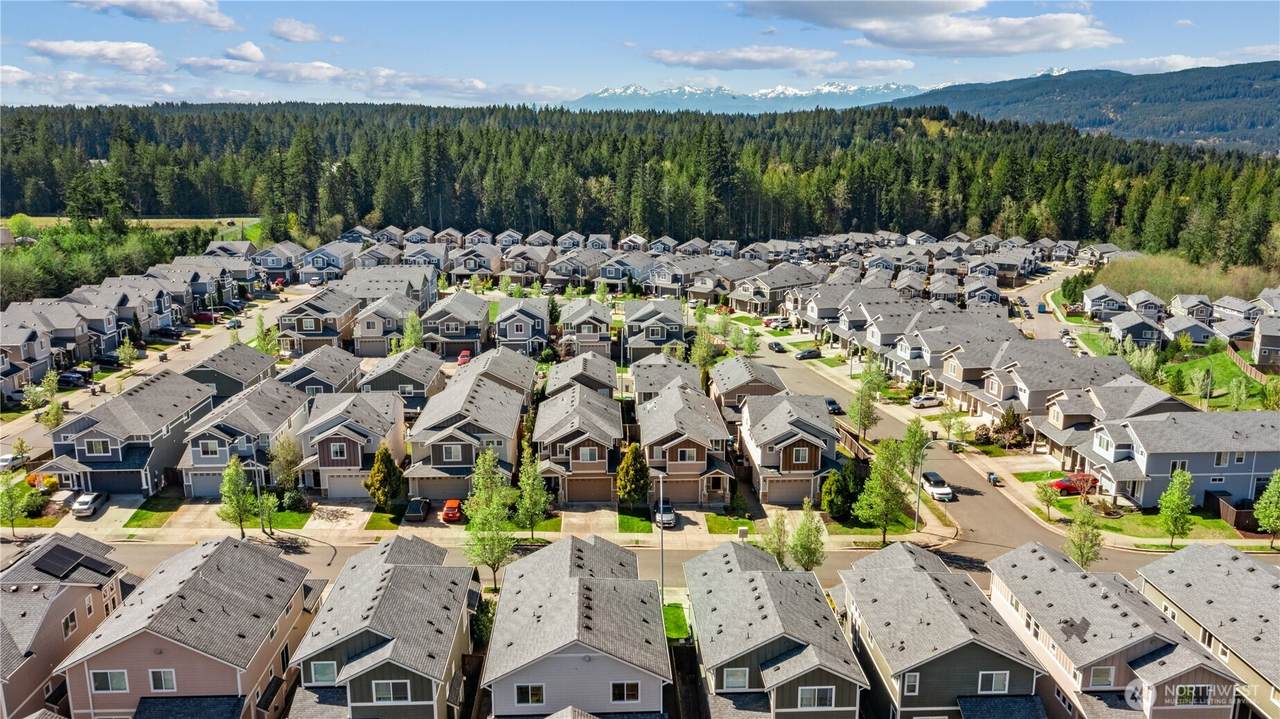
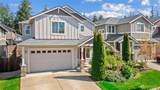
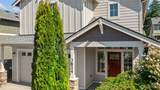
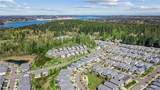
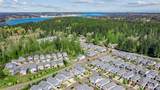
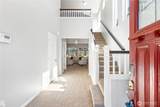
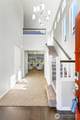
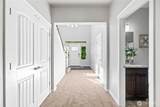
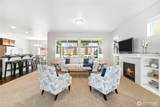
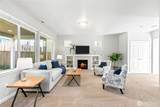
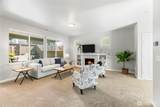
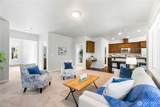
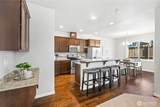
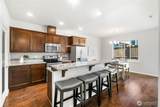
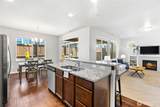
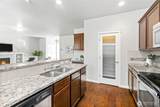
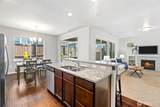
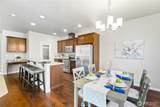
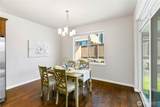
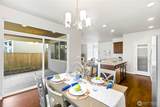
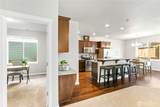
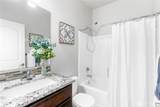
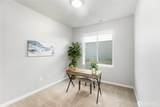
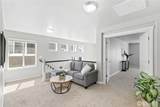
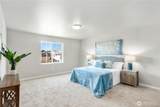
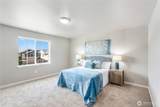
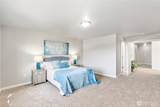
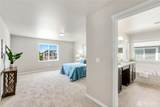
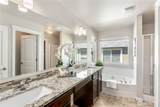
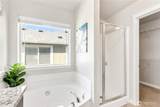
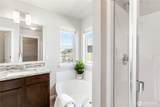
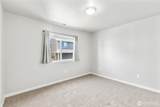
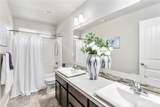
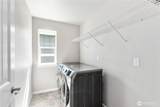
Four bedrooms, a dedicated den and an upstairs loft—room for everyone without sacrificing flexible living space. Located in Freestone at Bayside, this 2,371 sqft home offers a versatile layout with spaces to work, gather and unwind. A dramatic two-story entry welcomes you inside, where abundant natural light and brand-new carpet create a fresh, move-in-ready feel. The spacious kitchen features granite countertops, stainless appliances, generous cabinetry, a walk-in pantry and breakfast-bar seating, opening directly to the living room with a cozy gas fireplace and custom built-ins. A main-floor den provides a dedicated space for working from home, hobbies or guests, while the upstairs loft offers a second living area for relaxing, gaming or movie nights. All four bedrooms are conveniently located upstairs, including an oversized primary suite with a walk-in closet and five-piece bath featuring a soaking tub and separate shower. Enjoy a fully fenced backyard and covered patio, plus the convenience of a natural-gas tankless water heater. Easy access to parks, golf, Highway 16, area bases and ferry connections completes the package.
-
4BEDS
-
0.08ACRES
-
3BATHS
-
01/2 BATHS
-
2,371SQFT
-
$226$/SQFT
School Information
 Listing courtesy of Northwest MLS as distributed by MLS GRID. Listing courtesy of Havium Inc..
Mortgage Calculator is provided by BoomTown.
Description
Four bedrooms, a dedicated den and an upstairs loft—room for everyone without sacrificing flexible living space. Located in Freestone at Bayside, this 2,371 sqft home offers a versatile layout with spaces to work, gather and unwind. A dramatic two-story entry welcomes you inside, where abundant natural light and brand-new carpet create a fresh, move-in-ready feel. The spacious kitchen features granite countertops, stainless appliances, generous cabinetry, a walk-in pantry and breakfast-bar seating, opening directly to the living room with a cozy gas fireplace and custom built-ins. A main-floor den provides a dedicated space for working from home, hobbies or guests, while the upstairs loft offers a second living area for relaxing, gaming or movie nights. All four bedrooms are conveniently located upstairs, including an oversized primary suite with a walk-in closet and five-piece bath featuring a soaking tub and separate shower. Enjoy a fully fenced backyard and covered patio, plus the convenience of a natural-gas tankless water heater. Easy access to parks, golf, Highway 16, area bases and ferry connections completes the package.

IDX information is provided exclusively for consumers’ personal noncommercial use, that it may not be used for any purpose other than to identify prospective properties consumers may be interested in purchasing.The listing data relating to real estate for sale on this web site comes in part from the Northwest Multiple Listing Service. Real estate listings held by brokerage firms other than The Royston Team at Keller Williams Greater 360 are marked by the "three tree" symbol; detailed information about such listings includes the names of the listing brokers. The three tree icon refers to an NWMLS listing. Data last updated 2026-10-16T22:16:29.907. The "Days on Site" data field is calculated by BoomTown and is the number of days since the listing was originally received in our system. It is not the equivalent of "Days on Market". Based on information submitted to the MLS GRID as of 2026-10-16T22:16:29.907. All data is obtained from various sources and may not have been verified by broker or MLS GRID. Supplied Open House Information is subject to change without notice. All information should be independently reviewed and verified for accuracy. Properties may or may not be listed by the office/agent presenting the information.
Digital Millennium Copyright Act