

Skip To Content

3642 A Interlake Avenue N

Seattle, WA 98103
  • $739,000
  • STATUS: Active
  • ID#: 2455655
UPDATED: 15 min ago
$739,000
  • 2
    BEDS
  • 0.02
    ACRES
  • 2
    BATHS
  • 0
    1/2 BATHS
  • 1,030
    SQFT
  • $717
    $/SQFT
Neighborhood:
Type:
Townhouse
Built:
2020
County:

School Information

Elementary School:
Middle School:
High School:
School District:
Northwest MLS logo Listing courtesy of Northwest MLS as distributed by MLS GRID. Listing courtesy of Blue Pacific Real Estate; Kelly Byrne; 206-650-9419; Kelly@bluepacificre.com
Mortgage Calculator is provided by BoomTown.


Description

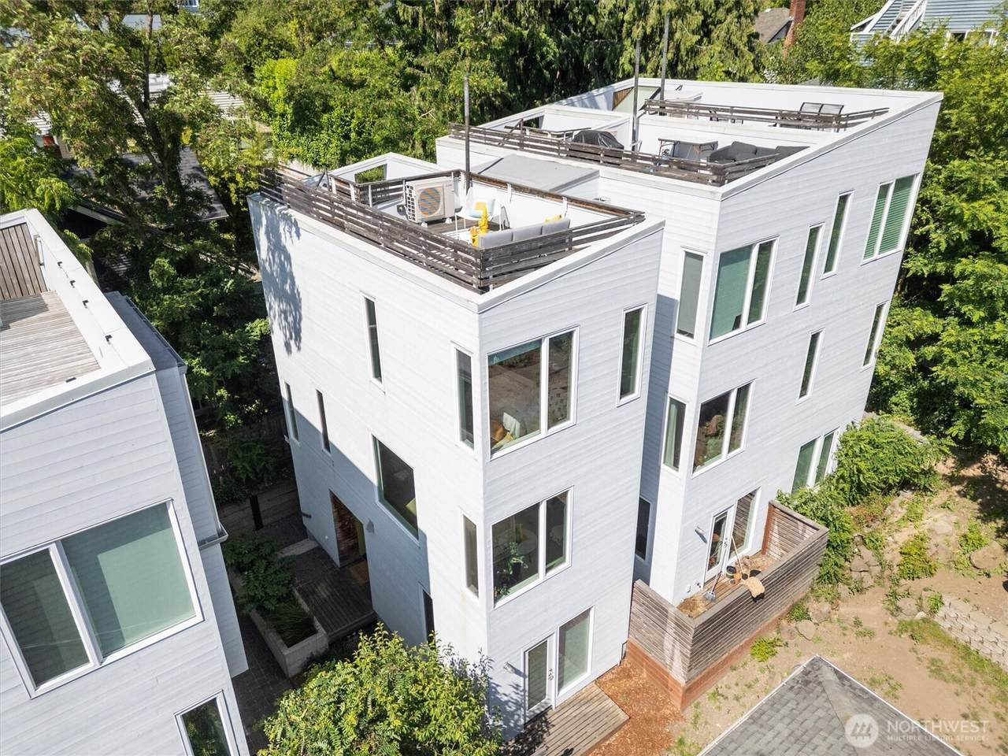
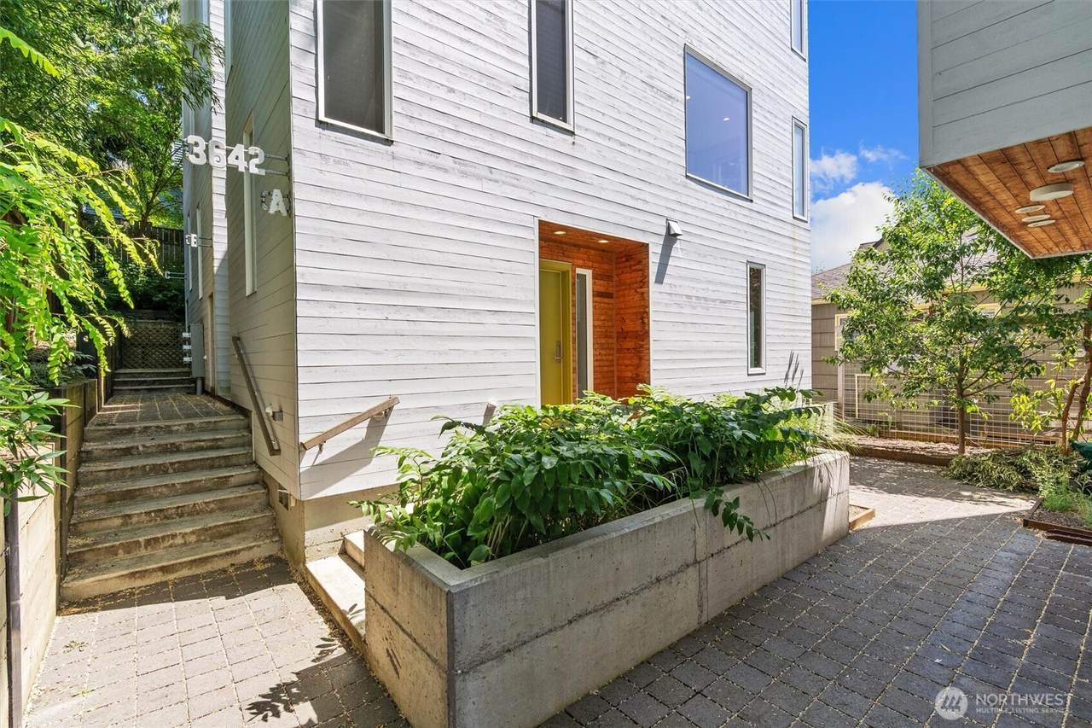
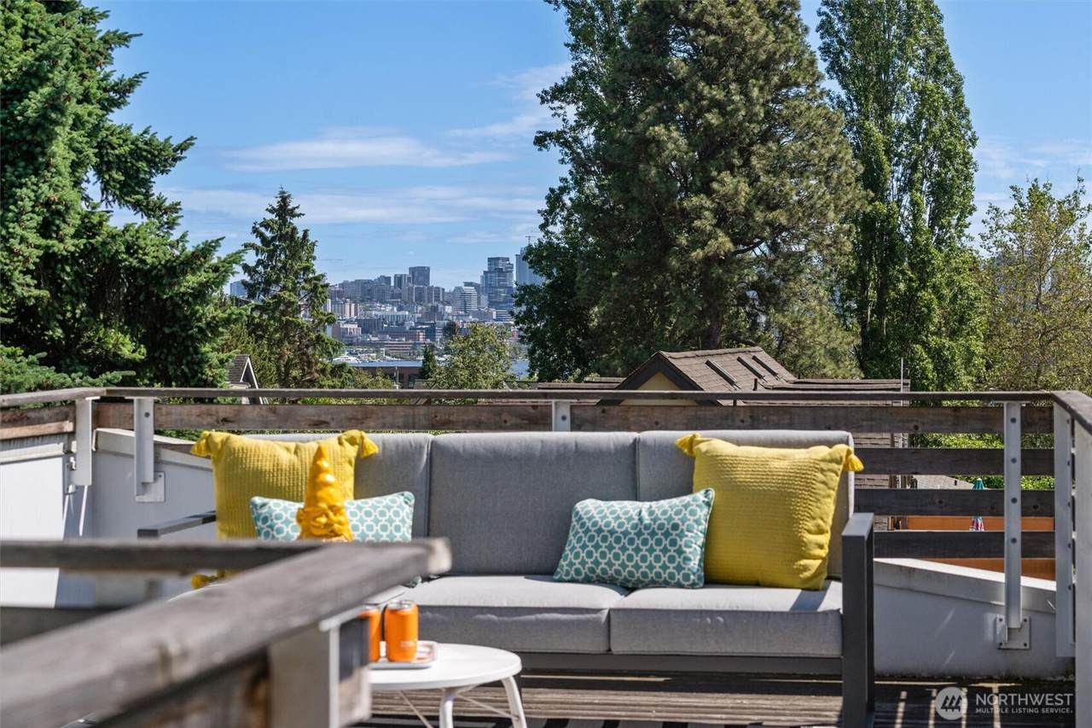
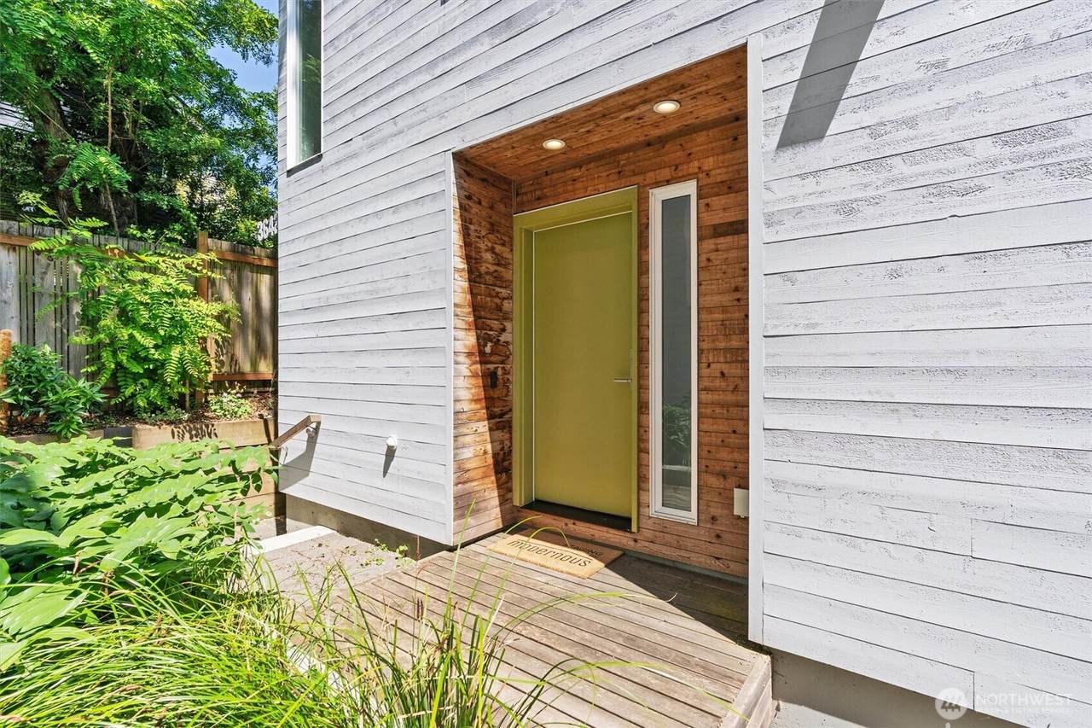
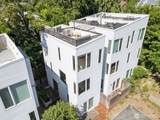
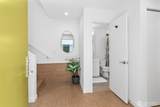
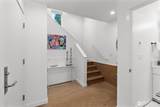
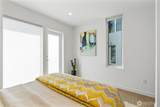
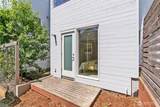
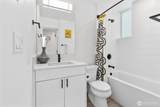
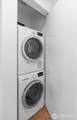
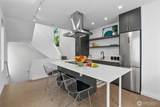
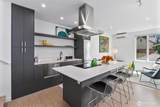
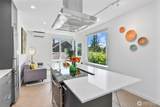
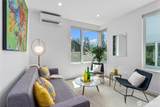
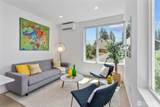
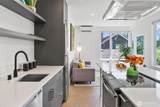
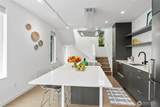
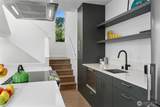
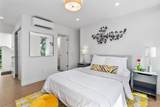
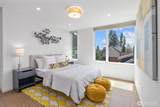
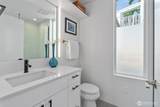
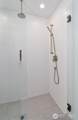
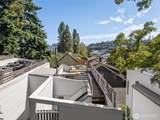
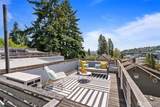
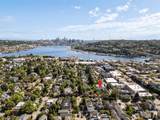
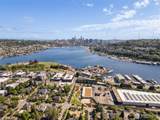
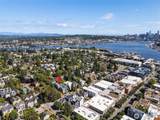
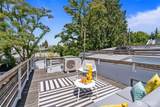
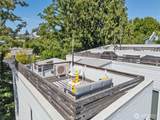
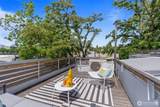
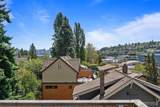
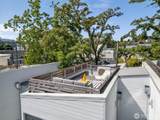
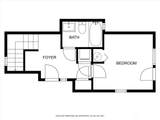
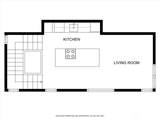
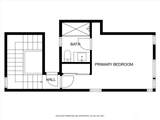
Fresh, modern style, sweeping rooftop views, and vibrant Fremont-Wallingford living await! This bright, contemporary townhome by gProjects pairs modern design with abundant natural light from floor-to-ceiling windows. Your private rooftop deck showcases sweeping city and Lake Union views—the perfect setting for morning coffee or evening entertaining. The smart three-level layout offers an upper-level primary suite, a middle-level living area with a stylish kitchen, and a ground-floor second bedroom with a full bath. Crisp finishes, a skylight-lit stairwell, and warm cork flooring create an inviting interior, while ductless mini-splits provide efficient heating and cooling for year-round comfort. Washer and dryer included. Embrace a vibrant location with beloved restaurants, neighborhood cafés, and the Burke-Gilman Trail just steps away. Explore Fremont’s independent boutiques and Sunday Market, discover Wallingford’s dining scene, or spend an afternoon enjoying Gas Works Park, canal-side strolls, and Lake Union views. From coffee runs to weekend bike rides, this neighborhood brings together local flavor and outdoor recreation. Reserved monthly parking available across the street. Inquire about rate buydown options with preferred Lender. A fresh, stylish home in a location that makes everyday living anything but ordinary!

Monthly Payment Calculator

MLS Grid logo

IDX information is provided exclusively for consumers’ personal noncommercial use, that it may not be used for any purpose other than to identify prospective properties consumers may be interested in purchasing.The listing data relating to real estate for sale on this web site comes in part from the Northwest Multiple Listing Service. Real estate listings held by brokerage firms other than The Royston Team at Keller Williams Greater 360 are marked by the "three tree" symbol; detailed information about such listings includes the names of the listing brokers. The three tree icon refers to an NWMLS listing. Data last updated 2026-11-09T19:15:44.27. The "Days on Site" data field is calculated by BoomTown and is the number of days since the listing was originally received in our system. It is not the equivalent of "Days on Market".
Based on information submitted to the MLS GRID as of 2026-11-09T19:15:44.27. All data is obtained from various sources and may not have been verified by broker or MLS GRID. Supplied Open House Information is subject to change without notice. All information should be independently reviewed and verified for accuracy. Properties may or may not be listed by the office/agent presenting the information.

Digital Millennium Copyright Act
www.roystonteam.com/homes/172337278
Print Image

3642 A Interlake Avenue N Seattle, WA 98103

  • Price: $739,000
  • Status: Active
  • On Site: Days
  • Updated: 15 min ago
  • ID#: 2455655
2
Beds
2
Baths
0
½ Baths
0.02
Acres
1,030
SQFT
$717
$/SQFT
2020
Built
Neighborhood:
Fremont
County:
King
Area:
705 - Ballard/Greenlake
Elementary School:
Buyer To Verify
Middle School:
Buyer To Verify
High School:
Buyer To Verify
School District:
Seattle
Property Description
Fresh, modern style, sweeping rooftop views, and vibrant Fremont-Wallingford living await! This bright, contemporary townhome by gProjects pairs modern design with abundant natural light from floor-to-ceiling windows. Your private rooftop deck showcases sweeping city and Lake Union views—the perfect setting for morning coffee or evening entertaining. The smart three-level layout offers an upper-level primary suite, a middle-level living area with a stylish kitchen, and a ground-floor second bedroom with a full bath. Crisp finishes, a skylight-lit stairwell, and warm cork flooring create an inviting interior, while ductless mini-splits provide efficient heating and cooling for year-round comfort. Washer and dryer included. Embrace a vibrant location with beloved restaurants, neighborhood cafés, and the Burke-Gilman Trail just steps away. Explore Fremont’s independent boutiques and Sunday Market, discover Wallingford’s dining scene, or spend an afternoon enjoying Gas Works Park, canal-side strolls, and Lake Union views. From coffee runs to weekend bike rides, this neighborhood brings together local flavor and outdoor recreation. Reserved monthly parking available across the street. Inquire about rate buydown options with preferred Lender. A fresh, stylish home in a location that makes everyday living anything but ordinary!
Exterior Features

Architectural Style Modern Attached Garage YN No Carport YN No Covered Spaces 0 Entry Location Main Exterior Features Cement PlankedWood Levels Multi/Split Lot Features CurbsDrought Resistant LandscapePavedSidewalk Open Parking YN No Parking Features Off Street Parking Total 1 Roof Flat Structure Type Townhouse Style Code 32 - Townhouse Topography Partial Slope Vegetation Garden Space View CityLakeMountainsSee RemarksTerritorial View YN Yes Waterfront YN No

Interior Features

Appliances DishwasherDryerRefrigeratorStove(s)/Range(s)Washer Appliances Included Dishwasher(s)Dryer(s)Refrigerator(s)Stove(s)/Range(s)Washer(s) Basement None Baths Full Garage 0 Baths Full Lower 0 Baths Full Main 1 Baths Full Upper 0 Baths Half Garage 0 Baths Half Lower 0 Baths Half Main 0 Baths Half Upper 0 Baths Three Quarter Garage 0 Baths Three Quarter Lower 0 Baths Three Quarter Main 0 Baths Three Quarter Upper 1 Bedrooms Lower 0 Bedrooms Upper 1 Building Area Total 1030 Cooling Ductless Cooling YN Yes Fireplace YN No Fireplaces Total 0 Flooring Bamboo/CorkCeramic Tile Heating Ductless Heating YN Yes Interior Features Dbl Pane/Storm WindowHigh Tech CablingSkylight(s)Water Heater Living Area 1030 Main Level Bedrooms 1 Rooms Entry Hall (Main Level) Kitchen With Eating Space (Second Level) Living Room (Second Level) Primary Bedroom (Third Level) Utility Room (Main Level) Bathroom Full (Main Level) Bathroom Three Quarter (Third Level) Bedroom (Main Level) Square Footage Finished 1030 Square Footage Unfinished 0

Property Features

Association Fee 0 Association YN No Builder Name gProjects Building Information Attached/Zero Lot LineBuilt On Lot Bus Line Nearby Yes Direction Faces West Down Payment Resource YN Yes Energy Source Electric FIRPTAYN No First Right Of Refusal No Foundation Details Poured Concrete Inclusions Dishwasher(s)Dryer(s)Refrigerator(s)Stove(s)/Range(s)Washer(s) Irrigation Water Rights YN No Land Lease YN No Listing Terms CashConventionalFHAVA Loan New Construction YN No Possession Closing Power Company Seattle City Light Power Production Type Electric Property Condition Very Good Property Sub Type Single Family Residence Security Features Partially Fenced Senior Community YN No Senior Exemption No Sewer Sewer Connected Sewer Company Seattle Public Utilities Site Features Cable TVDeckFenced-PartiallyHigh Speed InternetPatioRooftop Deck Special Listing Conditions None Tax Annual Amount 6524 Tax Year 2025 Water Company Seattle Public Utilities Water Heater Location Ground floor bedroom closet Water Heater Type Electric Water Source Public Zoning Jurisdiction City

MLS Grid logo

IDX information is provided exclusively for consumers’ personal noncommercial use, that it may not be used for any purpose other than to identify prospective properties consumers may be interested in purchasing.The listing data relating to real estate for sale on this web site comes in part from the Northwest Multiple Listing Service. Real estate listings held by brokerage firms other than The Royston Team at Keller Williams Greater 360 are marked by the "three tree" symbol; detailed information about such listings includes the names of the listing brokers. The three tree icon refers to an NWMLS listing. Data last updated 2026-11-09T19:15:44.27. The "Days on Site" data field is calculated by BoomTown and is the number of days since the listing was originally received in our system. It is not the equivalent of "Days on Market".
Based on information submitted to the MLS GRID as of 2026-11-09T19:15:44.27. All data is obtained from various sources and may not have been verified by broker or MLS GRID. Supplied Open House Information is subject to change without notice. All information should be independently reviewed and verified for accuracy. Properties may or may not be listed by the office/agent presenting the information.

Digital Millennium Copyright Act
 
https://bt-photos.global.ssl.fastly.net/nwmls/1280_boomver_1_2455655-1.jpg https://bt-photos.global.ssl.fastly.net/nwmls/1280_boomver_1_2455655-1.jpg https://bt-photos.global.ssl.fastly.net/nwmls/1280_boomver_1_2455655-1.jpg
Logo
The Royston Team at Keller Williams Greater 360
Poulsbo WA, 98370
Northwest MLS logo Listing courtesy of Northwest MLS as distributed by MLS GRID. Listing courtesy of Blue Pacific Real Estate; Kelly Byrne; 206-650-9419; Kelly@bluepacificre.com
Mortgage Calculator is provided by BoomTown.