Skip To Content

3608 1st Avenue NW , A

Seattle, WA 98107
  • $950,000
  • STATUS: Active
  • ID#: 2555559
UPDATED: 33 min ago
$950,000
  • 3
    BEDS
  • 0.03
    ACRES
  • 2
    BATHS
  • 1
    1/2 BATHS
  • 1,610
    SQFT
  • $590
    $/SQFT
Neighborhood:
Type:
Townhouse
Built:
2015
County:

School Ratings & Info

School District:
Listing Broker: COMPASS; Brian Huie; 206-330-0314; brian@bhseattle.com


Northwest MLS logo Listing courtesy of Northwest MLS as distributed by MLS GRID.
Mortgage Calculator is provided by BoomTown.


Description

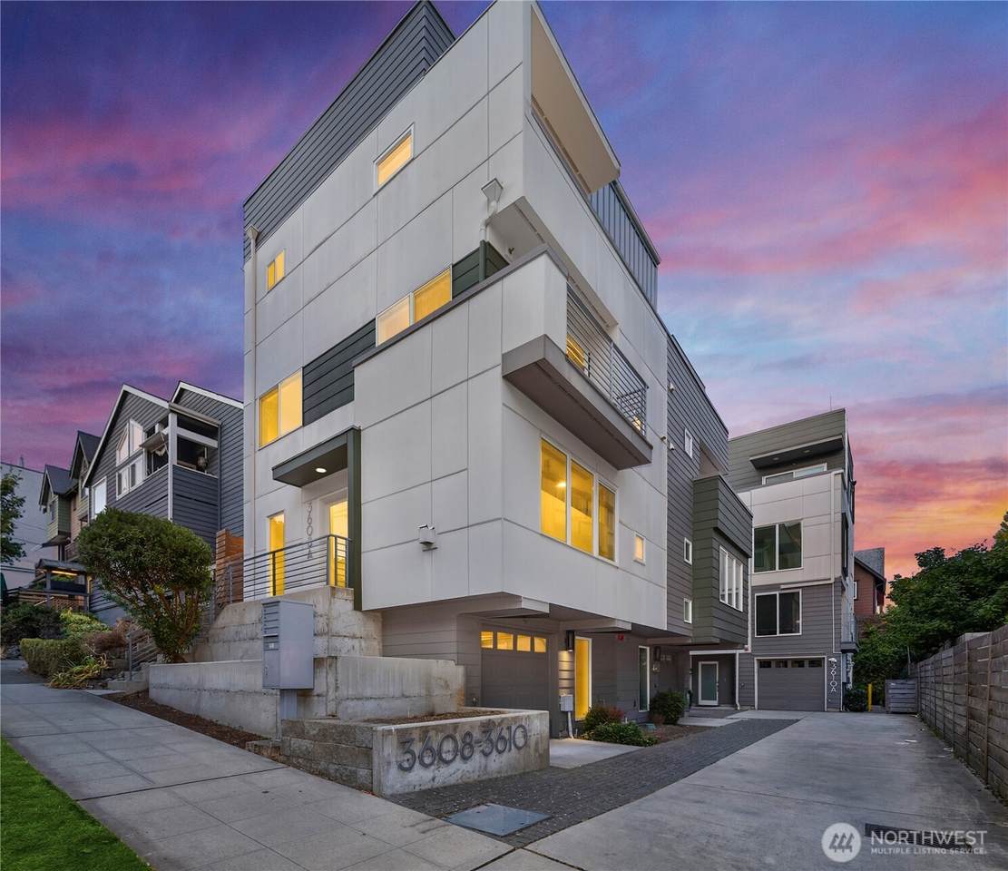
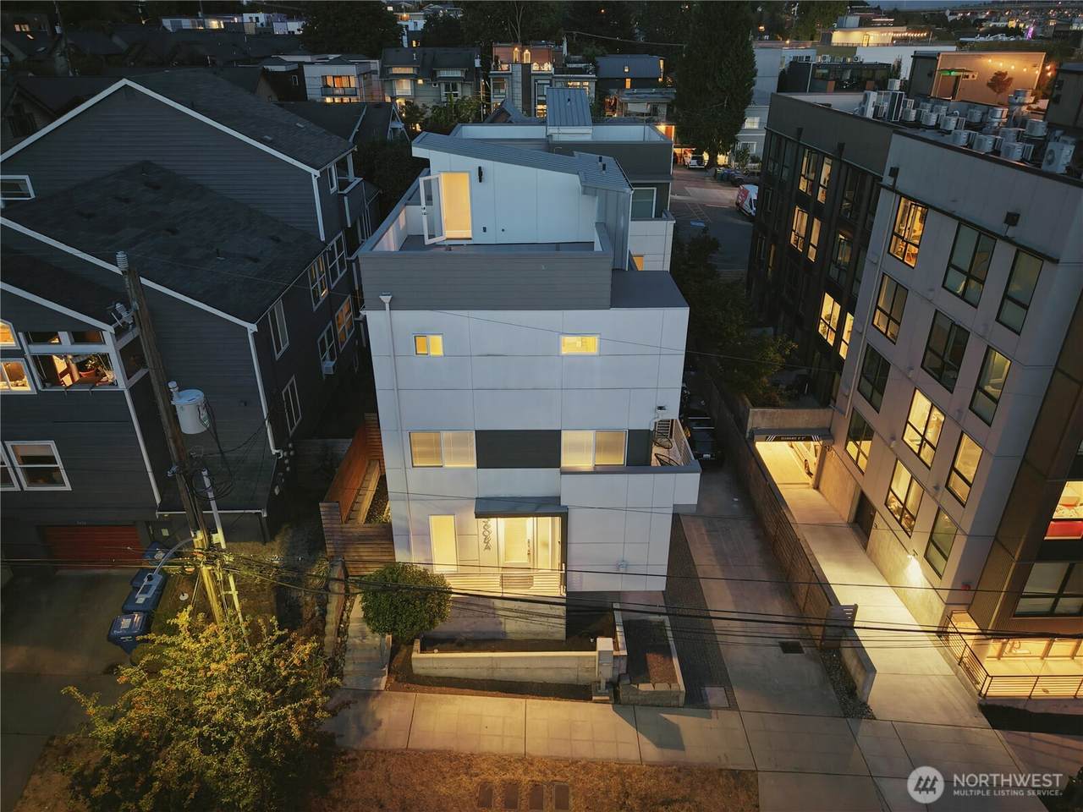
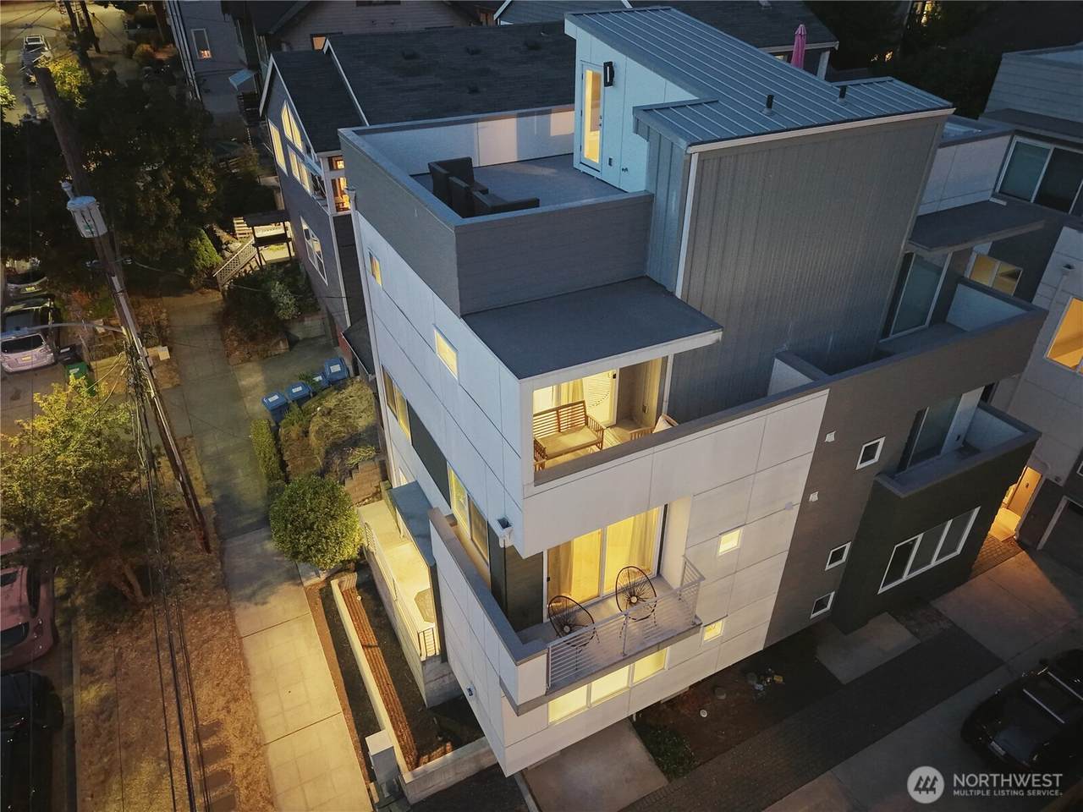
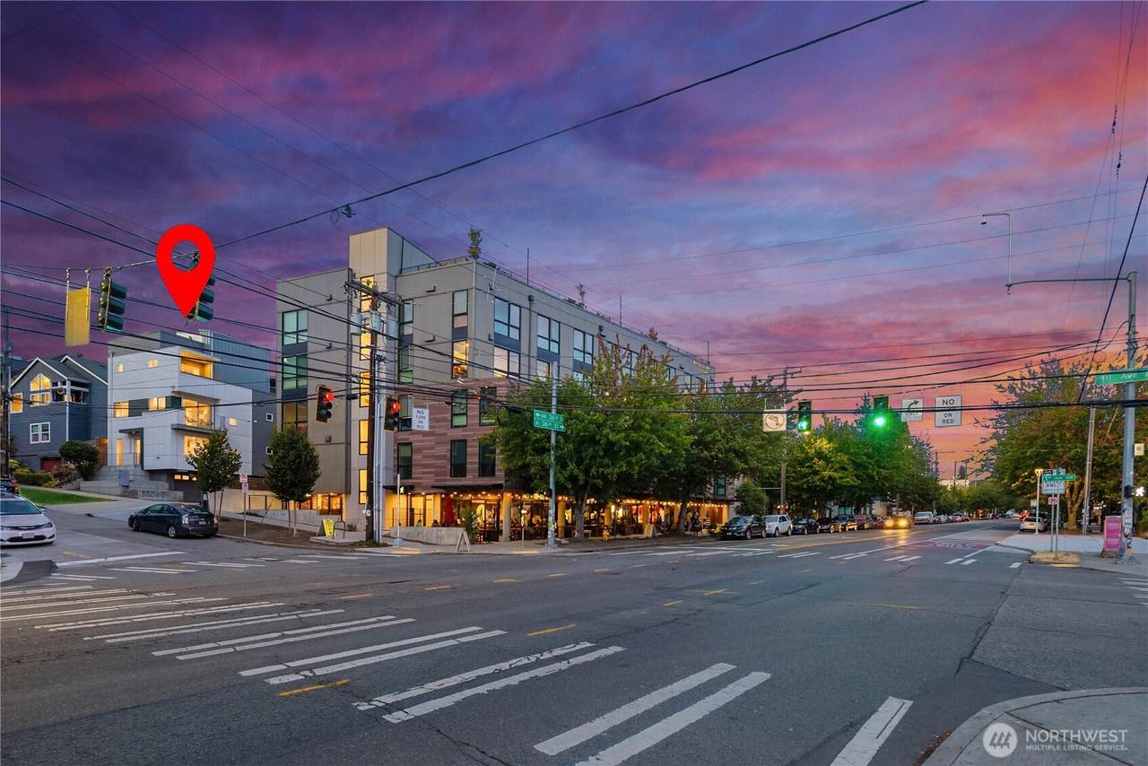
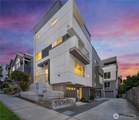
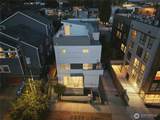
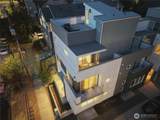
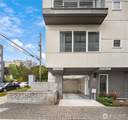
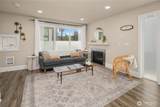
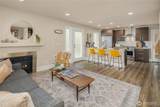
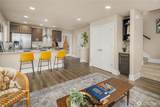
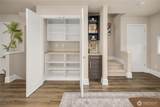
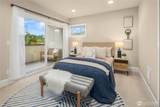
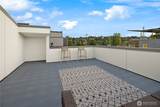
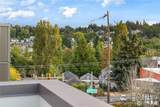
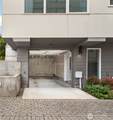
A home is so much more than the house itself, though stay awhile to see how this feels like a bespoke, custom-built home. But the lifestyle that an interior and exterior space gives you is just as important as the location for the thriving life you wish to maintain or move up into. The location is extraordinary: how the home sits above a quiet, tree-lined residential street; how it's just close enough to Fremont's main strip to have EVERYTHING as an option for any mood; how it's just far enough to retreat; how it sits on a hill looking over the main drag and down another block to the Burke-Gilman Trail along the Fremont Canal. Now for the home. Everything about how it was designed is bespoke: window placement so you don't feel confined yet have light pouring in; a patio or balcony on every level, including a rooftop deck; and an incredible amount of storage, from the rooftop deck to each floor to an extra-deep garage with its own oversized storage room. Next, the finishes: casement windows for seamless openings; matching Grohe fixtures in every bathroom; even the fixtures that required foresight, like floating toilets and vanities. It's already incredibly rare to find a home so private and spacious yet seconds from a destination retail core. But to also have this level of finish and design? Never again, especially at this price. Meticulously maintained and pre-inspected, so you can focus on the only decision left: "do I really want this much choice and joy in my life?"

Monthly Payment Calculator

MLS Grid logo

IDX information is provided exclusively for consumers’ personal noncommercial use, that it may not be used for any purpose other than to identify prospective properties consumers may be interested in purchasing.The listing data relating to real estate for sale on this web site comes in part from the Northwest Multiple Listing Service. Real estate listings held by brokerage firms other than The Royston Team at Keller Williams Greater 360 are marked by the "three tree" symbol; detailed information about such listings includes the names of the listing brokers. The three tree icon refers to an NWMLS listing. Data last updated 2026-11-11T16:15:50.35. The "Days on Site" data field is calculated by BoomTown and is the number of days since the listing was originally received in our system. It is not the equivalent of "Days on Market".
Based on information submitted to the MLS GRID as of 2026-11-11T16:15:50.35. All data is obtained from various sources and may not have been verified by broker or MLS GRID. Supplied Open House Information is subject to change without notice. All information should be independently reviewed and verified for accuracy. Properties may or may not be listed by the office/agent presenting the information.

Digital Millennium Copyright Act
www.roystonteam.com/homes/181083275
Print Image

3608 1st Avenue NW , A Seattle, WA 98107

  • Price: $950,000
  • Status: Active
  • On Site: Days
  • Updated: 33 min ago
  • ID#: 2555559
3
Beds
2
Baths
1
½ Baths
0.03
Acres
1,610
SQFT
$590
$/SQFT
2015
Built
Neighborhood:
Fremont
County:
King
Area:
705 - Ballard/Greenlake
School District:
Seattle
Property Description
A home is so much more than the house itself, though stay awhile to see how this feels like a bespoke, custom-built home. But the lifestyle that an interior and exterior space gives you is just as important as the location for the thriving life you wish to maintain or move up into. The location is extraordinary: how the home sits above a quiet, tree-lined residential street; how it's just close enough to Fremont's main strip to have EVERYTHING as an option for any mood; how it's just far enough to retreat; how it sits on a hill looking over the main drag and down another block to the Burke-Gilman Trail along the Fremont Canal. Now for the home. Everything about how it was designed is bespoke: window placement so you don't feel confined yet have light pouring in; a patio or balcony on every level, including a rooftop deck; and an incredible amount of storage, from the rooftop deck to each floor to an extra-deep garage with its own oversized storage room. Next, the finishes: casement windows for seamless openings; matching Grohe fixtures in every bathroom; even the fixtures that required foresight, like floating toilets and vanities. It's already incredibly rare to find a home so private and spacious yet seconds from a destination retail core. But to also have this level of finish and design? Never again, especially at this price. Meticulously maintained and pre-inspected, so you can focus on the only decision left: "do I really want this much choice and joy in my life?"
Exterior Features

Architectural Style Modern Attached Garage YN Yes Carport YN No Covered Spaces 1 Entry Location Main Exterior Features Cement Planked Garage YN Yes Levels Multi/Split Lot Features CurbsPavedSidewalk Open Parking YN No Parking Features Attached Garage Parking Total 1 Roof Flat Structure Type Townhouse Style Code 32 - Townhouse Topography Level View CanalCityTerritorial View YN Yes Waterfront YN No

Interior Features

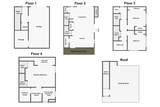
Appliances DishwasherDisposalDryerMicrowaveRefrigeratorStove(s)/Range(s)Tankless Water HeaterWasher Appliances Included Dishwasher(s)Dryer(s)Garbage DisposalMicrowave(s)Refrigerator(s)Stove(s)/Range(s)Washer(s) Basement Partially Finished Baths Full Garage 0 Baths Full Lower 0 Baths Full Main 0 Baths Full Upper 1 Baths Half Garage 0 Baths Half Lower 0 Baths Half Main 1 Baths Half Upper 0 Baths Three Quarter Garage 0 Baths Three Quarter Lower 0 Baths Three Quarter Main 0 Baths Three Quarter Upper 1 Bedrooms Lower 0 Bedrooms Upper 3 Building Area Total 1610 Cooling None Cooling YN No Fireplace YN Yes Fireplaces Lower 0 Fireplaces Main 1 Fireplaces Total 1 Fireplaces Upper 0 Flooring Ceramic TileLaminateCarpet Heating Wall Furnace Heating YN Yes Interior Features Dbl Pane/Storm WindowFireplaceHigh Tech CablingWalk-In Closet(s)Water Heater Living Area 1610 Main Level Bedrooms 0 Rooms Entry Hall (Main Level) Kitchen With Eating Space (Main Level) Living Room (Main Level) Primary Bedroom (Third Level) Utility Room (Second Level) Bathroom Full (Second Level) Bathroom Half (Main Level) Bathroom Three Quarter (Third Level) Bedroom (Second Level) Bedroom (Second Level) Square Footage Finished 1610 Square Footage Unfinished 0

Property Features

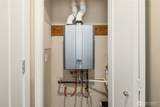
Association Fee 200 Association Fee Frequency Monthly Association Fee Includes Common Area MaintenanceEarthquake InsuranceRoad MaintenanceSee Remarks Association YN Yes Building Information Built On Lot Building Name Denny & Hoyts Add Bus Line Nearby Yes Bus Route Number 40 Community Features CCRs Down Payment Resource YN Yes Energy Source ElectricNatural Gas FIRPTAYN No Foundation Details Poured Concrete Inclusions Dishwasher(s)Dryer(s)Garbage DisposalMicrowave(s)Refrigerator(s)Stove(s)/Range(s)Washer(s) Irrigation Water Rights YN No Land Lease YN No Listing Terms CashConventionalFHAVA Loan Lot Number 6-7 New Construction YN No Possession ClosingNegotiable Power Company Seattle City Light Power Production Type ElectricNatural Gas Property Sub Type Single Family Residence Security Features Partially Fenced Senior Community YN No Senior Exemption No Sewer Sewer Connected Sewer Company Seattle Public Utilities Site Features Cable TVDeckFenced-PartiallyGas AvailableHigh Speed InternetPatioRooftop Deck Special Listing Conditions None Tax Annual Amount 9710 Tax Year 2026 Water Company Seattle Public Utilities Water Heater Location Interior closet by garage Water Heater Type Tankless-Electric Water Source Public Zoning Jurisdiction City

MLS Grid logo

IDX information is provided exclusively for consumers’ personal noncommercial use, that it may not be used for any purpose other than to identify prospective properties consumers may be interested in purchasing.The listing data relating to real estate for sale on this web site comes in part from the Northwest Multiple Listing Service. Real estate listings held by brokerage firms other than The Royston Team at Keller Williams Greater 360 are marked by the "three tree" symbol; detailed information about such listings includes the names of the listing brokers. The three tree icon refers to an NWMLS listing. Data last updated 2026-11-11T16:15:50.35. The "Days on Site" data field is calculated by BoomTown and is the number of days since the listing was originally received in our system. It is not the equivalent of "Days on Market".
Based on information submitted to the MLS GRID as of 2026-11-11T16:15:50.35. All data is obtained from various sources and may not have been verified by broker or MLS GRID. Supplied Open House Information is subject to change without notice. All information should be independently reviewed and verified for accuracy. Properties may or may not be listed by the office/agent presenting the information.

Digital Millennium Copyright Act
 
https://bt-photos.global.ssl.fastly.net/nwmls/1280_boomver_1_2555559-1.jpg https://bt-photos.global.ssl.fastly.net/nwmls/1280_boomver_1_2555559-1.jpg https://bt-photos.global.ssl.fastly.net/nwmls/1280_boomver_1_2555559-1.jpg
Logo
The Royston Team at Keller Williams Greater 360
Poulsbo WA, 98370
Listing Broker: COMPASS; Brian Huie; 206-330-0314; brian@bhseattle.com


Northwest MLS logo Listing courtesy of Northwest MLS as distributed by MLS GRID.
Mortgage Calculator is provided by BoomTown.