Skip To Content

3211 California Avenue SW

Seattle, WA 98116
  • $995,000
  • STATUS: Active
  • ID#: 2569507
UPDATED: 48 min ago
$995,000
  • 3
    BEDS
  • 0.03
    ACRES
  • 2
    BATHS
  • 0
    1/2 BATHS
  • 1,759
    SQFT
  • $566
    $/SQFT
Neighborhood:
Type:
Townhouse
Built:
2018
County:
Area:

School Information

Elementary School:
Middle School:
High School:
School District:
Northwest MLS logo Listing courtesy of Northwest MLS as distributed by MLS GRID. Listing courtesy of COMPASS; Gina Hasson; 206-448-8888; gina.hasson@compass.com
Mortgage Calculator is provided by BoomTown.


Description

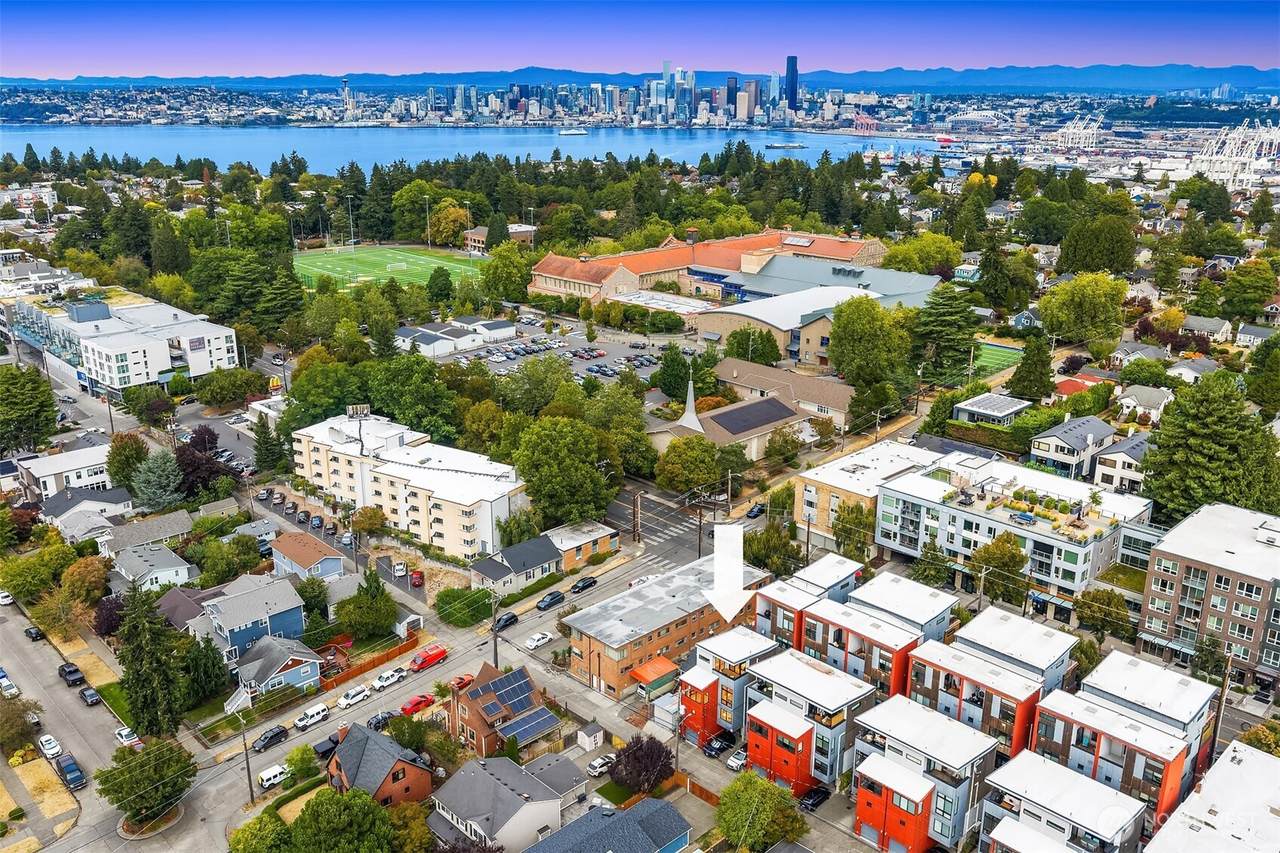
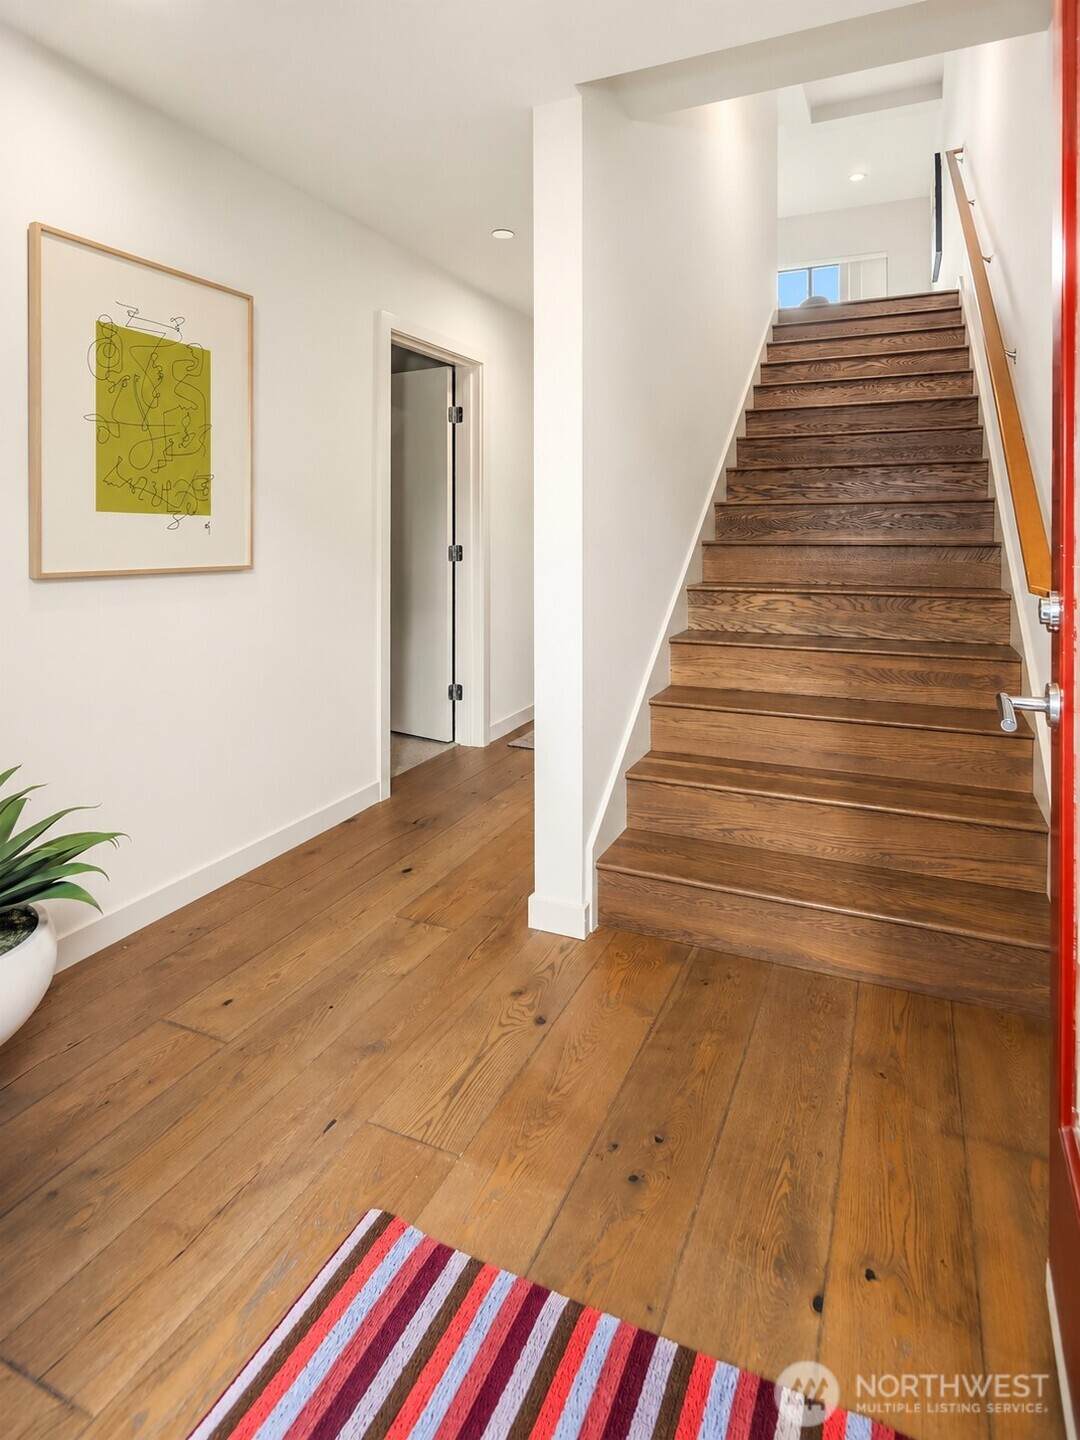
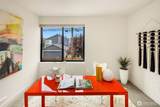
A study in light, volume & warm modernism—highly sought-after & set apart from the rest. A standout at Revel—this standalone 3-bedroom residence is the only one in the development w/ no shared walls, delivering exceptional privacy, an attached garage + no HOA! Design-forward, clean-lined architecture & expansive windows create airy interiors layered w/ warm finishes that feel effortlessly elevated! The sleek, open-concept kitchen has a distinctly DWELL-worthy feel—streamlined & made to entertain, opening to expansive living & dining spaces. The west-facing primary suite flows to a covered deck w/ partial Sound & Olympic Mountain views + front-row seats to epic, ever-changing sunsets! Two additional bedrooms offer flexible space for guests, a home office, or gym. Generous storage, hydronic heat + A/C complement the cool design & underscore just how dialed-in this home is! One-owner residence, meticulously maintained since new, it truly lives like a house, w/ wide staircases, generous scale + an effortless sense of flow throughout. Perfect as a lock-and-leave or full-time home, this is a special opportunity in one of West Seattle’s most loved pockets. Steps to North Admiral, Metropolitan Market, PCC + favorite neighborhood restaurants & minutes to Alki Beach, Sunday farmer's market, the West Seattle Water Taxi + unparalleled walkability just outside your door—Revel captures the best of vibrant, in-city living in one of the coolest California-meets-Seattle neighborhoods in town.

Monthly Payment Calculator

MLS Grid logo

IDX information is provided exclusively for consumers’ personal noncommercial use, that it may not be used for any purpose other than to identify prospective properties consumers may be interested in purchasing.The listing data relating to real estate for sale on this web site comes in part from the Northwest Multiple Listing Service. Real estate listings held by brokerage firms other than The Royston Team at Keller Williams Greater 360 are marked by the "three tree" symbol; detailed information about such listings includes the names of the listing brokers. The three tree icon refers to an NWMLS listing. Data last updated 2026-11-06T13:16:45.003. The "Days on Site" data field is calculated by BoomTown and is the number of days since the listing was originally received in our system. It is not the equivalent of "Days on Market".
Based on information submitted to the MLS GRID as of 2026-11-06T13:16:45.003. All data is obtained from various sources and may not have been verified by broker or MLS GRID. Supplied Open House Information is subject to change without notice. All information should be independently reviewed and verified for accuracy. Properties may or may not be listed by the office/agent presenting the information.

Digital Millennium Copyright Act
www.roystonteam.com/homes/180977197
Print Image

3211 California Avenue SW Seattle, WA 98116

  • Price: $995,000
  • Status: Active
  • On Site: Days
  • Updated: 48 min ago
  • ID#: 2569507
3
Beds
2
Baths
0
½ Baths
0.03
Acres
1,759
SQFT
$566
$/SQFT
2018
Built
Neighborhood:
Admiral
County:
King
Area:
West Seattle
Elementary School:
Buyer To Verify
Middle School:
Buyer To Verify
High School:
Buyer To Verify
School District:
Seattle
Property Description
A study in light, volume & warm modernism—highly sought-after & set apart from the rest. A standout at Revel—this standalone 3-bedroom residence is the only one in the development w/ no shared walls, delivering exceptional privacy, an attached garage + no HOA! Design-forward, clean-lined architecture & expansive windows create airy interiors layered w/ warm finishes that feel effortlessly elevated! The sleek, open-concept kitchen has a distinctly DWELL-worthy feel—streamlined & made to entertain, opening to expansive living & dining spaces. The west-facing primary suite flows to a covered deck w/ partial Sound & Olympic Mountain views + front-row seats to epic, ever-changing sunsets! Two additional bedrooms offer flexible space for guests, a home office, or gym. Generous storage, hydronic heat + A/C complement the cool design & underscore just how dialed-in this home is! One-owner residence, meticulously maintained since new, it truly lives like a house, w/ wide staircases, generous scale + an effortless sense of flow throughout. Perfect as a lock-and-leave or full-time home, this is a special opportunity in one of West Seattle’s most loved pockets. Steps to North Admiral, Metropolitan Market, PCC + favorite neighborhood restaurants & minutes to Alki Beach, Sunday farmer's market, the West Seattle Water Taxi + unparalleled walkability just outside your door—Revel captures the best of vibrant, in-city living in one of the coolest California-meets-Seattle neighborhoods in town.
Exterior Features

Architectural Style Modern Attached Garage YN Yes Carport YN No Covered Spaces 1 Entry Location Lower Exterior Features Cement PlankedMetal/VinylWood Products Garage YN Yes Levels Multi/Split Lot Features AlleyCurbsPavedSidewalk Open Parking YN No Parking Features Attached Garage Parking Total 1 Roof Flat Structure Type Townhouse Style Code 32 - Townhouse Vegetation Garden Space View MountainsPartialTerritorial View YN Yes Waterfront YN No

Interior Features

Appliances DishwasherDisposalDryerMicrowaveRefrigeratorStove(s)/Range(s)Tankless Water HeaterWasher Appliances Included Dishwasher(s)Dryer(s)Garbage DisposalMicrowave(s)Refrigerator(s)Stove(s)/Range(s)Washer(s) Basement None Baths Full Garage 0 Baths Full Lower 1 Baths Full Main 0 Baths Full Upper 1 Baths Half Garage 0 Baths Half Lower 0 Baths Half Main 0 Baths Half Upper 0 Baths Three Quarter Garage 0 Baths Three Quarter Lower 0 Baths Three Quarter Main 0 Baths Three Quarter Upper 0 Bedrooms Lower 2 Bedrooms Upper 1 Building Area Total 1759 Cooling Ductless Cooling YN Yes Fireplace YN No Fireplaces Total 0 Flooring ConcreteHardwoodCarpet Heating YN Yes Interior Features Bath Off PrimaryDbl Pane/Storm WindowDining RoomWater Heater Living Area 1759 Main Level Bedrooms 0 Rooms Dining Room Entry Hall Kitchen With Eating Space Primary Bedroom Bathroom Full Bathroom Full Bedroom Bedroom Square Footage Finished 1759 Square Footage Unfinished 0

Property Features

Association Fee 0 Association YN No Building Information Attached/Zero Lot Line Building Name Mountain View Park Addition Bus Line Nearby Yes Down Payment Resource YN Yes Energy Source Natural Gas FIRPTAYN No Foundation Details Poured Concrete Inclusions Dishwasher(s)Dryer(s)Garbage DisposalMicrowave(s)Refrigerator(s)Stove(s)/Range(s)Washer(s) Irrigation Water Rights YN No Land Lease YN No Listing Terms CashConventional Lot Number 43 New Construction YN No Possession Closing Power Company Seattle City Light Power Production Type Natural Gas Property Sub Type Single Family Residence Senior Community YN No Senior Exemption No Sewer Sewer Connected Sewer Company Seattle Public Utilities Site Features Cable TVDeckGas AvailableHigh Speed Internet Special Listing Conditions None Tax Annual Amount 9400.06 Tax Year 2026 Water Company Seattle Public Utilities Water Heater Location Closet Water Heater Type Tankless Water Source Public Zoning Jurisdiction City

MLS Grid logo

IDX information is provided exclusively for consumers’ personal noncommercial use, that it may not be used for any purpose other than to identify prospective properties consumers may be interested in purchasing.The listing data relating to real estate for sale on this web site comes in part from the Northwest Multiple Listing Service. Real estate listings held by brokerage firms other than The Royston Team at Keller Williams Greater 360 are marked by the "three tree" symbol; detailed information about such listings includes the names of the listing brokers. The three tree icon refers to an NWMLS listing. Data last updated 2026-11-06T13:16:45.003. The "Days on Site" data field is calculated by BoomTown and is the number of days since the listing was originally received in our system. It is not the equivalent of "Days on Market".
Based on information submitted to the MLS GRID as of 2026-11-06T13:16:45.003. All data is obtained from various sources and may not have been verified by broker or MLS GRID. Supplied Open House Information is subject to change without notice. All information should be independently reviewed and verified for accuracy. Properties may or may not be listed by the office/agent presenting the information.

Digital Millennium Copyright Act
 
https://bt-photos.global.ssl.fastly.net/nwmls/orig_boomver_1_2569507-1.jpg https://bt-photos.global.ssl.fastly.net/nwmls/orig_boomver_1_2569507-1.jpg https://bt-photos.global.ssl.fastly.net/nwmls/orig_boomver_1_2569507-1.jpg
Logo
The Royston Team at Keller Williams Greater 360
Poulsbo WA, 98370
Northwest MLS logo Listing courtesy of Northwest MLS as distributed by MLS GRID. Listing courtesy of COMPASS; Gina Hasson; 206-448-8888; gina.hasson@compass.com
Mortgage Calculator is provided by BoomTown.