




Description
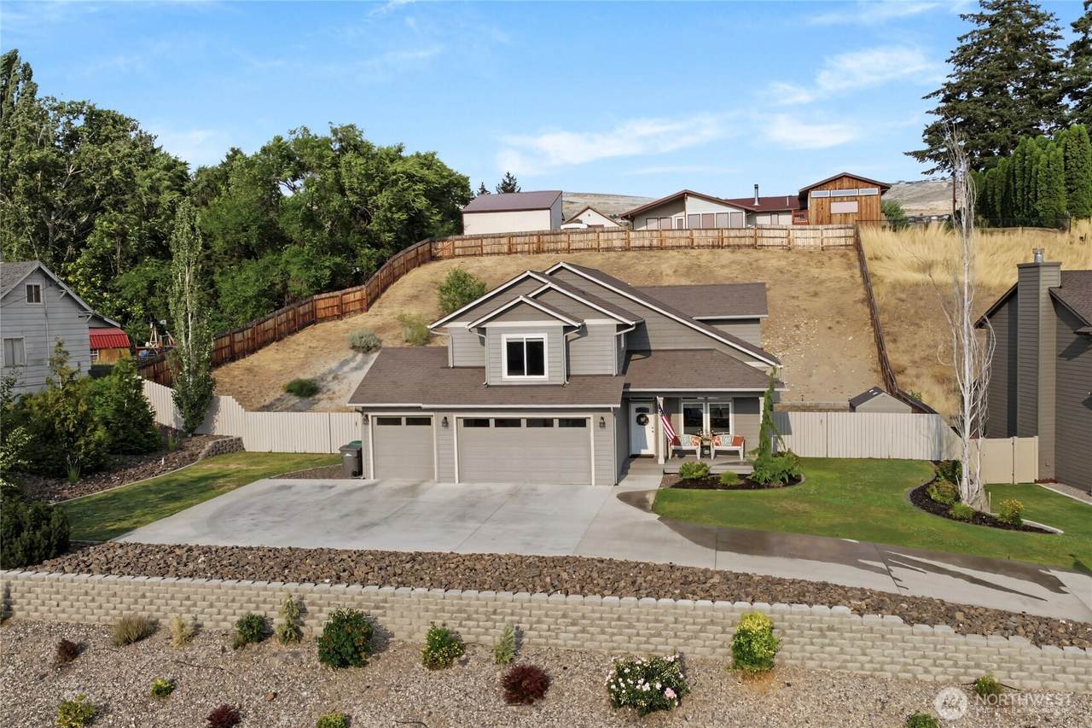
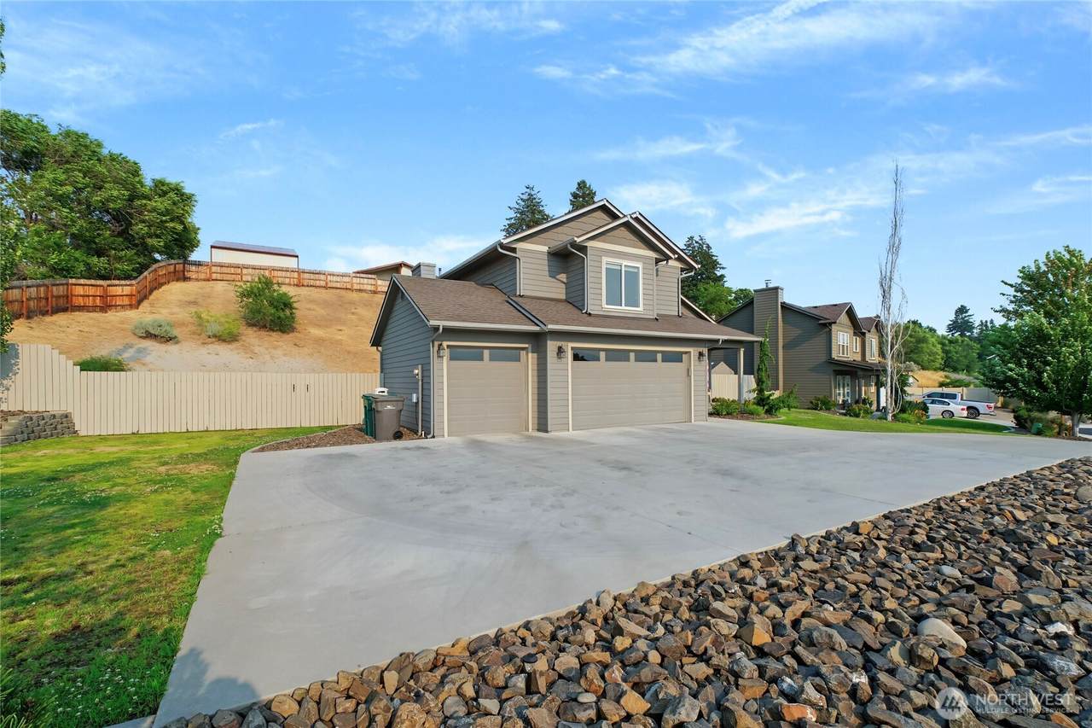
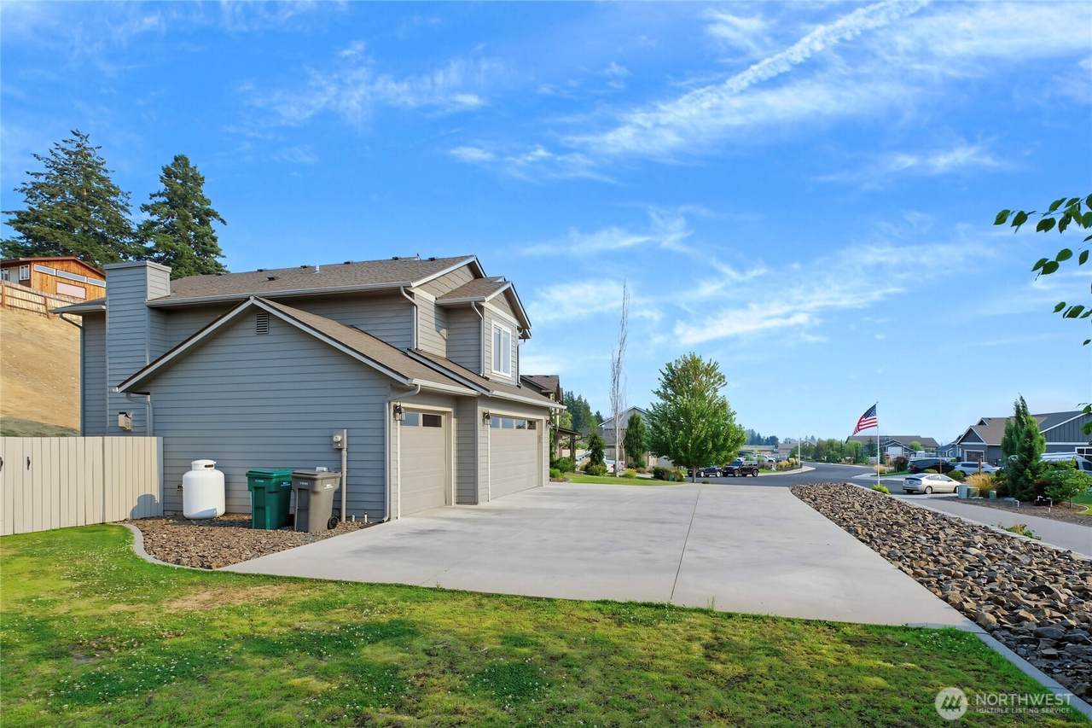
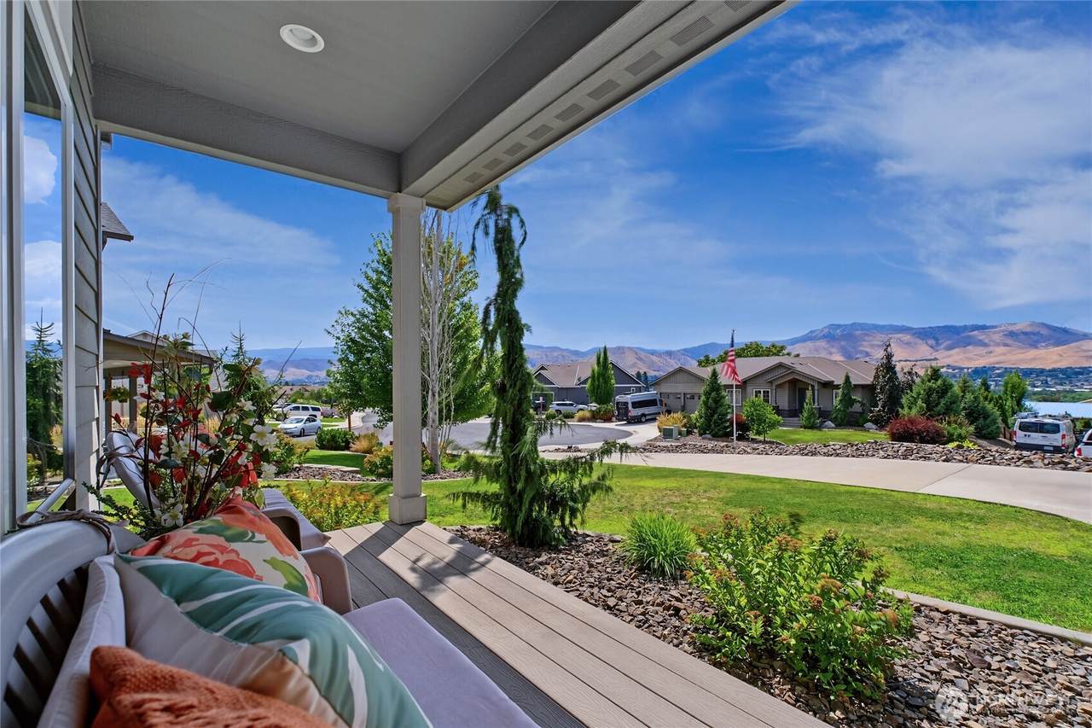
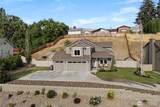
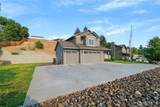
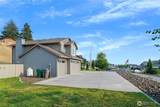
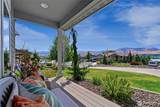
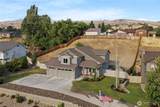
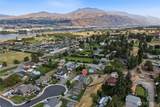
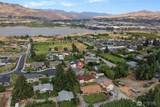
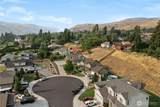
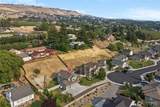
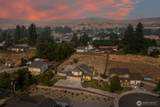
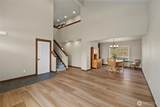
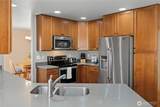
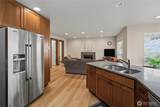
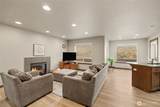
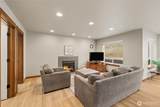
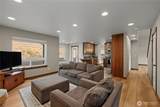
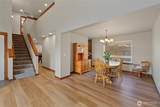
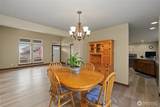
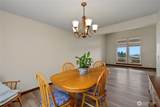
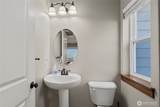
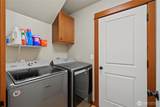
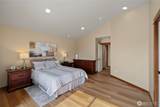
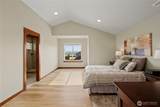
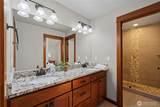
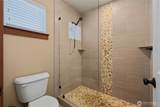
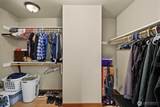
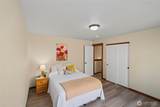
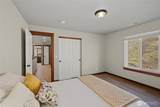
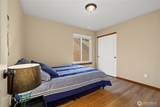
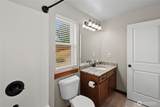
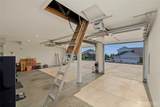
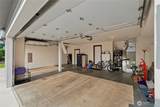
Elevated mountain and river views set the tone for this beautifully crafted 2018 Stimac-built home near the Apple Loop Trail. Located in a quiet, welcoming neighborhood, the residence offers four bedrooms, 2.5 baths, and a thoughtful layout designed for comfortable everyday living and effortless entertaining. The inviting family room features a gas fireplace and flows into a spacious kitchen appointed with quartz countertops and stainless-steel appliances. Separate formal living and dining areas add flexibility for gatherings, quiet retreats, or special occasions. The three-car garage provides generous pull-down attic storage and convenient access to the mudroom/laundry room and half bath. Upstairs, the spacious primary suite includes a private bath and walk-in closet, along with three additional bedrooms. Brand-new flooring throughout creates a fresh, polished feel. Outside, enjoy the covered front deck and sweeping views, plus a fully fenced backyard with patio and irrigation. There is also potential to create RV parking. A pre-listing home inspection report and one-year AHS Home Warranty are available for added peace of mind.
-
4BEDS
-
0.5ACRES
-
2BATHS
-
11/2 BATHS
-
2,101SQFT
-
$324$/SQFT
School Information
 Listing courtesy of Northwest MLS as distributed by MLS GRID. Listing courtesy of KW NCW.
Mortgage Calculator is provided by BoomTown.
Description
Elevated mountain and river views set the tone for this beautifully crafted 2018 Stimac-built home near the Apple Loop Trail. Located in a quiet, welcoming neighborhood, the residence offers four bedrooms, 2.5 baths, and a thoughtful layout designed for comfortable everyday living and effortless entertaining. The inviting family room features a gas fireplace and flows into a spacious kitchen appointed with quartz countertops and stainless-steel appliances. Separate formal living and dining areas add flexibility for gatherings, quiet retreats, or special occasions. The three-car garage provides generous pull-down attic storage and convenient access to the mudroom/laundry room and half bath. Upstairs, the spacious primary suite includes a private bath and walk-in closet, along with three additional bedrooms. Brand-new flooring throughout creates a fresh, polished feel. Outside, enjoy the covered front deck and sweeping views, plus a fully fenced backyard with patio and irrigation. There is also potential to create RV parking. A pre-listing home inspection report and one-year AHS Home Warranty are available for added peace of mind.

IDX information is provided exclusively for consumers’ personal noncommercial use, that it may not be used for any purpose other than to identify prospective properties consumers may be interested in purchasing.The listing data relating to real estate for sale on this web site comes in part from the Northwest Multiple Listing Service. Real estate listings held by brokerage firms other than The Royston Team at Keller Williams Greater 360 are marked by the "three tree" symbol; detailed information about such listings includes the names of the listing brokers. The three tree icon refers to an NWMLS listing. Data last updated 2026-10-07T14:19:53.067. The "Days on Site" data field is calculated by BoomTown and is the number of days since the listing was originally received in our system. It is not the equivalent of "Days on Market". Based on information submitted to the MLS GRID as of 2026-10-07T14:19:53.067. All data is obtained from various sources and may not have been verified by broker or MLS GRID. Supplied Open House Information is subject to change without notice. All information should be independently reviewed and verified for accuracy. Properties may or may not be listed by the office/agent presenting the information.
Digital Millennium Copyright Act