



Skip To Content

30201 33rd Avenue SW

Federal Way, WA 98023
  • $1,499,000
  • STATUS: Active
  • ID#: 2558768
UPDATED: 21 min ago
$1,499,000
  • 4
    BEDS
  • 0.43
    ACRES
  • 2
    BATHS
  • 1
    1/2 BATHS
  • 2,010
    SQFT
  • $746
    $/SQFT
Neighborhood:
Type:
Single-Family Home
Built:
1943
County:

School Information

Elementary School:
Middle School:
High School:
School District:
Northwest MLS logo Listing courtesy of Northwest MLS as distributed by MLS GRID. Listing courtesy of Better Properties Soundview.
Mortgage Calculator is provided by BoomTown.

Description

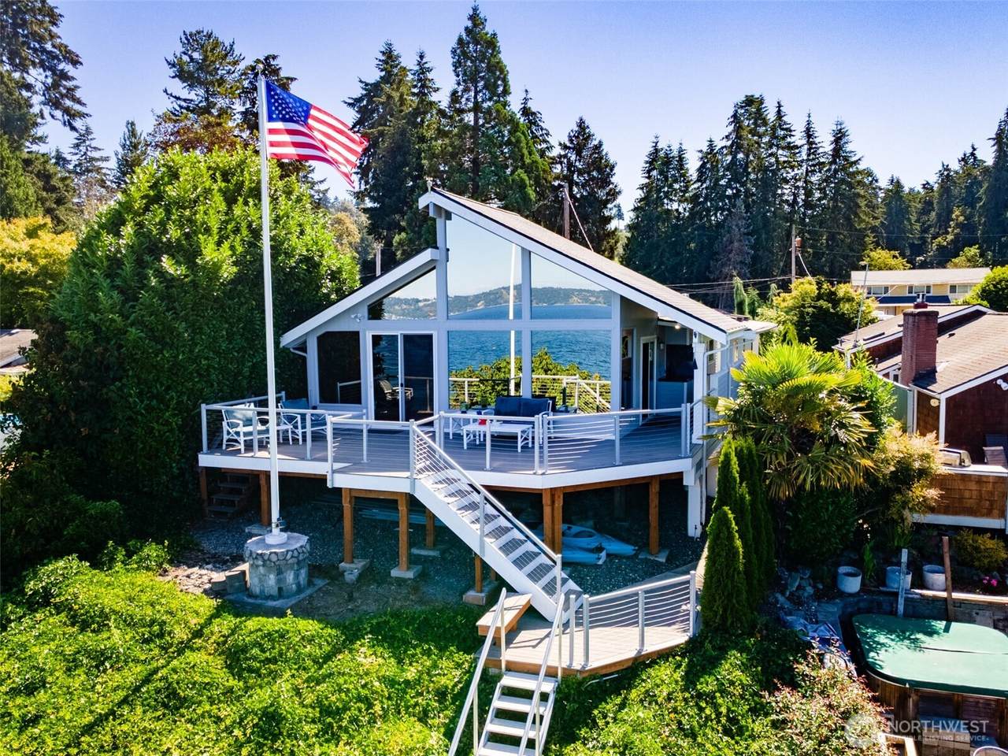
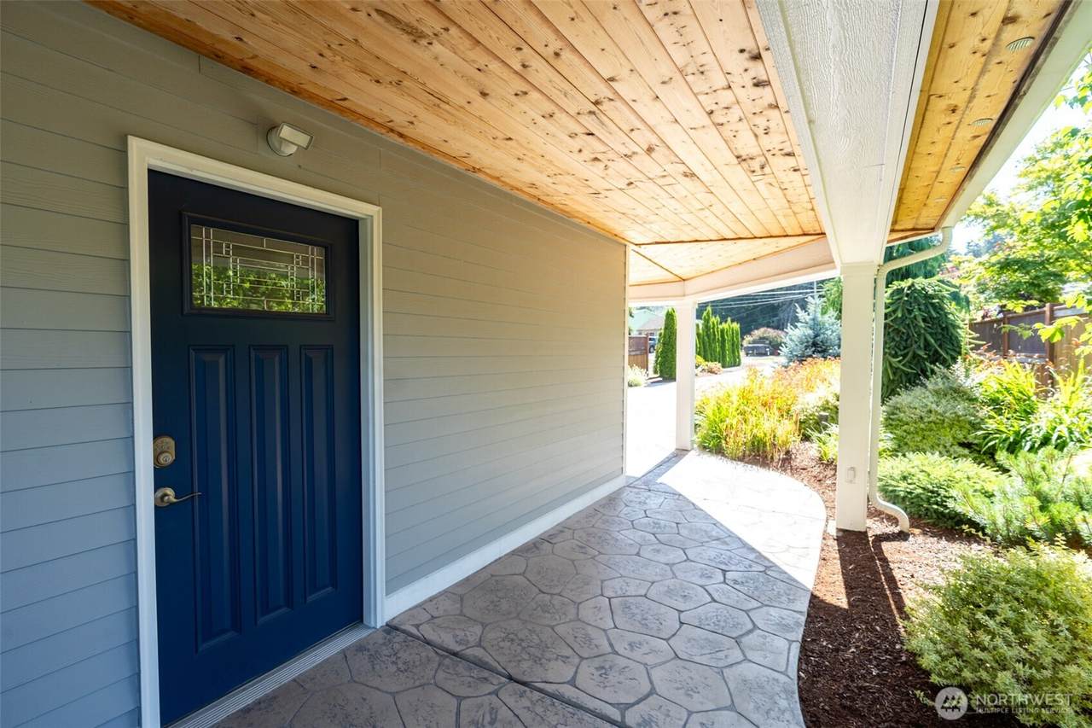
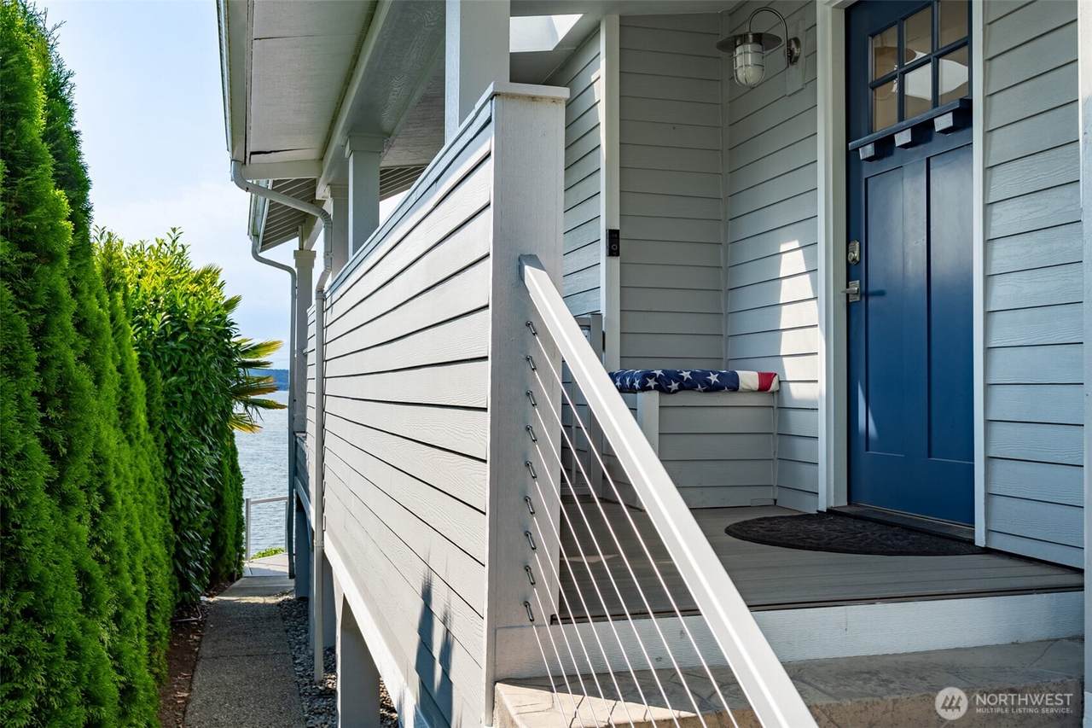
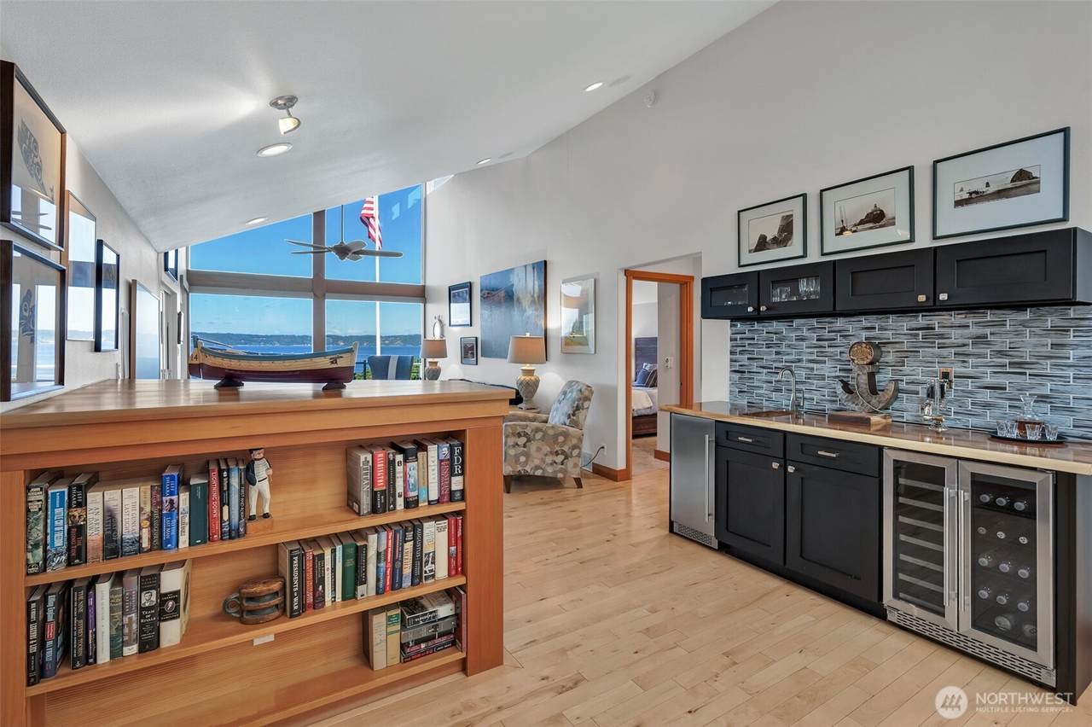
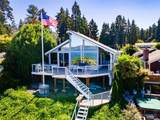
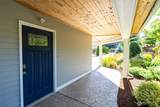
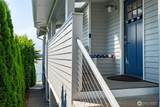
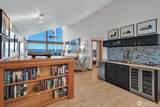
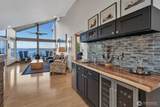
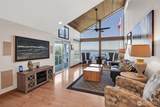
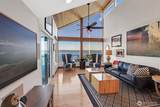
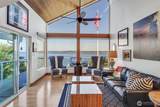
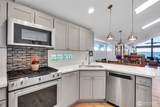
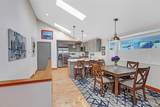
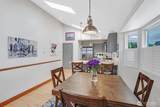
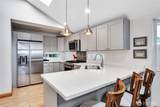
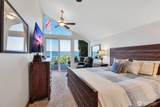
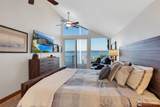
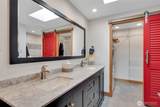
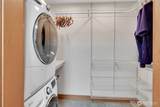
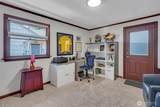
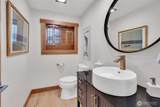
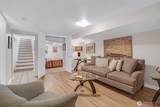
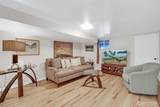
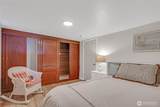
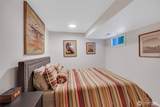
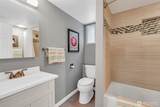
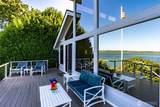
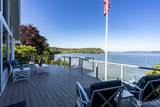
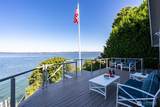
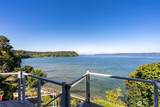
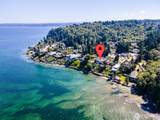
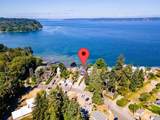
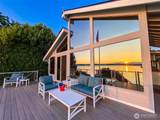
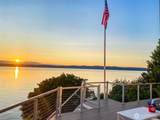
The Value of a Sunset. Come enjoy beach life at its finest here in the coveted Lakota neighborhood. This home has been completely renovated with custom touches and timeless style. This lives like a rambler with everything you need on the main level. The vaulted ceilings and wall of windows captivate waterfront dreams. This home has views of Maury Island, Olympics, stunning sunsets, Eagles and marine traffic. With hardwood floors and fir trim/doors throughout. Custom built-ins and gas fireplace are perfect for cozy nights with stunning views. The Primary Suite includes gorgeous views with slider access to deck, Ensuite bath, and washer/dryer in the walk-in closet. Open concept with kitchen, dining, and huge living room complete with wet bar/ice maker/wine fridge plus 1/2 bath and office make entertaining a breeze. Downstairs offers two guest rooms, full bath, family room, shop, and additional washer dryer hook ups. Outside the updates continue w/huge composite deck, built in Gas BBQ just perfect for hosting summer get togethers. Just down the stairs you’ll find a shaded beach hangout with composite deck and lock box for all your beach needs. Perfect for summer lunches and kayak launching. With tide rights you are all set for year around enjoyment in this close knit walkable community on the sound. Call today for a private showing.

Monthly Payment Calculator

MLS Grid logo

IDX information is provided exclusively for consumers’ personal noncommercial use, that it may not be used for any purpose other than to identify prospective properties consumers may be interested in purchasing.The listing data relating to real estate for sale on this web site comes in part from the Northwest Multiple Listing Service. Real estate listings held by brokerage firms other than The Royston Team at Keller Williams Greater 360 are marked by the "three tree" symbol; detailed information about such listings includes the names of the listing brokers. The three tree icon refers to an NWMLS listing. Data last updated 2026-10-12T20:15:53.377. The "Days on Site" data field is calculated by BoomTown and is the number of days since the listing was originally received in our system. It is not the equivalent of "Days on Market".
Based on information submitted to the MLS GRID as of 2026-10-12T20:15:53.377. All data is obtained from various sources and may not have been verified by broker or MLS GRID. Supplied Open House Information is subject to change without notice. All information should be independently reviewed and verified for accuracy. Properties may or may not be listed by the office/agent presenting the information.

Digital Millennium Copyright Act
www.roystonteam.com/homes/179196070
Print Image

30201 33rd Avenue SW Federal Way, WA 98023

  • Price: $1,499,000
  • Status: Active
  • On Site: Days
  • Updated: 21 min ago
  • ID#: 2558768
4
Beds
2
Baths
1
½ Baths
0.43
Acres
2,010
SQFT
$746
$/SQFT
1943
Built
Neighborhood:
Lakota
County:
King
Area:
110 - Dash Point/Federal Way
Elementary School:
Buyer To Verify
Middle School:
Buyer To Verify
High School:
Buyer To Verify
School District:
Federal Way
Property Description
The Value of a Sunset. Come enjoy beach life at its finest here in the coveted Lakota neighborhood. This home has been completely renovated with custom touches and timeless style. This lives like a rambler with everything you need on the main level. The vaulted ceilings and wall of windows captivate waterfront dreams. This home has views of Maury Island, Olympics, stunning sunsets, Eagles and marine traffic. With hardwood floors and fir trim/doors throughout. Custom built-ins and gas fireplace are perfect for cozy nights with stunning views. The Primary Suite includes gorgeous views with slider access to deck, Ensuite bath, and washer/dryer in the walk-in closet. Open concept with kitchen, dining, and huge living room complete with wet bar/ice maker/wine fridge plus 1/2 bath and office make entertaining a breeze. Downstairs offers two guest rooms, full bath, family room, shop, and additional washer dryer hook ups. Outside the updates continue w/huge composite deck, built in Gas BBQ just perfect for hosting summer get togethers. Just down the stairs you’ll find a shaded beach hangout with composite deck and lock box for all your beach needs. Perfect for summer lunches and kayak launching. With tide rights you are all set for year around enjoyment in this close knit walkable community on the sound. Call today for a private showing.
Exterior Features

Architectural Style Craftsman Attached Garage YN No Carport YN No Covered Spaces 2 Entry Location Main Exterior Features BrickCement PlankedWood Products Garage YN Yes Levels One Lot Features Paved Open Parking YN No Parking Features DrivewayDetached Garage Parking Total 8 Roof Composition Structure Type House Style Code 16 - 1 Story w/Bsmnt. Topography LevelTerraces View BayIslandsMountainsSoundStrait View YN Yes Water Access Beach RightsDeeded AccessTideland Rights Waterfront Features Medium BankBulkheadSaltwaterSoundStrait Waterfront Footage 64 Waterfront YN Yes

Interior Features

Appliances DishwasherDisposalDryerMicrowaveRefrigeratorStove(s)/Range(s)Washer Appliances Included Dishwasher(s)Dryer(s)Garbage DisposalMicrowave(s)Refrigerator(s)Stove(s)/Range(s)Washer(s) Basement DaylightPartially Finished Baths Full Garage 0 Baths Full Lower 1 Baths Full Main 1 Baths Full Upper 0 Baths Half Garage 0 Baths Half Lower 0 Baths Half Main 1 Baths Half Upper 0 Baths Three Quarter Garage 0 Baths Three Quarter Lower 0 Baths Three Quarter Main 0 Baths Three Quarter Upper 0 Bedrooms Lower 2 Bedrooms Upper 0 Building Area Total 2010 Cooling Central AirForced Air Cooling YN Yes Fireplace YN Yes Fireplaces Main 1 Fireplaces Total 1 Flooring Ceramic TileHardwoodCarpet Heating 90%+ High EfficiencyForced Air Heating YN Yes Interior Features Bath Off PrimaryCeiling Fan(s)Dbl Pane/Storm WindowDining RoomFireplacePantrySkylight(s)Sprinkler SystemVaulted Ceiling(s)Walk-In Closet(s)Water HeaterWet BarWine/Beverage Refrigerator Living Area 2010 Main Level Bedrooms 2 Rooms Bathroom Full (Main Level) Bathroom Full (Lower Level) Bathroom Half (Main Level) Primary Bedroom (Main Level) Bedroom (Main Level) Bedroom (Lower Level) Bedroom (Lower Level) Great Room (Main Level) Kitchen With Eating Space (Main Level) Family Room (Lower Level) Utility Room (Main Level) Utility Room (Lower Level) Entry Hall (Main Level) Square Footage Finished 2010 Square Footage Unfinished 0

Property Features

Association Fee 0 Association YN No Building Information Built On Lot Building Name Lakota Bus Line Nearby No Direction Faces West Down Payment Resource YN No Energy Source ElectricNatural Gas FIRPTAYN No First Right Of Refusal No Foundation Details Poured Concrete Inclusions Dishwasher(s)Dryer(s)Garbage DisposalMicrowave(s)Refrigerator(s)Stove(s)/Range(s)Washer(s) Irrigation Water Rights YN No Land Lease YN No Listing Terms CashConventional Lot Number 4 New Construction YN No Possession Closing Power Company PSE Power Production Type ElectricNatural Gas Property Condition Updated/Remodeled Property Sub Type Single Family Residence Security Features Partially Fenced Senior Community YN No Senior Exemption No Sewer Sewer Connected Sewer Company Lake Haven Short Term Rental YN No Site Features Cable TVDeckDog RunFenced-PartiallyGas AvailableHigh Speed InternetIrrigationPatioShopSprinkler System Special Listing Conditions None Tax Annual Amount 11587 Tax Year 2026 Water Company TPU Water Heater Location Shop Water Heater Type Gas Water Source Public Year Built Effective 2020 Zoning Jurisdiction City

MLS Grid logo

IDX information is provided exclusively for consumers’ personal noncommercial use, that it may not be used for any purpose other than to identify prospective properties consumers may be interested in purchasing.The listing data relating to real estate for sale on this web site comes in part from the Northwest Multiple Listing Service. Real estate listings held by brokerage firms other than The Royston Team at Keller Williams Greater 360 are marked by the "three tree" symbol; detailed information about such listings includes the names of the listing brokers. The three tree icon refers to an NWMLS listing. Data last updated 2026-10-12T20:15:53.377. The "Days on Site" data field is calculated by BoomTown and is the number of days since the listing was originally received in our system. It is not the equivalent of "Days on Market".
Based on information submitted to the MLS GRID as of 2026-10-12T20:15:53.377. All data is obtained from various sources and may not have been verified by broker or MLS GRID. Supplied Open House Information is subject to change without notice. All information should be independently reviewed and verified for accuracy. Properties may or may not be listed by the office/agent presenting the information.

Digital Millennium Copyright Act
 
https://bt-photos.global.ssl.fastly.net/nwmls/1280_boomver_1_2558768-1.jpg https://bt-photos.global.ssl.fastly.net/nwmls/1280_boomver_1_2558768-1.jpg https://bt-photos.global.ssl.fastly.net/nwmls/1280_boomver_1_2558768-1.jpg
Logo
The Royston Team at Keller Williams Greater 360
Poulsbo WA, 98370
Northwest MLS logo Listing courtesy of Northwest MLS as distributed by MLS GRID. Listing courtesy of Better Properties Soundview.
Mortgage Calculator is provided by BoomTown.