
Skip To Content

30180 60th Avenue S

Auburn, WA 98001
  • $949,950
  • STATUS: Active
  • ID#: 2559077
UPDATED: 15 min ago
$949,950
  • 5
    BEDS
  • 0.25
    ACRES
  • 2
    BATHS
  • 1
    1/2 BATHS
  • 3,090
    SQFT
  • $307
    $/SQFT
Neighborhood:
Type:
Single-Family Home
Built:
2016
County:

School Information

Elementary School:
Middle School:
High School:
School District:
Northwest MLS logo Listing courtesy of Northwest MLS as distributed by MLS GRID. Listing courtesy of Real Broker LLC.
Mortgage Calculator is provided by BoomTown.

Description

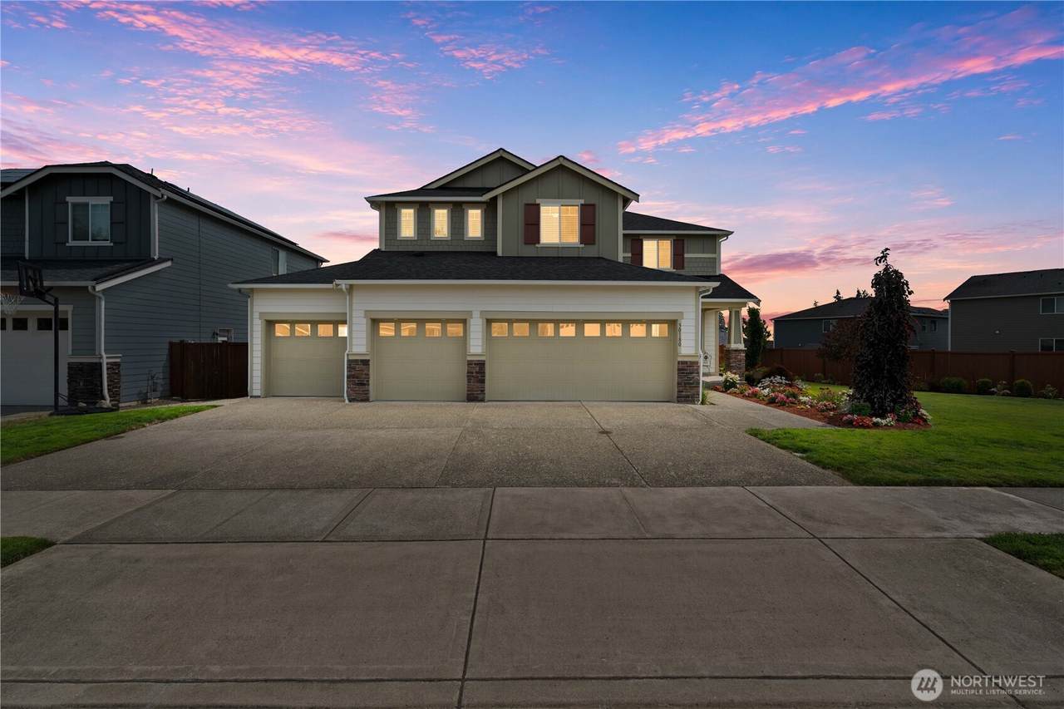
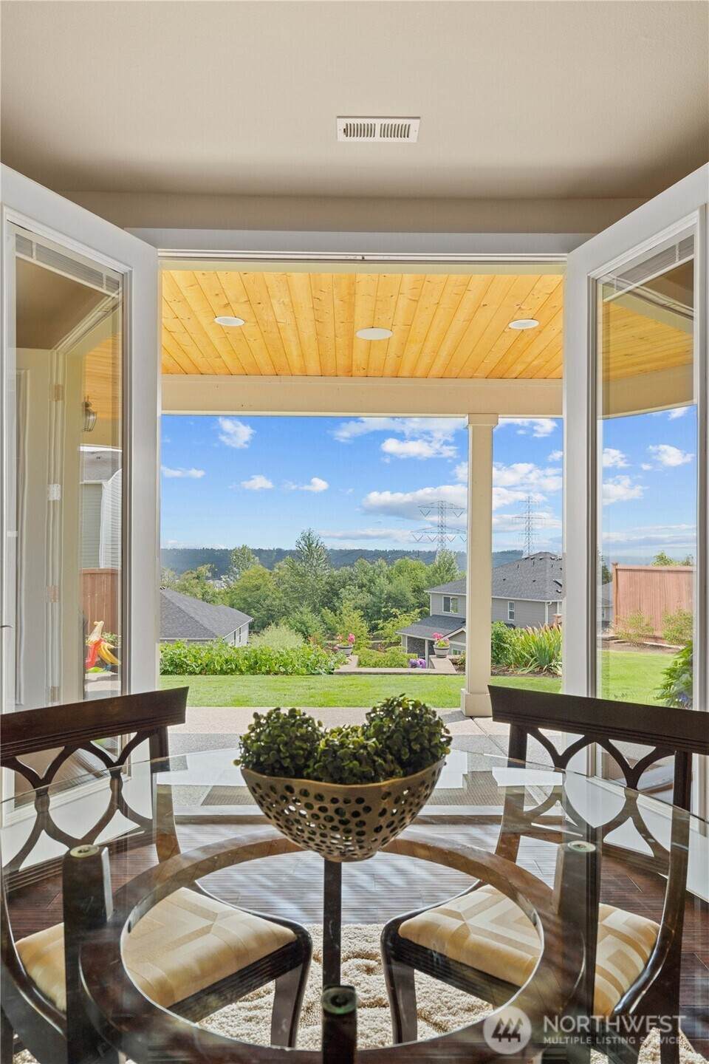
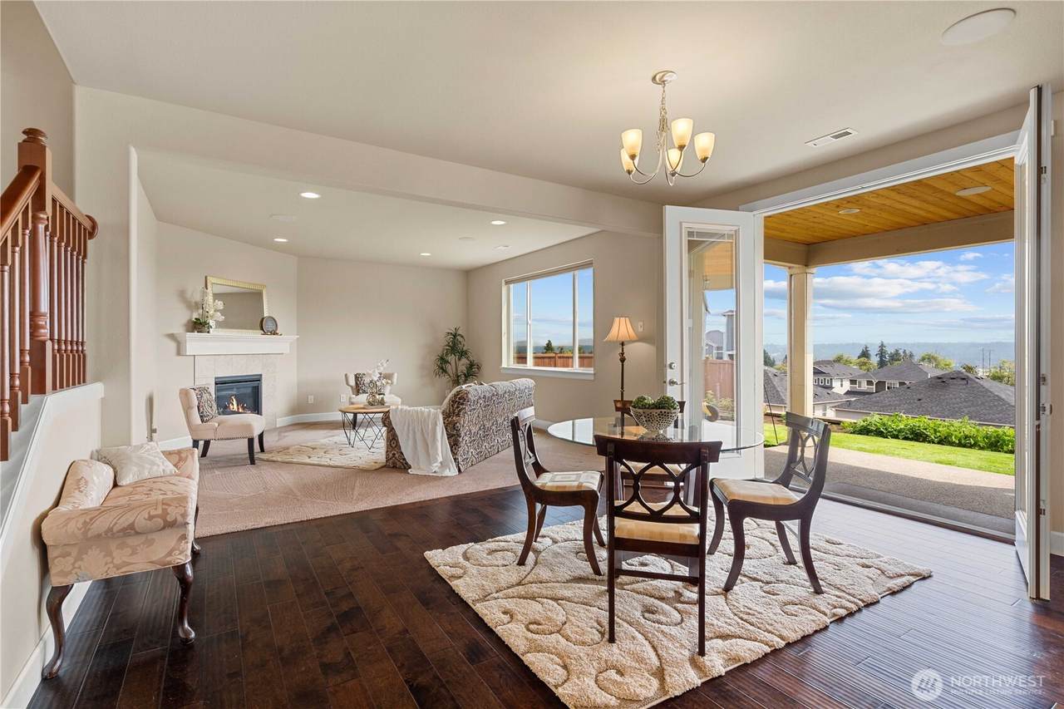
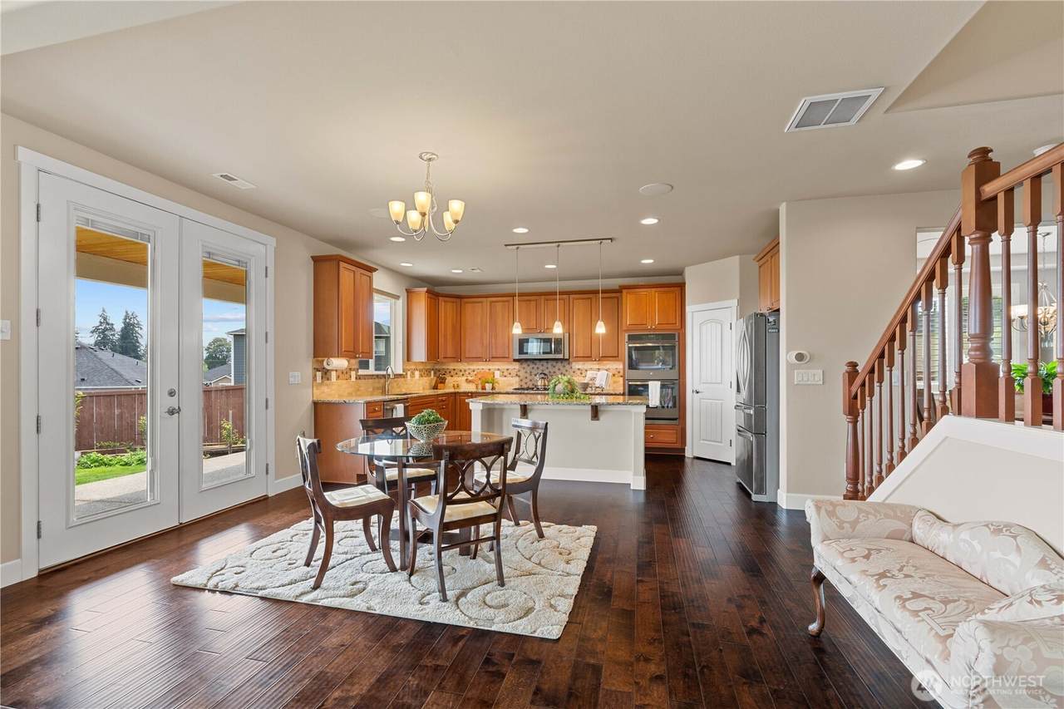
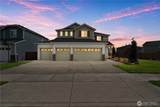
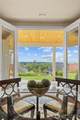
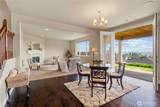
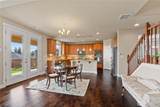
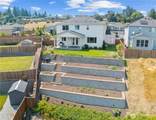
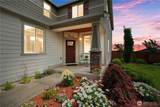
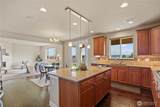
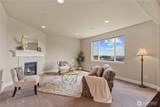
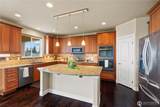
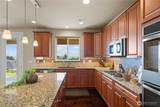
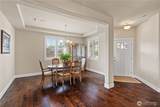
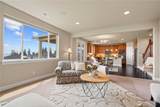
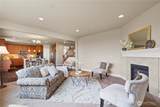
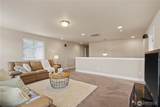
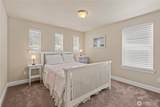
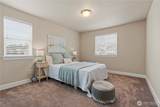
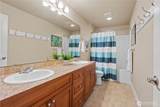
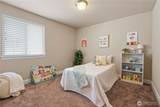
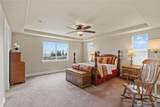
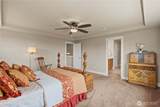
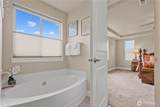
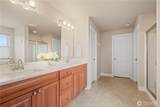
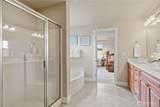
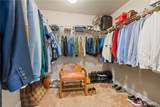
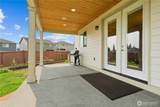
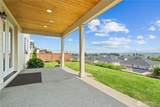
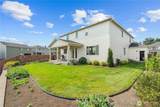
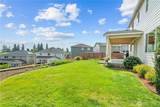
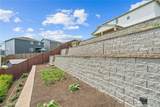
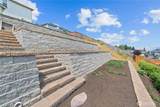
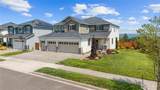
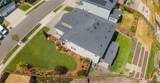
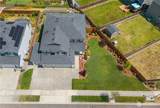
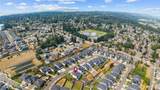
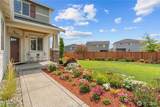
Perched on the largest lot in Calla Crest, this beautifully maintained home pairs an open, light-filled layout with warm, inviting details — and views for days! French doors frame breathtaking sight-lines to the valley, Cascade foothills, Mt. Baker, and Mt. Rainier. Thoughtfully designed, open floor plan features engineered hardwood floors and a gourmet kitchen w/granite countertops, large center island w/eating space, double ovens, stainless appliances, and walk-in pantry. Central A/C, a generous living room w/gas fireplace, elegant formal dining, and built-in indoor/outdoor speakers make this a natural for entertaining. Flexible bedroom OR office on the main level is ideal for those who work from home. Upstairs, a loft/family room w/surround sound joins three bedrooms and a full bath, plus a luxurious primary suite w/airy 5-piece bath, soaking tub, TWO oversized walk-in closets, & views of Mt. Rainier! Outside, a covered patio overlooks the beautifully landscaped backyard w/fruit trees, retaining wall with built-in garden beds, automatic sprinkler system, and magnificent views from everywhere the eye can see. A rare find in newer construction, the oversized 4-car attached garage and extended driveway offer exceptional parking and storage. All of this in the desirable Calla Crest community, with a park and playground, easy access to shopping, dining, schools, I-5, and SR-167. Seller offering a credit toward a 2-1 interest rate buydown. Ask how this can lower your payments!

Monthly Payment Calculator

MLS Grid logo

IDX information is provided exclusively for consumers’ personal noncommercial use, that it may not be used for any purpose other than to identify prospective properties consumers may be interested in purchasing.The listing data relating to real estate for sale on this web site comes in part from the Northwest Multiple Listing Service. Real estate listings held by brokerage firms other than The Royston Team at Keller Williams Greater 360 are marked by the "three tree" symbol; detailed information about such listings includes the names of the listing brokers. The three tree icon refers to an NWMLS listing. Data last updated 2026-10-07T15:16:36.533. The "Days on Site" data field is calculated by BoomTown and is the number of days since the listing was originally received in our system. It is not the equivalent of "Days on Market".
Based on information submitted to the MLS GRID as of 2026-10-07T15:16:36.533. All data is obtained from various sources and may not have been verified by broker or MLS GRID. Supplied Open House Information is subject to change without notice. All information should be independently reviewed and verified for accuracy. Properties may or may not be listed by the office/agent presenting the information.

Digital Millennium Copyright Act
www.roystonteam.com/homes/179162124
Print Image

30180 60th Avenue S Auburn, WA 98001

  • Price: $949,950
  • Status: Active
  • On Site: Days
  • Updated: 15 min ago
  • ID#: 2559077
5
Beds
2
Baths
1
½ Baths
0.25
Acres
3,090
SQFT
$307
$/SQFT
2016
Built
Neighborhood:
West Hill
County:
King
Area:
E.Fed Way/Jovita/West Hill/W.Auburn
Elementary School:
Meredith Hill Elem
Middle School:
Kilo Jnr High
High School:
Thomas Jefferson Hig
School District:
Federal Way
Property Description
Perched on the largest lot in Calla Crest, this beautifully maintained home pairs an open, light-filled layout with warm, inviting details — and views for days! French doors frame breathtaking sight-lines to the valley, Cascade foothills, Mt. Baker, and Mt. Rainier. Thoughtfully designed, open floor plan features engineered hardwood floors and a gourmet kitchen w/granite countertops, large center island w/eating space, double ovens, stainless appliances, and walk-in pantry. Central A/C, a generous living room w/gas fireplace, elegant formal dining, and built-in indoor/outdoor speakers make this a natural for entertaining. Flexible bedroom OR office on the main level is ideal for those who work from home. Upstairs, a loft/family room w/surround sound joins three bedrooms and a full bath, plus a luxurious primary suite w/airy 5-piece bath, soaking tub, TWO oversized walk-in closets, & views of Mt. Rainier! Outside, a covered patio overlooks the beautifully landscaped backyard w/fruit trees, retaining wall with built-in garden beds, automatic sprinkler system, and magnificent views from everywhere the eye can see. A rare find in newer construction, the oversized 4-car attached garage and extended driveway offer exceptional parking and storage. All of this in the desirable Calla Crest community, with a park and playground, easy access to shopping, dining, schools, I-5, and SR-167. Seller offering a credit toward a 2-1 interest rate buydown. Ask how this can lower your payments!
Exterior Features

Architectural Style Craftsman Attached Garage YN Yes Carport YN No Construction Methods Double Wall Covered Spaces 4 Entry Location Main Exterior Features Cement PlankedStoneWood Products Garage YN Yes Levels Two Lot Features CurbsPavedSidewalk Open Parking YN No Parking Features DrivewayAttached GarageOff Street Parking Total 8 Roof Composition Structure Type House Style Code 12 - 2 Story Topography LevelPartial Slope Vegetation Fruit TreesGarden Space View MountainsSee RemarksTerritorial View YN Yes Waterfront YN No

Interior Features

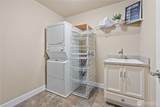
Appliances DishwasherDisposalDouble OvenDryerMicrowaveRefrigeratorStove(s)/Range(s)Washer Appliances Included Dishwasher(s)Double OvenDryer(s)Garbage DisposalMicrowave(s)Refrigerator(s)Stove(s)/Range(s)Washer(s) Basement None Baths Full Garage 0 Baths Full Lower 0 Baths Full Main 0 Baths Full Upper 2 Baths Half Garage 0 Baths Half Lower 0 Baths Half Main 1 Baths Half Upper 0 Baths Three Quarter Garage 0 Baths Three Quarter Lower 0 Baths Three Quarter Main 0 Baths Three Quarter Upper 0 Bedrooms Lower 0 Bedrooms Upper 4 Building Area Total 3090 Cooling Central Air Cooling YN Yes Fireplace YN Yes Fireplaces Main 1 Fireplaces Total 1 Flooring Ceramic TileEngineered HardwoodVinylCarpet Heating Forced Air Heating YN Yes Interior Features Bath Off PrimaryCeiling Fan(s)Dbl Pane/Storm WindowDining RoomFireplaceFrench DoorsPantryWalk-In Closet(s)Water Heater Living Area 3090 Main Level Bedrooms 1 Rooms Den/Office (Main Level) Dining Room (Main Level) Entry Hall (Main Level) Family Room (Second Level) Kitchen With Eating Space (Main Level) Living Room (Main Level) Primary Bedroom (Second Level) Utility Room (Second Level) Bathroom Full (Second Level) Bathroom Full (Second Level) Bathroom Half (Main Level) Bedroom (Second Level) Bedroom (Second Level) Bedroom (Second Level) Bedroom (Main Level) Square Footage Finished 3090 Square Footage Unfinished 0

Property Features

Association Fee 610 Association Fee Frequency Annually Association Fee Includes Common Area MaintenanceSee Remarks Association YN Yes Builder Name Richmond American Homes Building Information Built On Lot Building Name Westridge Auburn Community Features CCRsParkPlayground Down Payment Resource YN Yes Energy Source ElectricNatural Gas FIRPTAYN No First Right Of Refusal No Foundation Details Poured Concrete Green Energy Efficient Double Wall Inclusions Dishwasher(s)Double OvenDryer(s)Garbage DisposalMicrowave(s)Refrigerator(s)Stove(s)/Range(s)Washer(s) Irrigation Water Rights YN No Land Lease YN No Listing Terms CashConventionalFHAVA Loan Lot Number 50 New Construction YN No Possession Closing Power Company Puget Sound Energy Power Production Type ElectricNatural Gas Property Sub Type Single Family Residence Security Features Partially Fenced Senior Community YN No Senior Exemption No Sewer Sewer Connected Sewer Company Lakehaven Water & Sewer Short Term Rental YN No Site Features Fenced-PartiallyGas AvailableHigh Speed InternetPatioSprinkler System Special Listing Conditions None Tax Annual Amount 8700 Tax Year 2026 Water Company Lakehaven Water & Sewer Water Heater Location Garage Water Heater Type Electric Water Source Public Year Built Effective 2016 Zoning Jurisdiction County

MLS Grid logo

IDX information is provided exclusively for consumers’ personal noncommercial use, that it may not be used for any purpose other than to identify prospective properties consumers may be interested in purchasing.The listing data relating to real estate for sale on this web site comes in part from the Northwest Multiple Listing Service. Real estate listings held by brokerage firms other than The Royston Team at Keller Williams Greater 360 are marked by the "three tree" symbol; detailed information about such listings includes the names of the listing brokers. The three tree icon refers to an NWMLS listing. Data last updated 2026-10-07T15:16:36.533. The "Days on Site" data field is calculated by BoomTown and is the number of days since the listing was originally received in our system. It is not the equivalent of "Days on Market".
Based on information submitted to the MLS GRID as of 2026-10-07T15:16:36.533. All data is obtained from various sources and may not have been verified by broker or MLS GRID. Supplied Open House Information is subject to change without notice. All information should be independently reviewed and verified for accuracy. Properties may or may not be listed by the office/agent presenting the information.

Digital Millennium Copyright Act
 
https://bt-photos.global.ssl.fastly.net/nwmls/orig_boomver_1_2559077-1.jpg https://bt-photos.global.ssl.fastly.net/nwmls/orig_boomver_1_2559077-1.jpg https://bt-photos.global.ssl.fastly.net/nwmls/orig_boomver_1_2559077-1.jpg
Logo
The Royston Team at Keller Williams Greater 360
Poulsbo WA, 98370
Northwest MLS logo Listing courtesy of Northwest MLS as distributed by MLS GRID. Listing courtesy of Real Broker LLC.
Mortgage Calculator is provided by BoomTown.