






Description
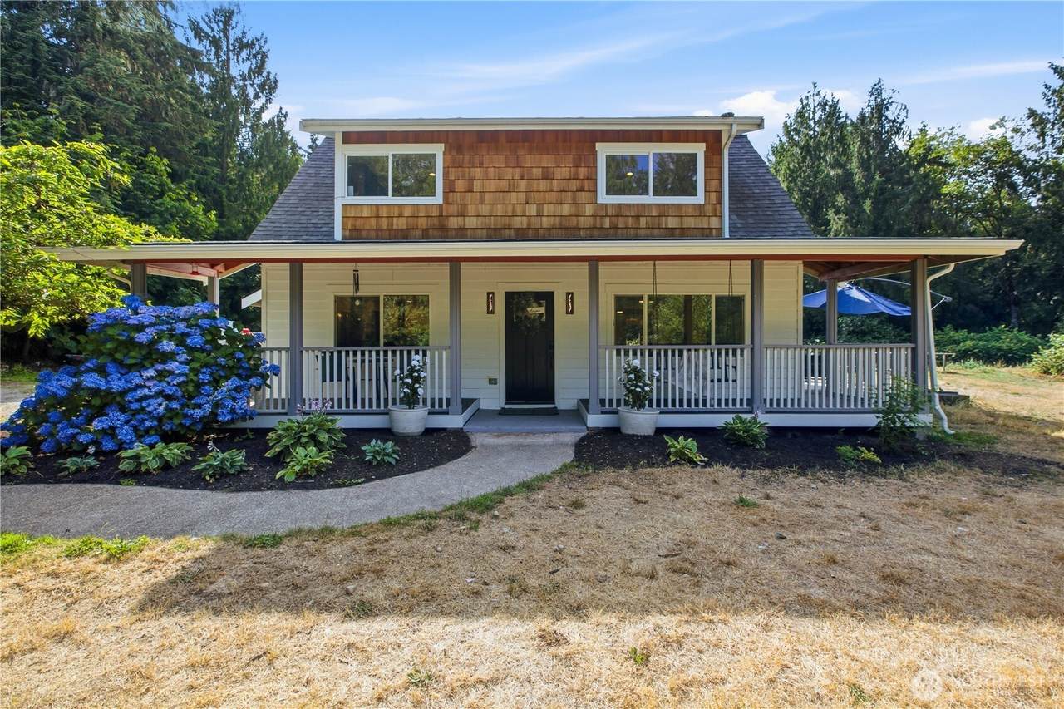
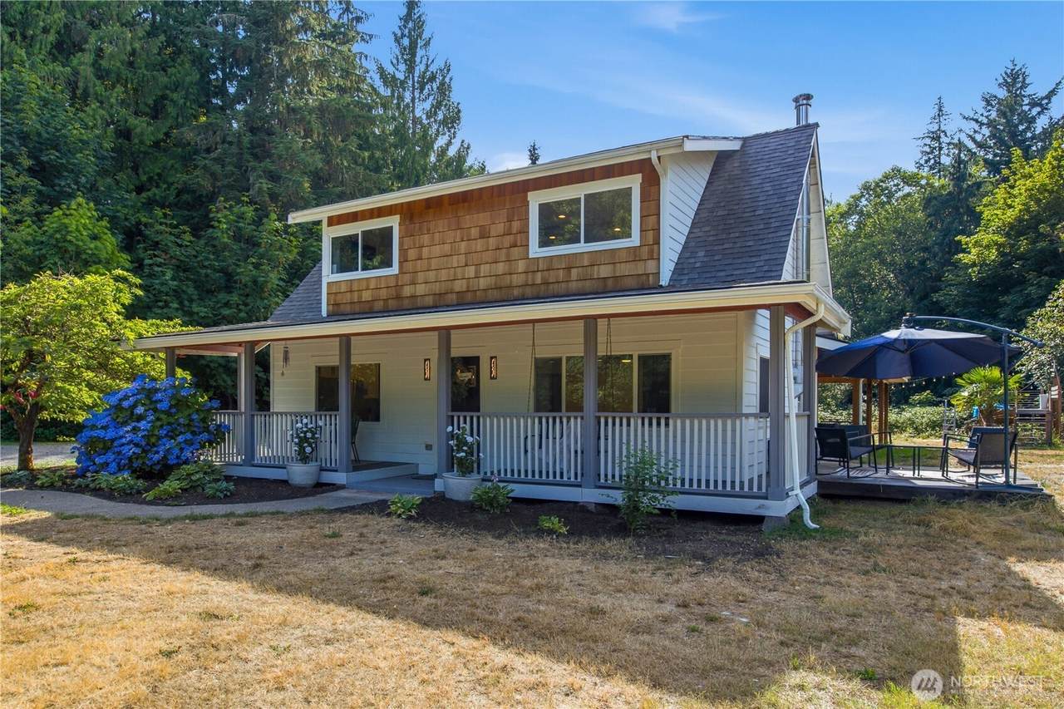
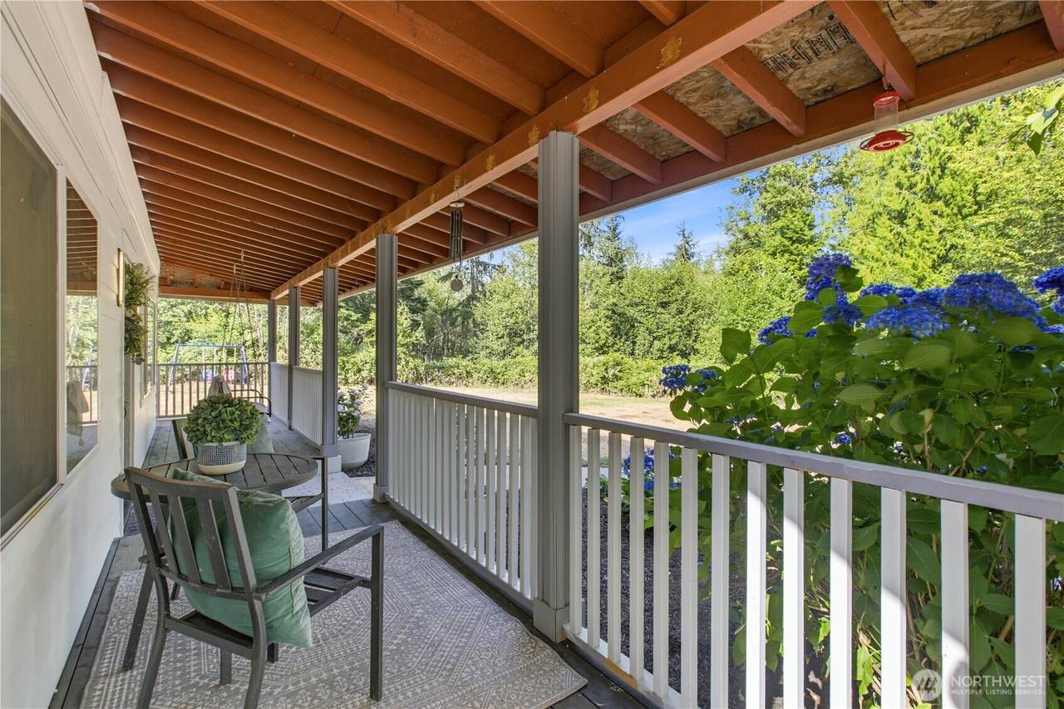
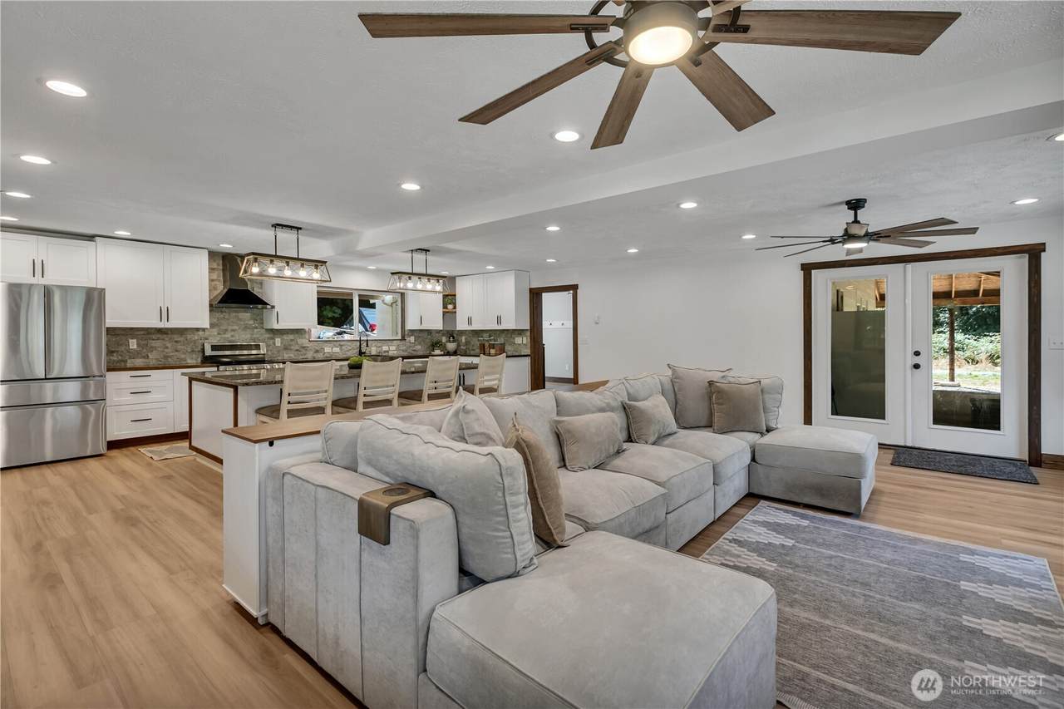
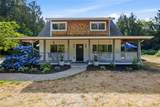
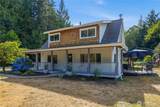
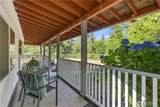
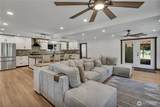
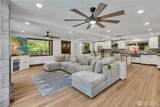
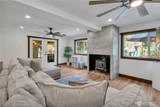
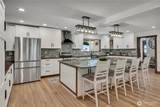
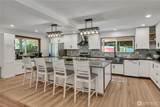
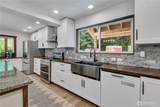
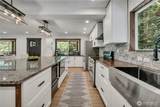
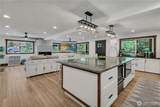
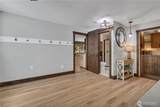
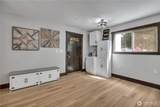
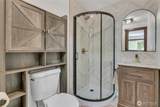
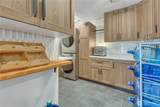
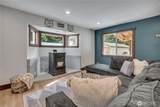
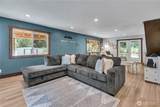
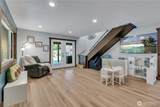
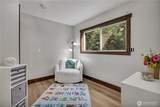
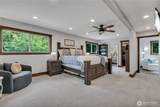
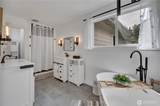
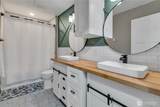
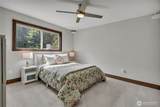
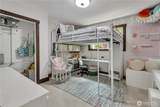
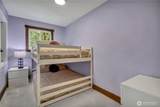
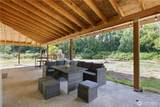
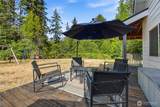
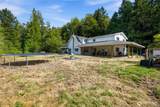
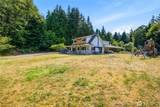
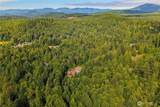
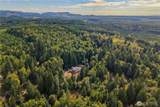
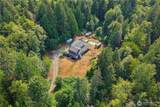
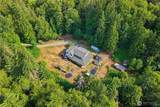
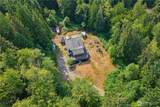
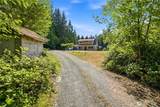
**PRICE REDUCED $25,000-Use towards rate buy-down or closing costs** Updated farmhouse, nestled on nearly 5 private acres w/endless space, natural surroundings & thoughtful upgrades. Open concept design: living rm & kitchen flow effortlessly, anchored by wood burning stove w/tile surround, 2 Lg ceiling fans & French doors open to wraparound covered patio. Spacious kitchen is a showstopper w/white shaker cabinets, butcher block counters, full-height backsplash, coffee bar & extended 10x15' island w/granite counter. Full stainless steel appliance suite incl. electric double oven/range, drawer microwave, dishwasher, 2-drawer drink fridge & new Samsung refrigerator. Generous mudrm connects exterior, kitchen, bonus rm, 3/4 bath & pantry feat. Dutch door, built-in cabinetry, marble-patterned counters, full-height backsplash & stackable washer/dryer w/hanging area. Bonus/2nd family rm w/pellet stove, brick surround & French doors to patio adds exceptional flex space. Upstairs offers 5 finished rms w/closets including primary suite. Privately tucked at the end of the hall past a versatile seating area lies the sprawling primary suite. 2-walk-in closets & luxurious en-suite bath w/soaking tub, walk-in shower & dual vanities. Secondary bdrms share updated full bath w/butcher block, subway tile, hexagon flooring & dual sinks. Outside, an elevated pool deck is ready for a new pool! Extended covered patio, covered front porch, side deck & 3 storage sheds complete this remarkable property
-
4BEDS
-
4.82ACRES
-
3BATHS
-
01/2 BATHS
-
3,168SQFT
-
$292$/SQFT
School Information
 Listing courtesy of Northwest MLS as distributed by MLS GRID. Listing courtesy of John L. Scott R.E. Lake Tapps.
Mortgage Calculator is provided by BoomTown.
Description
**PRICE REDUCED $25,000-Use towards rate buy-down or closing costs** Updated farmhouse, nestled on nearly 5 private acres w/endless space, natural surroundings & thoughtful upgrades. Open concept design: living rm & kitchen flow effortlessly, anchored by wood burning stove w/tile surround, 2 Lg ceiling fans & French doors open to wraparound covered patio. Spacious kitchen is a showstopper w/white shaker cabinets, butcher block counters, full-height backsplash, coffee bar & extended 10x15' island w/granite counter. Full stainless steel appliance suite incl. electric double oven/range, drawer microwave, dishwasher, 2-drawer drink fridge & new Samsung refrigerator. Generous mudrm connects exterior, kitchen, bonus rm, 3/4 bath & pantry feat. Dutch door, built-in cabinetry, marble-patterned counters, full-height backsplash & stackable washer/dryer w/hanging area. Bonus/2nd family rm w/pellet stove, brick surround & French doors to patio adds exceptional flex space. Upstairs offers 5 finished rms w/closets including primary suite. Privately tucked at the end of the hall past a versatile seating area lies the sprawling primary suite. 2-walk-in closets & luxurious en-suite bath w/soaking tub, walk-in shower & dual vanities. Secondary bdrms share updated full bath w/butcher block, subway tile, hexagon flooring & dual sinks. Outside, an elevated pool deck is ready for a new pool! Extended covered patio, covered front porch, side deck & 3 storage sheds complete this remarkable property

IDX information is provided exclusively for consumers’ personal noncommercial use, that it may not be used for any purpose other than to identify prospective properties consumers may be interested in purchasing.The listing data relating to real estate for sale on this web site comes in part from the Northwest Multiple Listing Service. Real estate listings held by brokerage firms other than The Royston Team at Keller Williams Greater 360 are marked by the "three tree" symbol; detailed information about such listings includes the names of the listing brokers. The three tree icon refers to an NWMLS listing. Data last updated 2026-10-12T21:15:27.54. The "Days on Site" data field is calculated by BoomTown and is the number of days since the listing was originally received in our system. It is not the equivalent of "Days on Market". Based on information submitted to the MLS GRID as of 2026-10-12T21:15:27.54. All data is obtained from various sources and may not have been verified by broker or MLS GRID. Supplied Open House Information is subject to change without notice. All information should be independently reviewed and verified for accuracy. Properties may or may not be listed by the office/agent presenting the information.
Digital Millennium Copyright Act