


Description
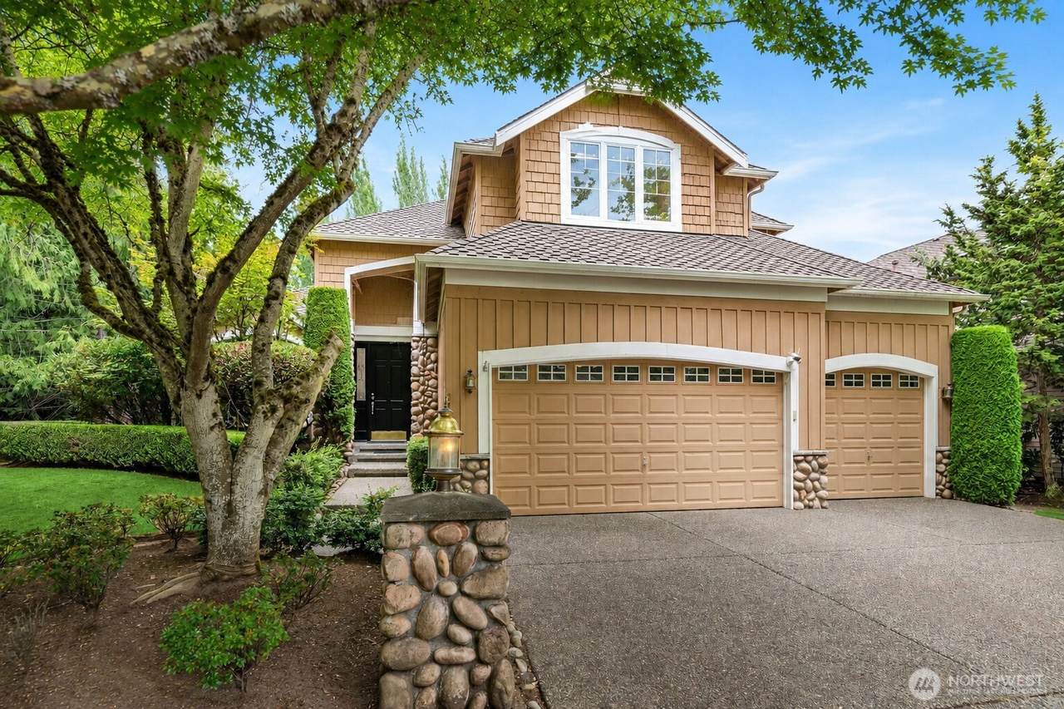
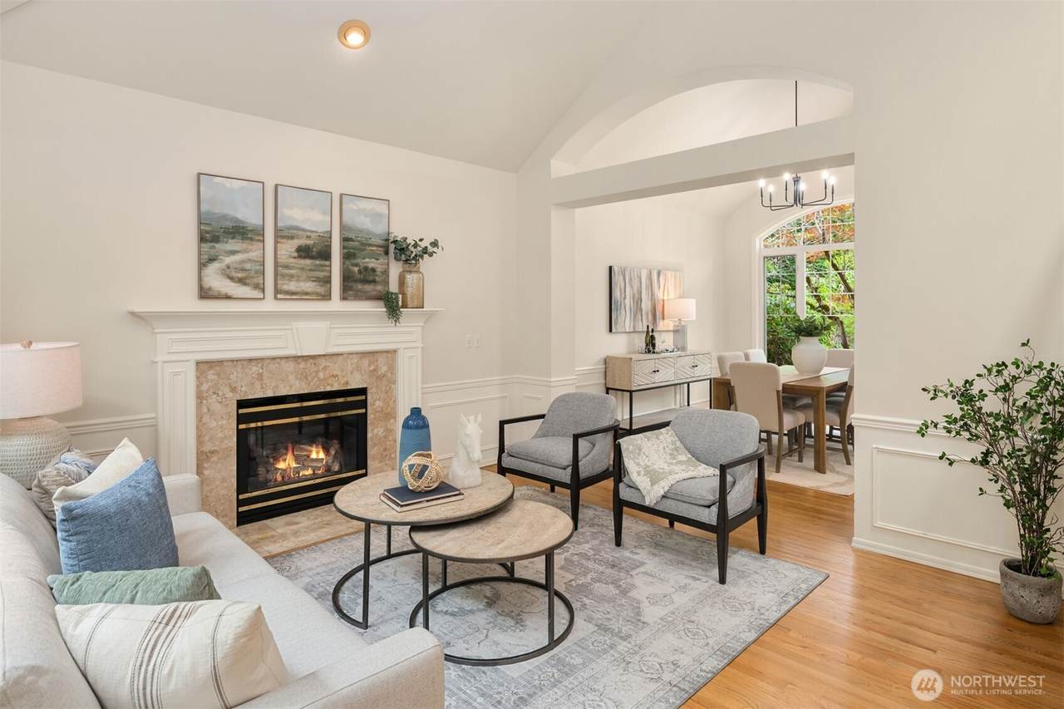
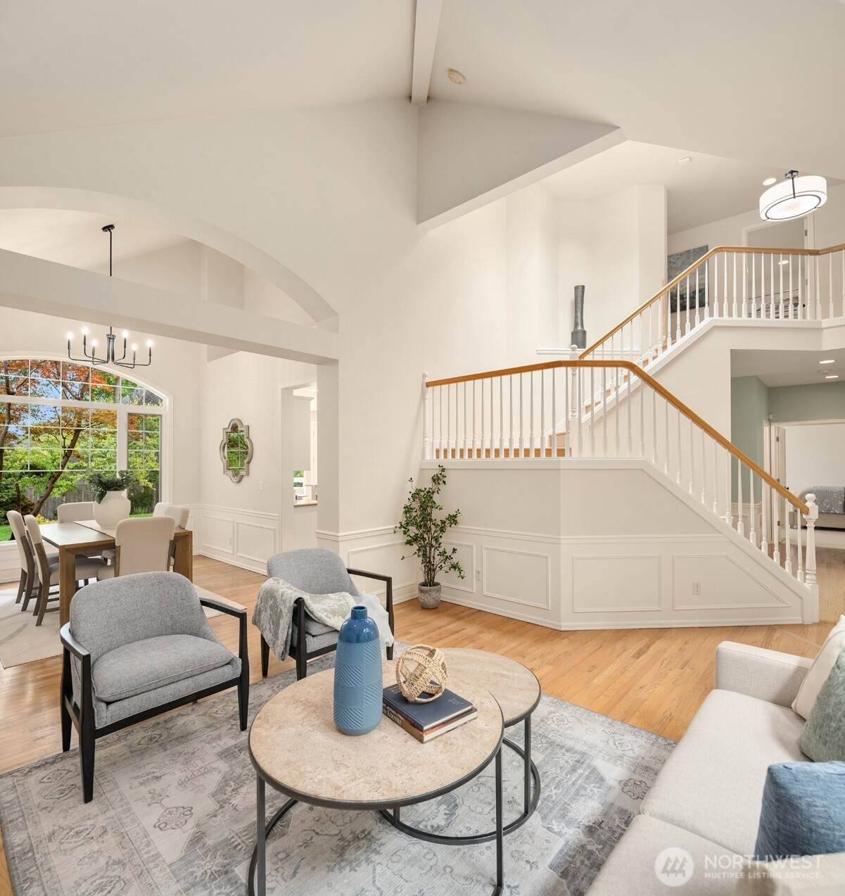
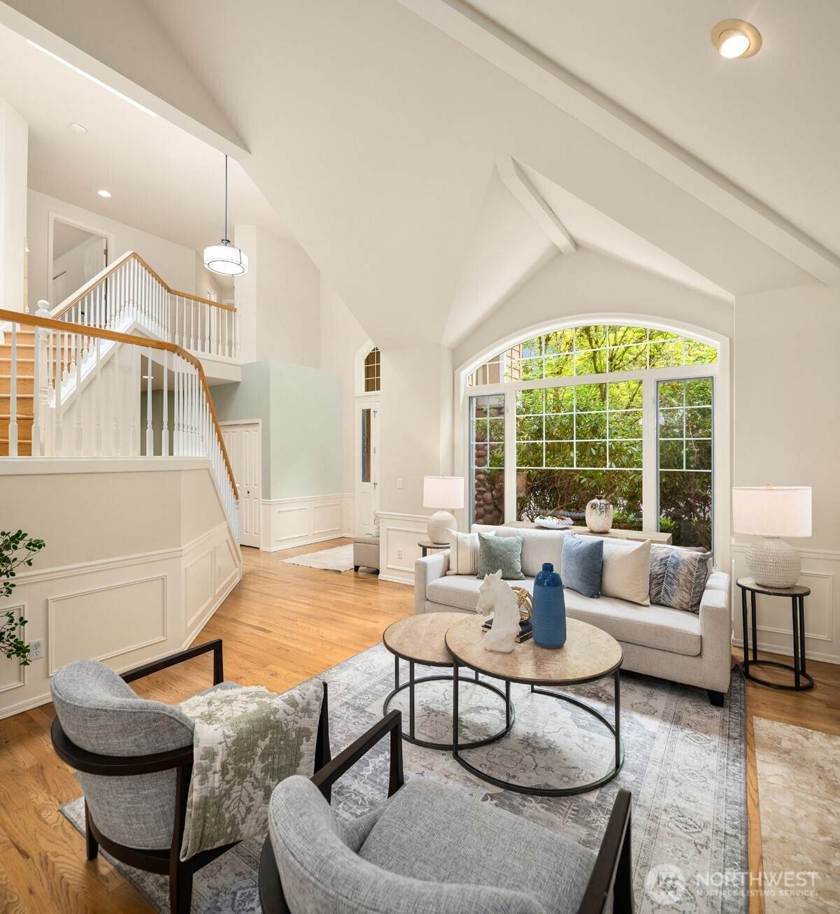
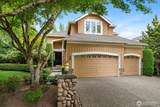
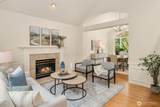
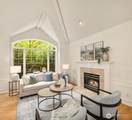
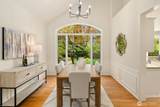
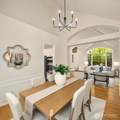
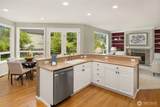
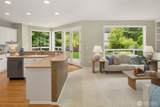
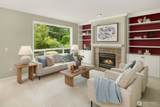
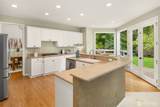
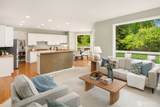
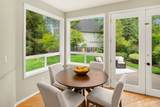
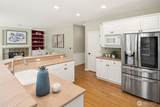
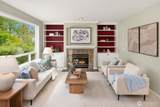
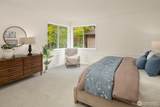
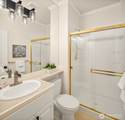
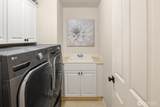
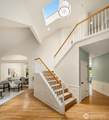
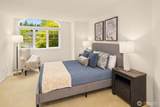
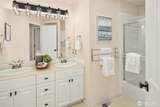
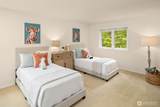
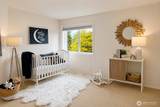
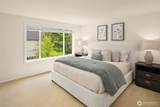
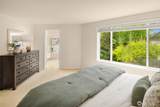
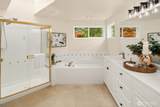
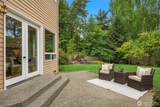
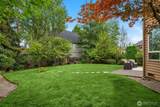
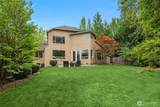
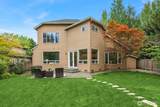
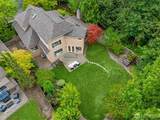
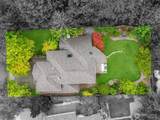
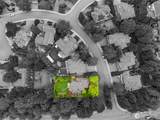
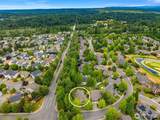
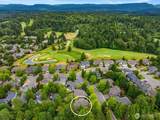
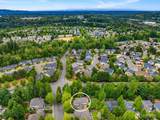
Exceptional Murray Franklyn home in Sammamish's coveted Montrachet community, just moments from the prestigious Plateau Golf & Country Club. Thoughtfully designed with soaring vaulted ceilings, expansive living spaces, and abundant natural light, this timeless residence offers 5 bedrooms, 2.75 baths, and exceptional flexibility for today's lifestyle. The spacious main-level bonus room with adjacent bath easily functions as a guest suite, home office, media room, or potential main-level primary suite. The open kitchen features a large center island, generous prep space, abundant cabinetry, and a sun-filled breakfast nook that flows seamlessly into the inviting family room with fireplace. Formal living and dining rooms provide elegant spaces for entertaining, while a second fireplace adds warmth and character. Upstairs, retreat to the expansive primary suite featuring a spa-inspired bath and generous walk-in closet, accompanied by three additional bedrooms and a full additional bath. Hardwood flooring spans much of the main level and continues up the wood staircase. Central air conditioning provides year-round comfort. Outside, enjoy a beautifully landscaped corner lot with mature landscaping and outstanding curb appeal. Oversized 3-car garage includes a separate bay ideal for a workshop, hobbies, or additional storage. Served by the highly acclaimed Lake Washington School District and conveniently located near parks, shopping, dining, and major commuter routes.
-
5BEDS
-
0.25ACRES
-
3BATHS
-
01/2 BATHS
-
3,214SQFT
-
$544$/SQFT
School Information
 Listing courtesy of Northwest MLS as distributed by MLS GRID. Listing courtesy of Keller Williams Rlty Bellevue.
Mortgage Calculator is provided by BoomTown.
Description
Exceptional Murray Franklyn home in Sammamish's coveted Montrachet community, just moments from the prestigious Plateau Golf & Country Club. Thoughtfully designed with soaring vaulted ceilings, expansive living spaces, and abundant natural light, this timeless residence offers 5 bedrooms, 2.75 baths, and exceptional flexibility for today's lifestyle. The spacious main-level bonus room with adjacent bath easily functions as a guest suite, home office, media room, or potential main-level primary suite. The open kitchen features a large center island, generous prep space, abundant cabinetry, and a sun-filled breakfast nook that flows seamlessly into the inviting family room with fireplace. Formal living and dining rooms provide elegant spaces for entertaining, while a second fireplace adds warmth and character. Upstairs, retreat to the expansive primary suite featuring a spa-inspired bath and generous walk-in closet, accompanied by three additional bedrooms and a full additional bath. Hardwood flooring spans much of the main level and continues up the wood staircase. Central air conditioning provides year-round comfort. Outside, enjoy a beautifully landscaped corner lot with mature landscaping and outstanding curb appeal. Oversized 3-car garage includes a separate bay ideal for a workshop, hobbies, or additional storage. Served by the highly acclaimed Lake Washington School District and conveniently located near parks, shopping, dining, and major commuter routes.

IDX information is provided exclusively for consumers’ personal noncommercial use, that it may not be used for any purpose other than to identify prospective properties consumers may be interested in purchasing.The listing data relating to real estate for sale on this web site comes in part from the Northwest Multiple Listing Service. Real estate listings held by brokerage firms other than The Royston Team at Keller Williams Greater 360 are marked by the "three tree" symbol; detailed information about such listings includes the names of the listing brokers. The three tree icon refers to an NWMLS listing. Data last updated 2026-10-07T15:16:36.533. The "Days on Site" data field is calculated by BoomTown and is the number of days since the listing was originally received in our system. It is not the equivalent of "Days on Market". Based on information submitted to the MLS GRID as of 2026-10-07T15:16:36.533. All data is obtained from various sources and may not have been verified by broker or MLS GRID. Supplied Open House Information is subject to change without notice. All information should be independently reviewed and verified for accuracy. Properties may or may not be listed by the office/agent presenting the information.
Digital Millennium Copyright Act