









Description
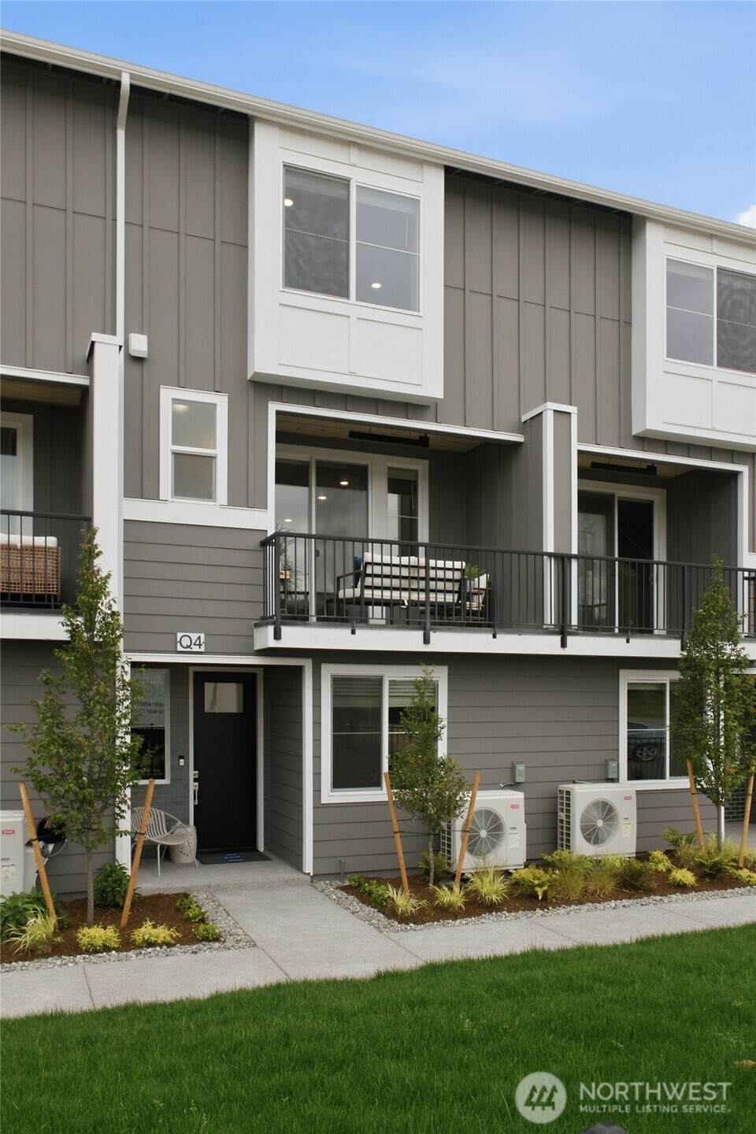
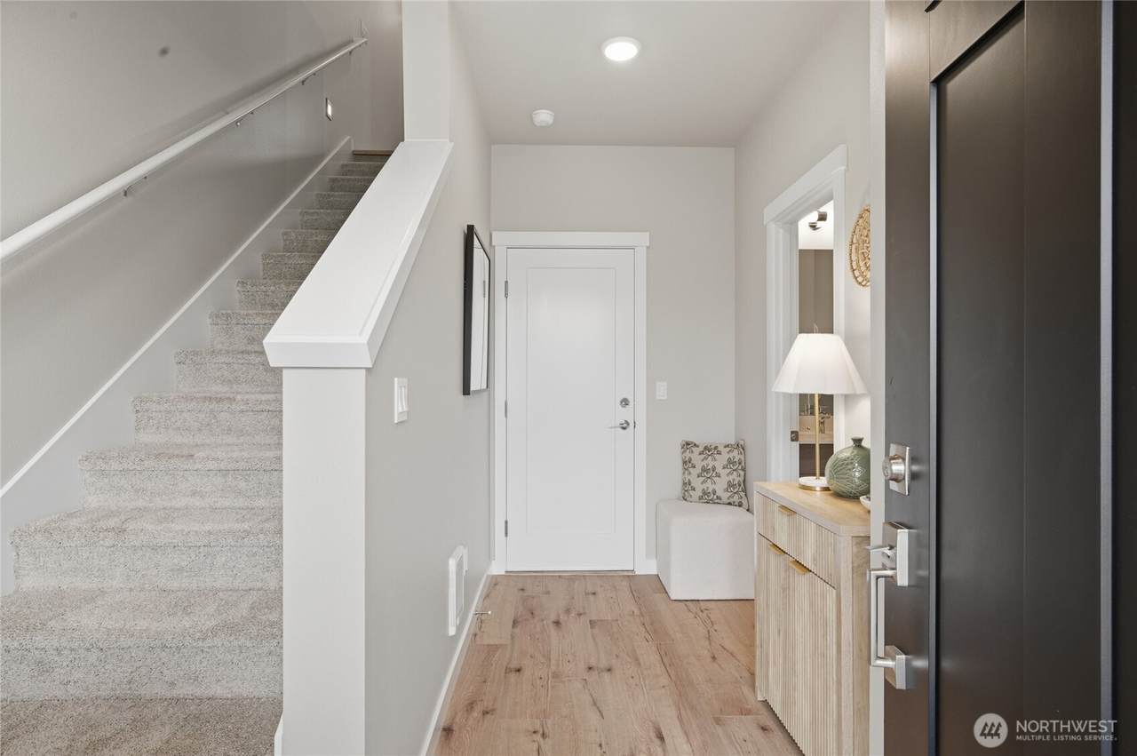
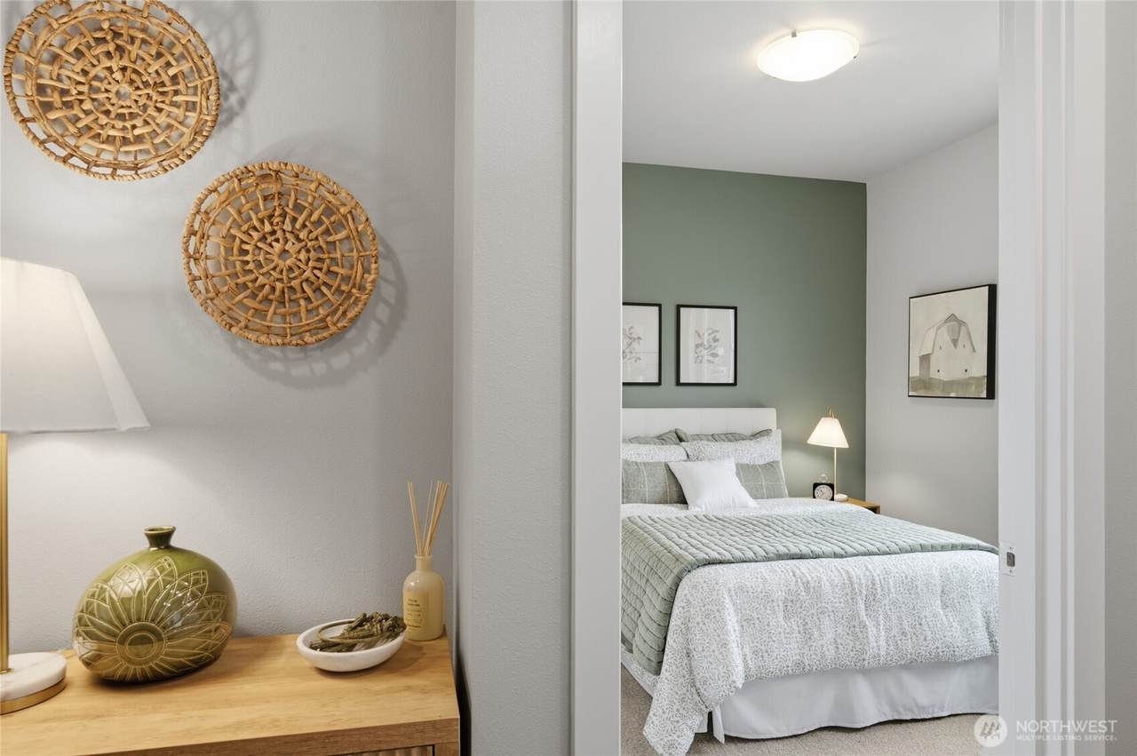
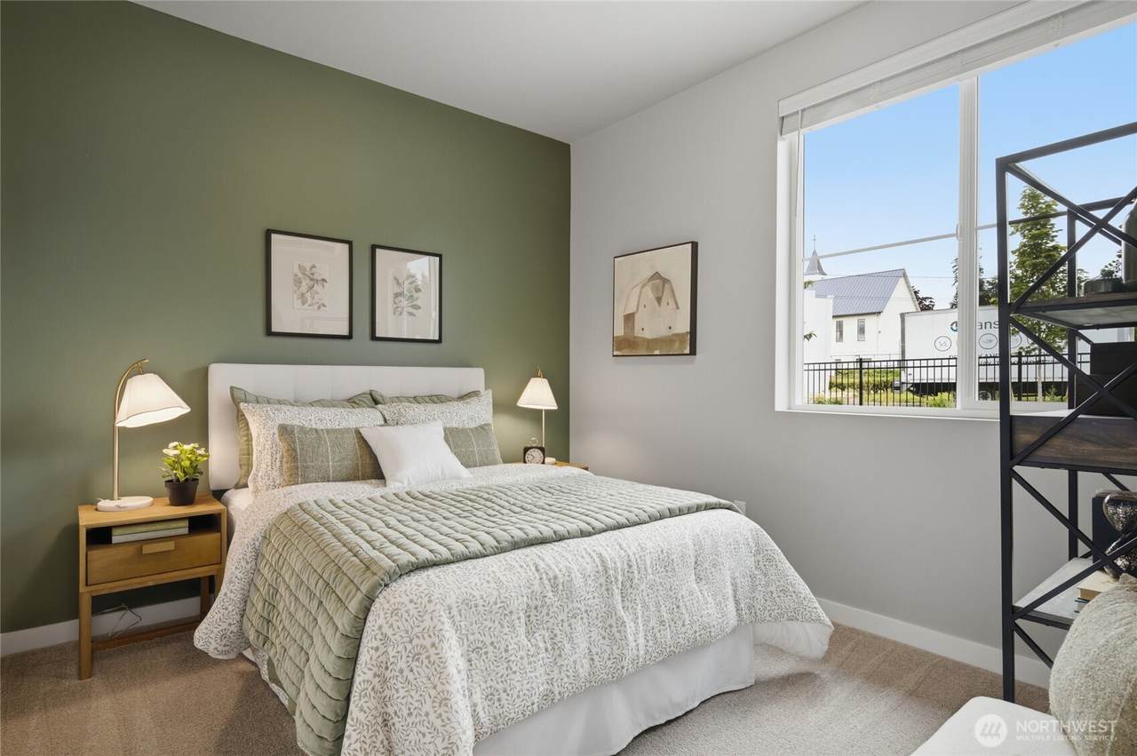
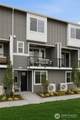
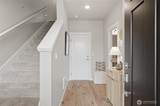
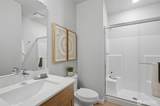
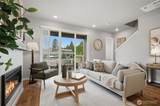
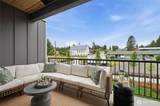
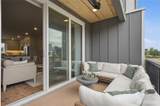
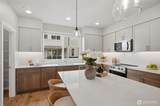
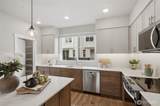
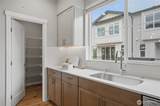
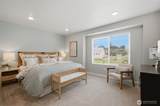
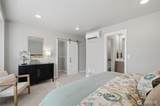
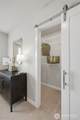
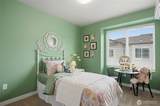
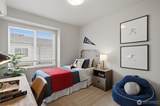
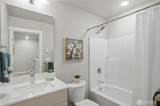
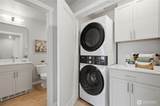
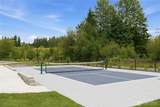
Built for how you actually live. This 1,800 sq ft home at Moray at Maltby Village offers 4 bedrooms, 3.5 baths, and a 2-car garage, built by Westcott Homes, a local builder devoted to craftsmanship. Located off Hwy 522 with easy access to Hwy 9, you’re just 15 minutes to Monroe and 10 minutes to Woodinville. The main floor’s entertainer’s kitchen opens to the dining and great room with a cozy electric fireplace, quartz countertops throughout, and a convenient tech niche just off the kitchen perfect for a charging station or homework spot. An extended covered outdoor living space off the main floor invites year-round enjoyment. Upstairs, the primary suite offers a spa-like bath, dual under-mount sinks, and a spacious walk-in closet, alongside two additional bedrooms and a full bath. Thoughtful details throughout include white painted millwork, plush carpet upstairs, Decora rocker switches, theater stairway lighting, and Cat-6/RG-6 wiring. Exterior features fiber-cement siding, 30-year roofing, a smart WiFi garage door, and backed by a 10-year structural warranty. Community is subject to a site registration policy.
-
4BEDS
-
0.03ACRES
-
3BATHS
-
11/2 BATHS
-
1,800SQFT
-
$406$/SQFT
School Information
 Listing courtesy of Northwest MLS as distributed by MLS GRID. Listing courtesy of Windermere Real Estate/M2, LLC; Jenell Steltz; 425-338-0600; jsteltz@windermere.com
Mortgage Calculator is provided by BoomTown.
Description
Built for how you actually live. This 1,800 sq ft home at Moray at Maltby Village offers 4 bedrooms, 3.5 baths, and a 2-car garage, built by Westcott Homes, a local builder devoted to craftsmanship. Located off Hwy 522 with easy access to Hwy 9, you’re just 15 minutes to Monroe and 10 minutes to Woodinville. The main floor’s entertainer’s kitchen opens to the dining and great room with a cozy electric fireplace, quartz countertops throughout, and a convenient tech niche just off the kitchen perfect for a charging station or homework spot. An extended covered outdoor living space off the main floor invites year-round enjoyment. Upstairs, the primary suite offers a spa-like bath, dual under-mount sinks, and a spacious walk-in closet, alongside two additional bedrooms and a full bath. Thoughtful details throughout include white painted millwork, plush carpet upstairs, Decora rocker switches, theater stairway lighting, and Cat-6/RG-6 wiring. Exterior features fiber-cement siding, 30-year roofing, a smart WiFi garage door, and backed by a 10-year structural warranty. Community is subject to a site registration policy.

IDX information is provided exclusively for consumers’ personal noncommercial use, that it may not be used for any purpose other than to identify prospective properties consumers may be interested in purchasing.The listing data relating to real estate for sale on this web site comes in part from the Northwest Multiple Listing Service. Real estate listings held by brokerage firms other than The Royston Team at Keller Williams Greater 360 are marked by the "three tree" symbol; detailed information about such listings includes the names of the listing brokers. The three tree icon refers to an NWMLS listing. Data last updated 2026-11-06T13:16:45.003. The "Days on Site" data field is calculated by BoomTown and is the number of days since the listing was originally received in our system. It is not the equivalent of "Days on Market". Based on information submitted to the MLS GRID as of 2026-11-06T13:16:45.003. All data is obtained from various sources and may not have been verified by broker or MLS GRID. Supplied Open House Information is subject to change without notice. All information should be independently reviewed and verified for accuracy. Properties may or may not be listed by the office/agent presenting the information.
Digital Millennium Copyright Act