




Skip To Content

1927 NE 101st Circle

Vancouver, WA 98686
  • $415,000
  • STATUS: Active
  • ID#: 2577433
UPDATED: 39 min ago
$415,000
  • 3
    BEDS
  • 0.04
    ACRES
  • 2
    BATHS
  • 1
    1/2 BATHS
  • 1,701
    SQFT
  • $244
    $/SQFT
Neighborhood:
Type:
Townhouse
Built:
2021
County:
Area:

School Information

Elementary School:
Middle School:
High School:
School District:
Northwest MLS logo Listing courtesy of Northwest MLS as distributed by MLS GRID. Listing courtesy of Real Broker LLC; Rae Master; 855-450-0442; raemasterhomes@gmail.com
Mortgage Calculator is provided by BoomTown.


Description

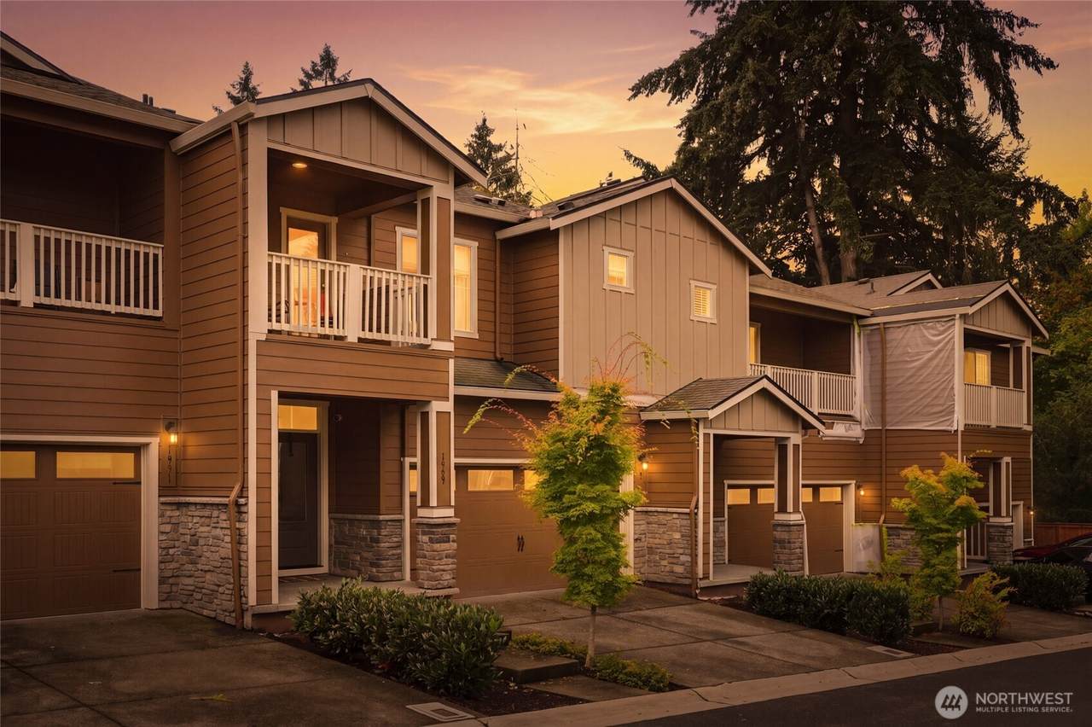
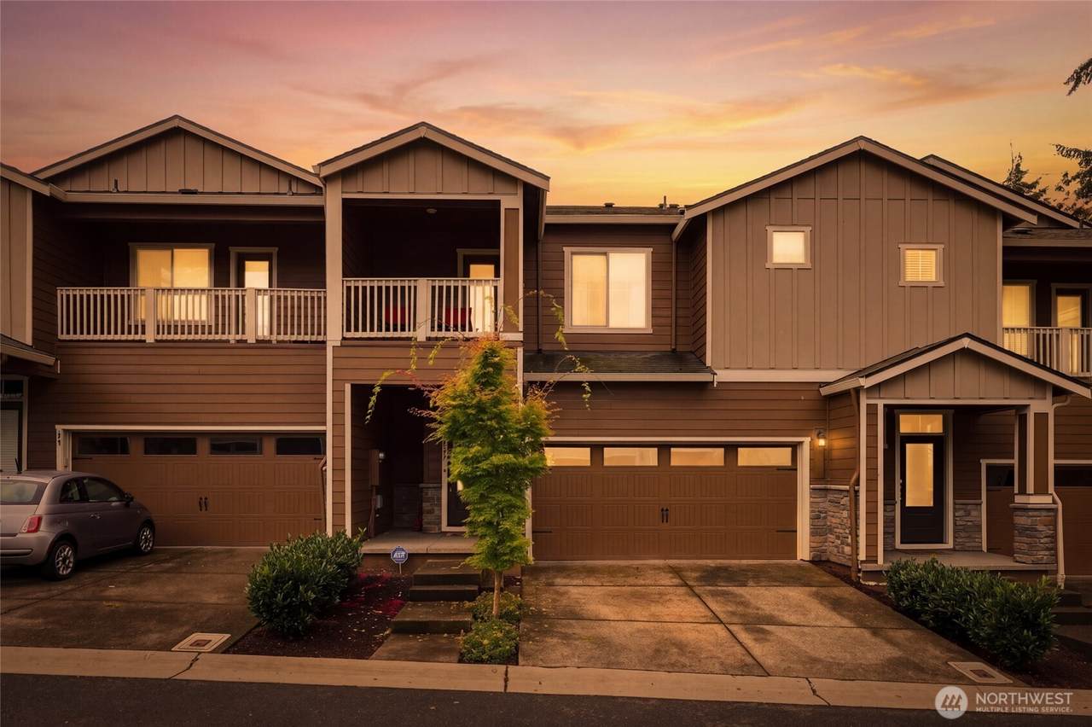
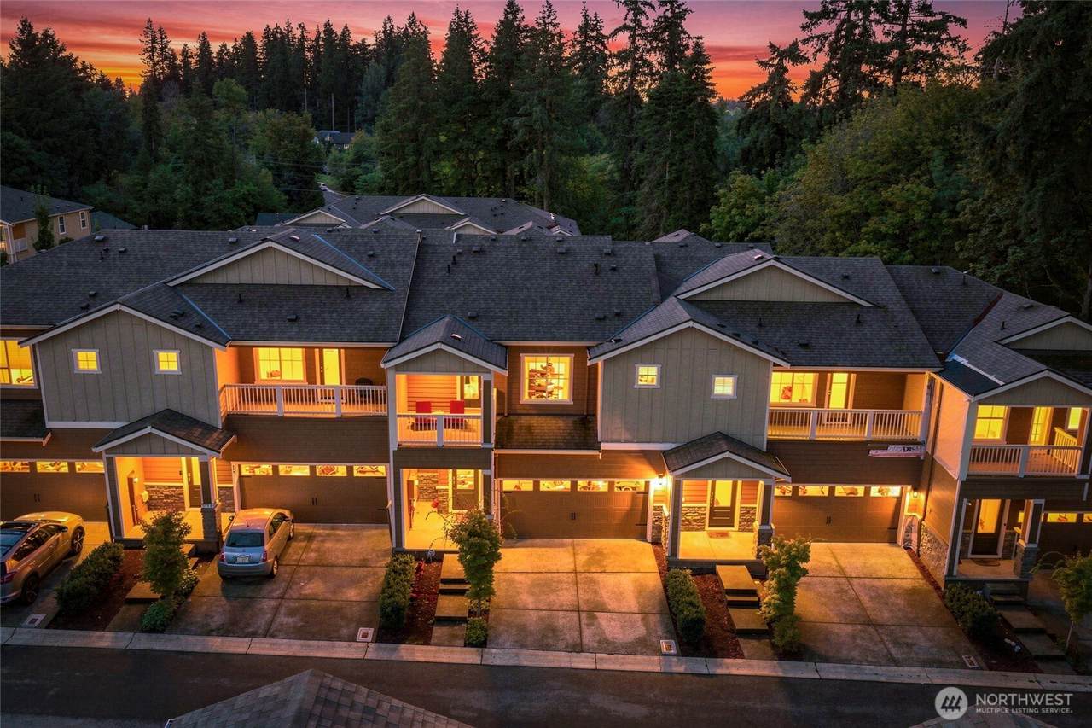
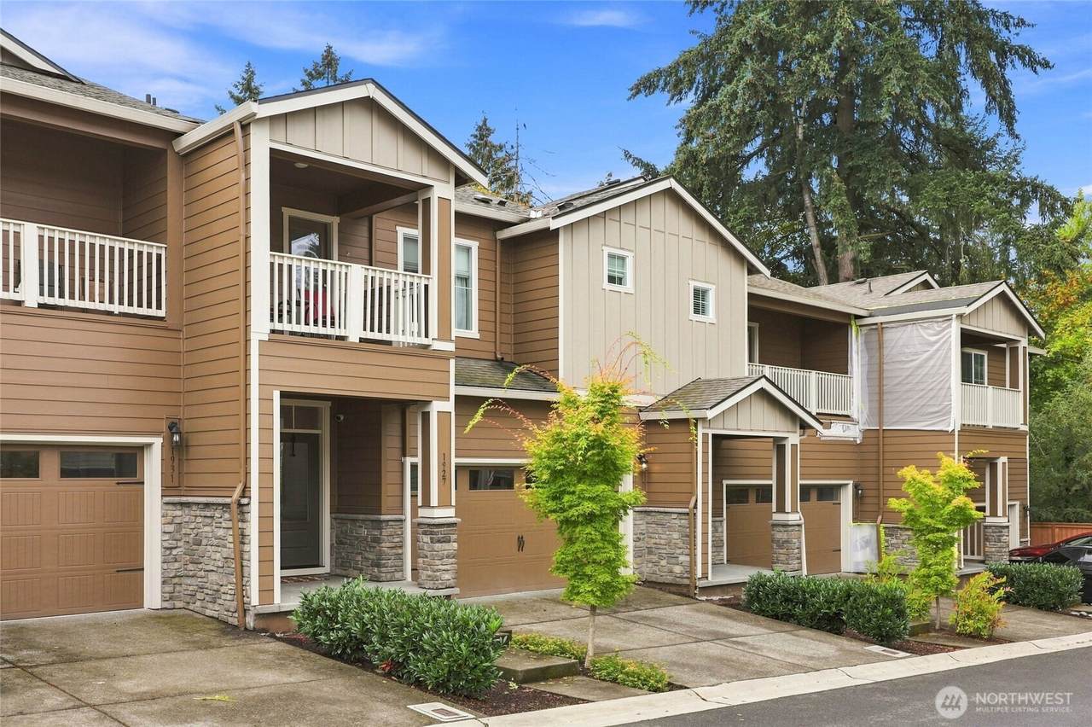
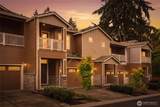
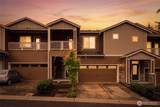
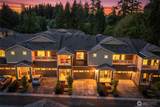
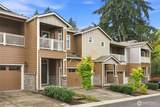
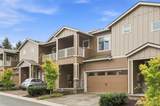
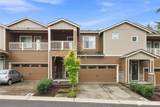
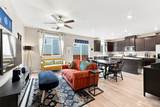
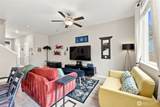
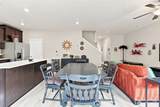
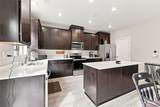
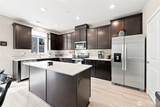
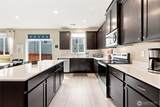
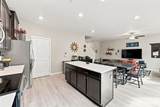
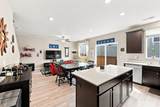
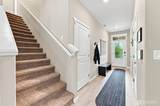
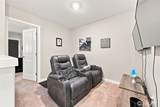
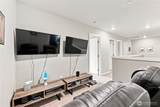
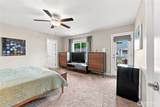
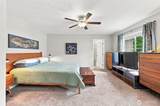
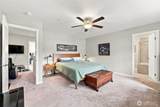
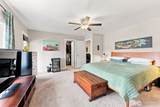
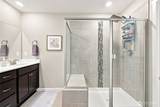
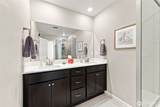
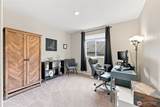
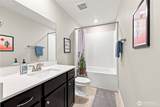
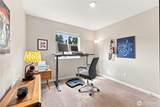
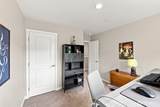
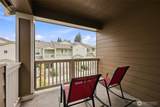
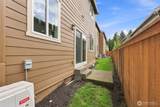
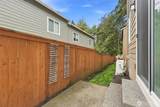
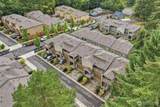
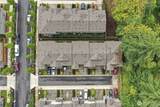
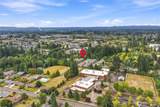
AFFORDABILITY JUST GOT EASIER! ASK ABOUT LENDER PAID INTEREST RATE BUY DOWN! This two-story condo in Tenny Creek has the kind of layout that gives everyone room to spread out. The kitchen and pantry are big enough to work for casual cooking and reheating leftovers or playing Julia Child using every burner on a Sunday. The primary shower was upgraded and it shows. Built-in closet racks and drawers are already installed, so your closets are functional from day one. The garage has hanging storage, too, which means the bikes and the holiday bins finally have a home. With two floors, it's an easy setup for multiple people working from home, with the privacy of closed doors instead of a laptop on the couch. Upstairs, the covered deck is the spot for a cup of coffee or an hour with a book, rain or shine. Fridge, washer and dryer are included, and a smart Nest thermostat and a security system are already set up. Out back, there's a shared dog run with the four other condos in the row, plus space for lawn chairs and a grill, offering zero maintenance outdoor living. If you’ve been searching for something move-in ready that feels like a new build at a fraction of the cost, this one worth seeing in person.

Monthly Payment Calculator

MLS Grid logo

IDX information is provided exclusively for consumers’ personal noncommercial use, that it may not be used for any purpose other than to identify prospective properties consumers may be interested in purchasing.The listing data relating to real estate for sale on this web site comes in part from the Northwest Multiple Listing Service. Real estate listings held by brokerage firms other than The Royston Team at Keller Williams Greater 360 are marked by the "three tree" symbol; detailed information about such listings includes the names of the listing brokers. The three tree icon refers to an NWMLS listing. Data last updated 2026-11-06T14:16:52.83. The "Days on Site" data field is calculated by BoomTown and is the number of days since the listing was originally received in our system. It is not the equivalent of "Days on Market".
Based on information submitted to the MLS GRID as of 2026-11-06T14:16:52.83. All data is obtained from various sources and may not have been verified by broker or MLS GRID. Supplied Open House Information is subject to change without notice. All information should be independently reviewed and verified for accuracy. Properties may or may not be listed by the office/agent presenting the information.

Digital Millennium Copyright Act
www.roystonteam.com/homes/181667315
Print Image

1927 NE 101st Circle Vancouver, WA 98686

  • Price: $415,000
  • Status: Active
  • On Site: Days
  • Updated: 39 min ago
  • ID#: 2577433
3
Beds
2
Baths
1
½ Baths
0.04
Acres
1,701
SQFT
$244
$/SQFT
2021
Built
Neighborhood:
Salmon Creek
County:
Clark
Area:
Salmon Creek
Elementary School:
Anderson Elementary
Middle School:
Gaiser Middle
High School:
Skyview High
School District:
Vancouver
Property Description
AFFORDABILITY JUST GOT EASIER! ASK ABOUT LENDER PAID INTEREST RATE BUY DOWN! This two-story condo in Tenny Creek has the kind of layout that gives everyone room to spread out. The kitchen and pantry are big enough to work for casual cooking and reheating leftovers or playing Julia Child using every burner on a Sunday. The primary shower was upgraded and it shows. Built-in closet racks and drawers are already installed, so your closets are functional from day one. The garage has hanging storage, too, which means the bikes and the holiday bins finally have a home. With two floors, it's an easy setup for multiple people working from home, with the privacy of closed doors instead of a laptop on the couch. Upstairs, the covered deck is the spot for a cup of coffee or an hour with a book, rain or shine. Fridge, washer and dryer are included, and a smart Nest thermostat and a security system are already set up. Out back, there's a shared dog run with the four other condos in the row, plus space for lawn chairs and a grill, offering zero maintenance outdoor living. If you’ve been searching for something move-in ready that feels like a new build at a fraction of the cost, this one worth seeing in person.
Exterior Features

Architectural Style Traditional Attached Garage YN Yes Carport YN No Covered Spaces 2 Exterior Features Cement Planked Garage YN Yes Levels Multi/Split Lot Features Paved Open Parking YN No Parking Features DrivewayAttached Garage Parking Total 4 Roof Composition Structure Type Townhouse Style Code 32 - Townhouse Topography Level View YN No Waterfront YN No

Interior Features

Basement None Baths Full Garage 0 Baths Full Lower 0 Baths Full Main 0 Baths Full Upper 2 Baths Half Garage 0 Baths Half Lower 0 Baths Half Main 1 Baths Half Upper 0 Baths Three Quarter Garage 0 Baths Three Quarter Lower 0 Baths Three Quarter Main 0 Baths Three Quarter Upper 0 Bedrooms Lower 0 Bedrooms Upper 3 Building Area Total 1701 Cooling Forced AirHeat Pump Cooling YN Yes Fireplace YN No Fireplaces Total 0 Flooring Engineered HardwoodCarpet Heating 90%+ High Efficiency Heating YN Yes Interior Features Bath Off PrimaryCeiling Fan(s)LoftSprinkler SystemWalk-In Closet(s)Water Heater Living Area 1701 Main Level Bedrooms 0 Rooms Living Room (Main Level) Kitchen With Eating Space (Main Level) Dining Room (Main Level) Primary Bedroom (Second Level) Bedroom (Second Level) Bedroom (Second Level) Bonus Room (Second Level) Utility Room (Second Level) Bathroom Full (Second Level) Bathroom Full (Second Level) Bathroom Half (Main Level) Square Footage Finished 1701 Square Footage Unfinished 0

Property Features

Association Fee 233 Association Fee Frequency Monthly Association Fee Includes Common Area MaintenanceLawn Service Association YN Yes Builder Name LGI Homes Building Information Attached/Zero Lot LineBuilt On Lot Community Features CCRs Down Payment Resource YN Yes Energy Source Electric FIRPTAYN No Foundation Details Poured Concrete Irrigation Water Rights YN No Land Lease YN No Listing Terms CashConventionalFHAVA Loan New Construction YN No Possession Negotiable Power Company Clark Public Utilities Power Production Type Electric Property Sub Type Single Family Residence Senior Community YN No Senior Exemption No Sewer Sewer Connected Sewer Company Clark Regional Wastewater District Site Features DeckPatioSprinkler System Special Listing Conditions None Tax Annual Amount 4310 Tax Year 2026 Water Company Clark Public Utilities Water Heater Type Electric Water Source Public Year Built Effective 2021

MLS Grid logo

IDX information is provided exclusively for consumers’ personal noncommercial use, that it may not be used for any purpose other than to identify prospective properties consumers may be interested in purchasing.The listing data relating to real estate for sale on this web site comes in part from the Northwest Multiple Listing Service. Real estate listings held by brokerage firms other than The Royston Team at Keller Williams Greater 360 are marked by the "three tree" symbol; detailed information about such listings includes the names of the listing brokers. The three tree icon refers to an NWMLS listing. Data last updated 2026-11-06T14:16:52.83. The "Days on Site" data field is calculated by BoomTown and is the number of days since the listing was originally received in our system. It is not the equivalent of "Days on Market".
Based on information submitted to the MLS GRID as of 2026-11-06T14:16:52.83. All data is obtained from various sources and may not have been verified by broker or MLS GRID. Supplied Open House Information is subject to change without notice. All information should be independently reviewed and verified for accuracy. Properties may or may not be listed by the office/agent presenting the information.

Digital Millennium Copyright Act
 
https://bt-photos.global.ssl.fastly.net/nwmls/1280_boomver_1_2577433-1.jpg https://bt-photos.global.ssl.fastly.net/nwmls/1280_boomver_1_2577433-1.jpg https://bt-photos.global.ssl.fastly.net/nwmls/1280_boomver_1_2577433-1.jpg
Logo
The Royston Team at Keller Williams Greater 360
Poulsbo WA, 98370
Northwest MLS logo Listing courtesy of Northwest MLS as distributed by MLS GRID. Listing courtesy of Real Broker LLC; Rae Master; 855-450-0442; raemasterhomes@gmail.com
Mortgage Calculator is provided by BoomTown.