


















Skip To Content

16161 N Shore Drive

Leavenworth, WA 98826
  • $1,880,000
  • STATUS: Active
  • ID#: 2560532
UPDATED: 30 min ago
$1,880,000
  • 2
    BEDS
  • 0.45
    ACRES
  • 2
    BATHS
  • 1
    1/2 BATHS
  • 2,513
    SQFT
  • $748
    $/SQFT
Neighborhood:
Type:
Single-Family Home
Built:
1998
County:
Area:

School Information

Elementary School:
Middle School:
High School:
School District:
Northwest MLS logo Listing courtesy of Northwest MLS as distributed by MLS GRID. Listing courtesy of Mike West Leavenworth Realty.
Mortgage Calculator is provided by BoomTown.

Description

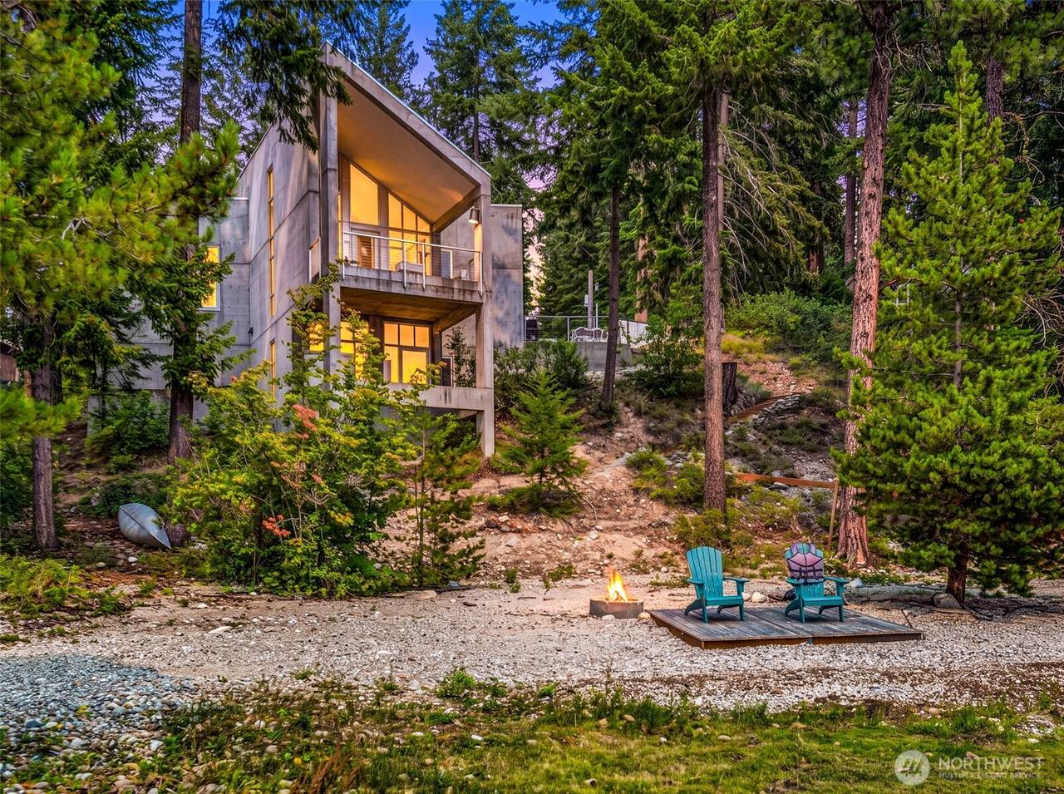
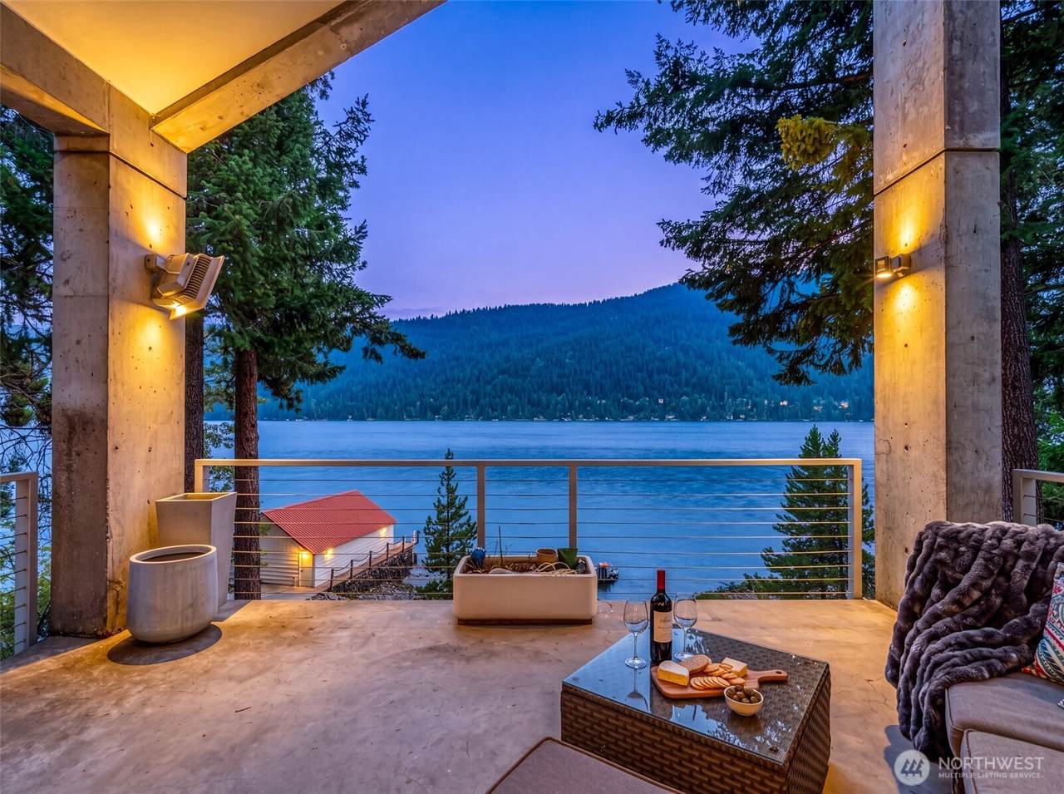
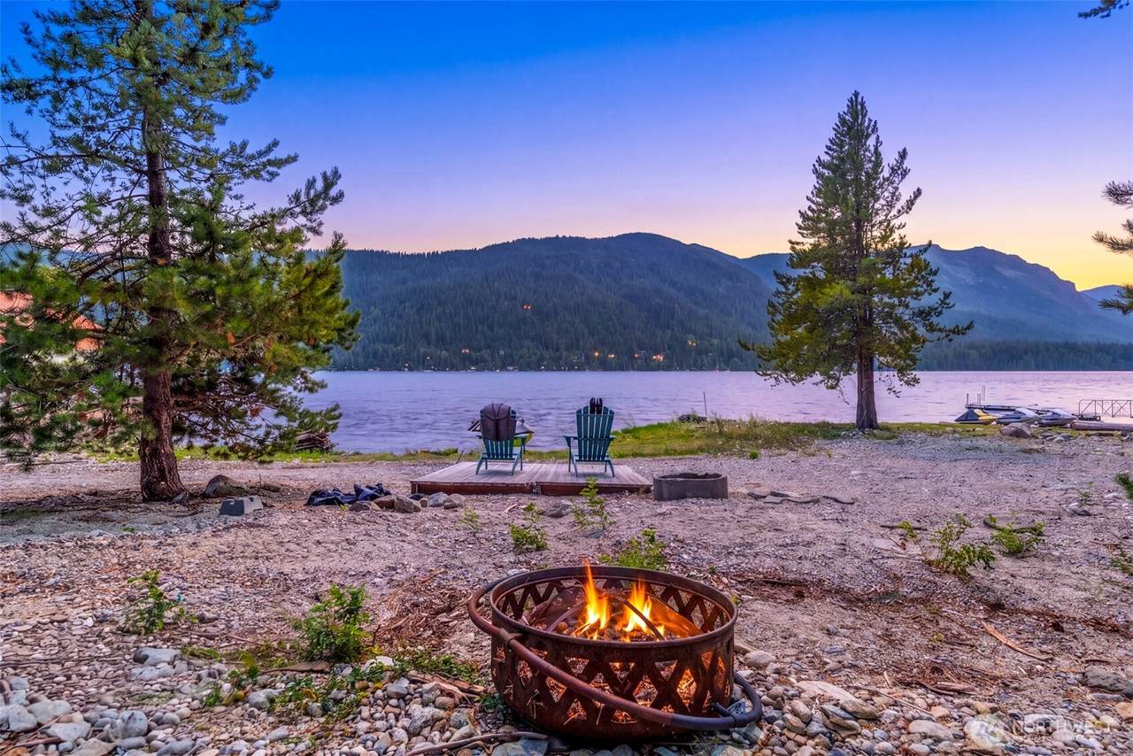
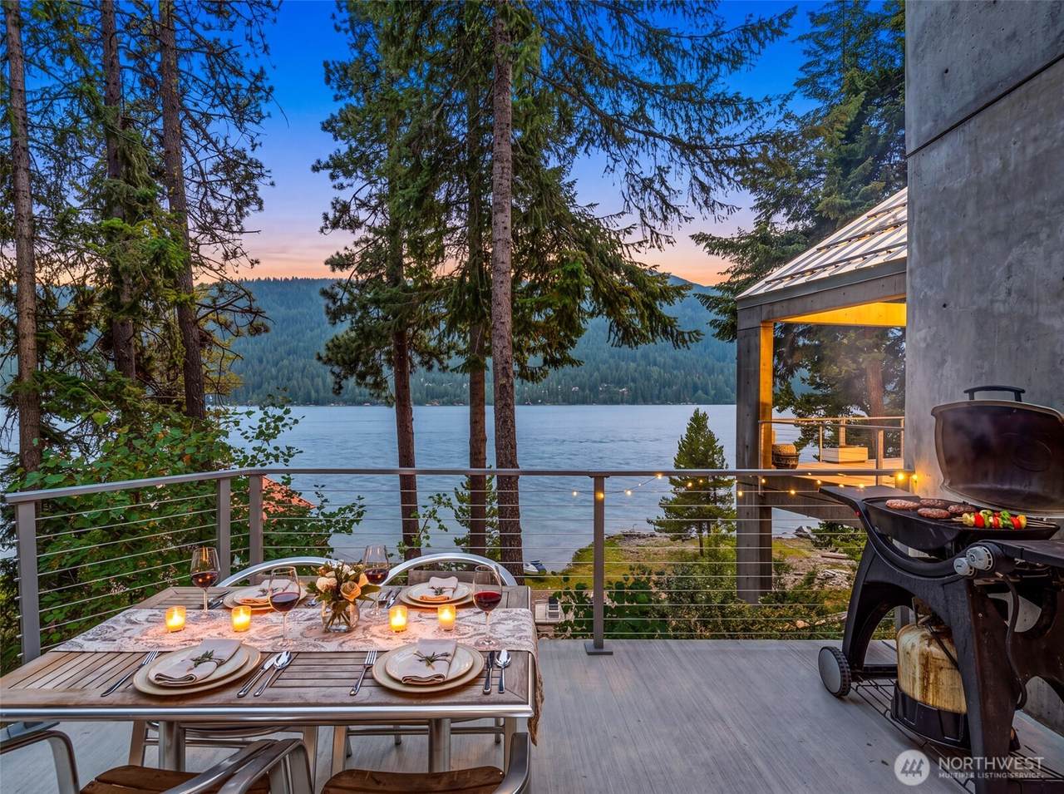
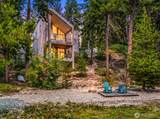
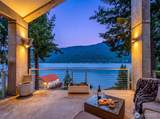
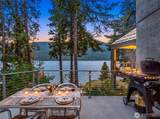
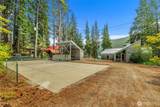
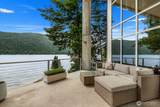
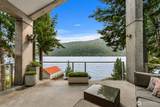
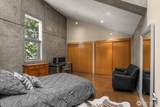
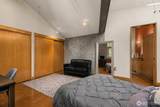
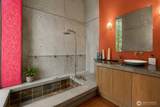
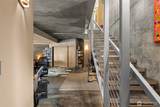
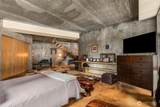
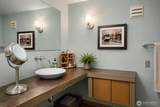
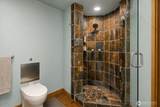
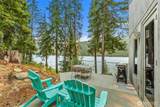
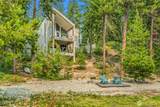
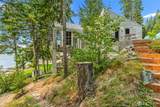
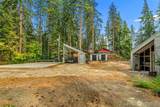
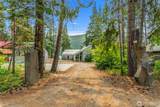
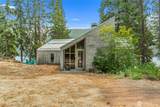
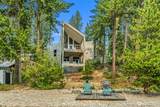
Architectural excellence meets the natural beauty of Lake Wenatchee in this extraordinary waterfront residence designed by acclaimed architect Jim Blackburn and designer Whitney Hines. Created for those who appreciate exceptional engineering and timeless modern design, the home features innovative baffled mass concrete construction that delivers remarkable energy efficiency, structural integrity, wildfire protection and year-round thermal comfort. Large commercial-grade aluminum windows frame breathtaking lake and mountain views while filling the interior with natural light. Distinctive features include stained concrete floors, a dramatic suspended stainless-steel staircase, a cast-in-place concrete fireplace, custom ash cabinetry and built-ins, premium stainless-steel appliances, a luxurious Japanese soaking tub, custom Elfa closet systems, and a Level 2 Tesla EV charger in the carport. Fiber-optic connectivity provides outstanding high-speed internet, making the home equally suited for remote work or retreat. The thoughtfully designed 2,513-square-foot floor plan offers two primary suites, 2.5 baths, and seamless indoor-outdoor living. Set on a 0.46-acre parcel with 100 feet of pristine Lake Wenatchee beach frontage, a pickleball court and a shared membership in Klakin Park with additional shared 60' of waterfront and boat launch. A rare opportunity to own one of the Pacific Northwest's most architecturally significant lakefront homes.

Monthly Payment Calculator

MLS Grid logo

IDX information is provided exclusively for consumers’ personal noncommercial use, that it may not be used for any purpose other than to identify prospective properties consumers may be interested in purchasing.The listing data relating to real estate for sale on this web site comes in part from the Northwest Multiple Listing Service. Real estate listings held by brokerage firms other than The Royston Team at Keller Williams Greater 360 are marked by the "three tree" symbol; detailed information about such listings includes the names of the listing brokers. The three tree icon refers to an NWMLS listing. Data last updated 2026-10-06T23:15:30.363. The "Days on Site" data field is calculated by BoomTown and is the number of days since the listing was originally received in our system. It is not the equivalent of "Days on Market".
Based on information submitted to the MLS GRID as of 2026-10-06T23:15:30.363. All data is obtained from various sources and may not have been verified by broker or MLS GRID. Supplied Open House Information is subject to change without notice. All information should be independently reviewed and verified for accuracy. Properties may or may not be listed by the office/agent presenting the information.

Digital Millennium Copyright Act
www.roystonteam.com/homes/179265273
Print Image

16161 N Shore Drive Leavenworth, WA 98826

  • Price: $1,880,000
  • Status: Active
  • On Site: Days
  • Updated: 30 min ago
  • ID#: 2560532
2
Beds
2
Baths
1
½ Baths
0.45
Acres
2,513
SQFT
$748
$/SQFT
1998
Built
Neighborhood:
Lake Wenatchee
County:
Chelan
Area:
Leavenworth
Elementary School:
Buyer To Verify
Middle School:
Icicle River Mid
High School:
Cascade High
School District:
Cascade
Property Description
Architectural excellence meets the natural beauty of Lake Wenatchee in this extraordinary waterfront residence designed by acclaimed architect Jim Blackburn and designer Whitney Hines. Created for those who appreciate exceptional engineering and timeless modern design, the home features innovative baffled mass concrete construction that delivers remarkable energy efficiency, structural integrity, wildfire protection and year-round thermal comfort. Large commercial-grade aluminum windows frame breathtaking lake and mountain views while filling the interior with natural light. Distinctive features include stained concrete floors, a dramatic suspended stainless-steel staircase, a cast-in-place concrete fireplace, custom ash cabinetry and built-ins, premium stainless-steel appliances, a luxurious Japanese soaking tub, custom Elfa closet systems, and a Level 2 Tesla EV charger in the carport. Fiber-optic connectivity provides outstanding high-speed internet, making the home equally suited for remote work or retreat. The thoughtfully designed 2,513-square-foot floor plan offers two primary suites, 2.5 baths, and seamless indoor-outdoor living. Set on a 0.46-acre parcel with 100 feet of pristine Lake Wenatchee beach frontage, a pickleball court and a shared membership in Klakin Park with additional shared 60' of waterfront and boat launch. A rare opportunity to own one of the Pacific Northwest's most architecturally significant lakefront homes.
Exterior Features

Attached Garage YN No Carport YN Yes Construction Methods Insulated Concrete Form (ICF) Covered Spaces 1 Entry Location Main Exterior Features Cement/Concrete Levels Two Lot Features Paved Open Parking YN No Parking Features Detached CarportDriveway Parking Total 1 Roof Metal Structure Type House Style Code 12 - 2 Story Topography LevelPartial Slope View LakeMountainsTerritorial View YN Yes Waterfront Features Low BankLake Waterfront Footage 100 Waterfront YN Yes

Interior Features

Appliances DishwasherDisposalDryerMicrowaveRefrigeratorWasher Appliances Included Dishwasher(s)Dryer(s)Garbage DisposalMicrowave(s)Refrigerator(s)Washer(s) Basement DaylightFinished Baths Full Garage 0 Baths Full Lower 1 Baths Full Main 1 Baths Full Upper 0 Baths Half Garage 0 Baths Half Lower 0 Baths Half Main 1 Baths Half Upper 0 Baths Three Quarter Garage 0 Baths Three Quarter Lower 0 Baths Three Quarter Main 0 Baths Three Quarter Upper 0 Bedrooms Lower 1 Bedrooms Upper 0 Building Area Total 2513 Cooling Central AirHeat Pump Cooling YN Yes Fireplace YN Yes Fireplaces Main 1 Fireplaces Total 1 Flooring Concrete Heating Fireplace InsertForced AirHeat Pump Heating YN Yes Interior Features Second Primary BedroomBath Off PrimaryCeiling Fan(s)Dbl Pane/Storm WindowFireplaceSecurity SystemSkylight(s)Walk-In Closet(s)Wired for Generator Living Area 2513 Main Level Bedrooms 1 Rooms Den/Office (Lower Level) Entry Hall (Main Level) Kitchen With Eating Space (Main Level) Living Room (Main Level) Primary Bedroom (Main Level) Utility Room (Lower Level) Bathroom Full (Lower Level) Bathroom Full (Main Level) Bathroom Half (Main Level) Bedroom (Lower Level) Square Footage Finished 2513 Square Footage Unfinished 0

Property Features

Association Fee 0 Association YN No Building Information Built On Lot Community Features Boat Launch Down Payment Resource YN No Energy Source ElectricWood FIRPTAYN No First Right Of Refusal No Foundation Details Poured Concrete Green Energy Efficient Insulated Concrete Form (ICF) Inclusions Dishwasher(s)Dryer(s)Garbage DisposalMicrowave(s)Refrigerator(s)Washer(s) Irrigation Water Rights YN No Land Lease YN No Listing Terms CashConventional New Construction YN No Possession Closing Power Company Chelan County PUD Power Production Type ElectricWood Property Condition Very Good Property Sub Type Single Family Residence Security Features Security System Senior Community YN No Senior Exemption No Sewer Sewer ConnectedSTEP Sewer Sewer Company Chelan County PUD Short Term Rental YN No Site Features Athletic CourtDeckElectric Car ChargingOutbuildingsPatioPropane Special Listing Conditions None Tax Annual Amount 18269 Tax Year 2026 Water Company Lake Wenatchee Water District Water Source Lake Zoning Jurisdiction County

MLS Grid logo

IDX information is provided exclusively for consumers’ personal noncommercial use, that it may not be used for any purpose other than to identify prospective properties consumers may be interested in purchasing.The listing data relating to real estate for sale on this web site comes in part from the Northwest Multiple Listing Service. Real estate listings held by brokerage firms other than The Royston Team at Keller Williams Greater 360 are marked by the "three tree" symbol; detailed information about such listings includes the names of the listing brokers. The three tree icon refers to an NWMLS listing. Data last updated 2026-10-06T23:15:30.363. The "Days on Site" data field is calculated by BoomTown and is the number of days since the listing was originally received in our system. It is not the equivalent of "Days on Market".
Based on information submitted to the MLS GRID as of 2026-10-06T23:15:30.363. All data is obtained from various sources and may not have been verified by broker or MLS GRID. Supplied Open House Information is subject to change without notice. All information should be independently reviewed and verified for accuracy. Properties may or may not be listed by the office/agent presenting the information.

Digital Millennium Copyright Act
 
https://bt-photos.global.ssl.fastly.net/nwmls/1280_boomver_1_2560532-1.jpg https://bt-photos.global.ssl.fastly.net/nwmls/1280_boomver_1_2560532-1.jpg https://bt-photos.global.ssl.fastly.net/nwmls/1280_boomver_1_2560532-1.jpg
Logo
The Royston Team at Keller Williams Greater 360
Poulsbo WA, 98370
Northwest MLS logo Listing courtesy of Northwest MLS as distributed by MLS GRID. Listing courtesy of Mike West Leavenworth Realty.
Mortgage Calculator is provided by BoomTown.