

Skip To Content

15652 NE 103rd Court , #103

Redmond, WA 98052
  • $699,000
  • STATUS: Active
  • ID#: 2534078
UPDATED: 39 min ago
$699,000
  • 2
    BEDS
  • 7.66
    ACRES
  • 2
    BATHS
  • 1
    1/2 BATHS
  • 1,368
    SQFT
  • $511
    $/SQFT
Neighborhood:
Type:
Townhouse
Built:
2013
County:

School Information

Elementary School:
Middle School:
High School:
School District:
Northwest MLS logo Listing courtesy of Northwest MLS as distributed by MLS GRID. Listing courtesy of Skyline Properties, Inc.; Anna G Maklashova; 425-455-2065; annamakrealestate@gmail.com
Mortgage Calculator is provided by BoomTown.


Description

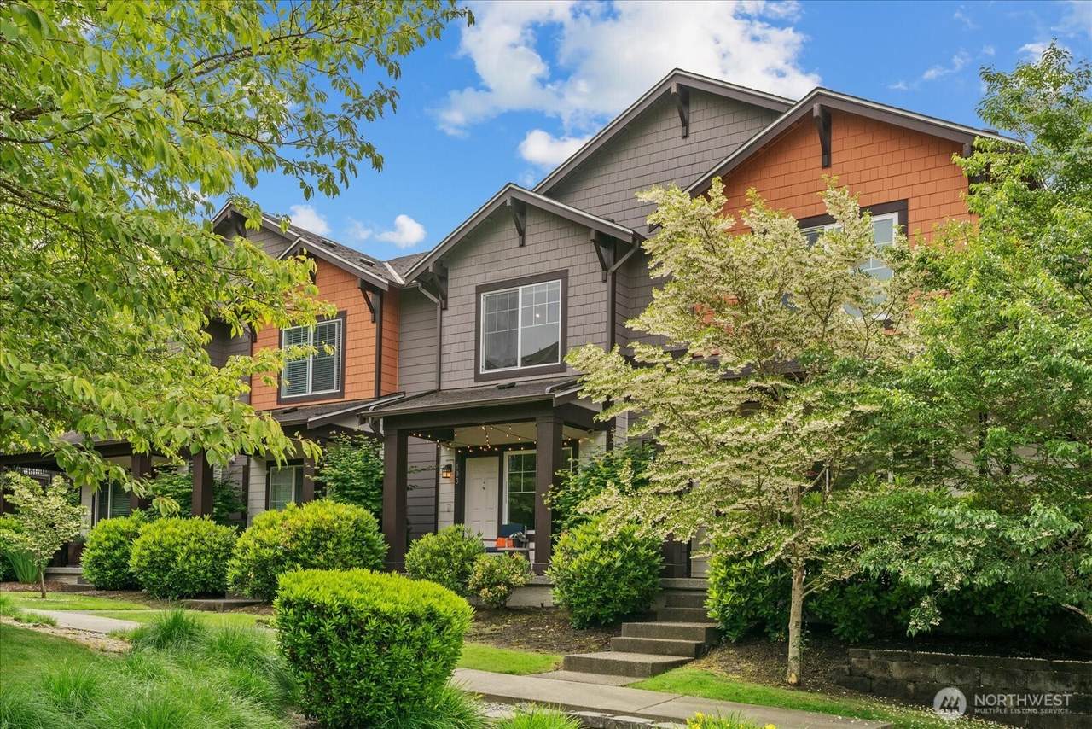
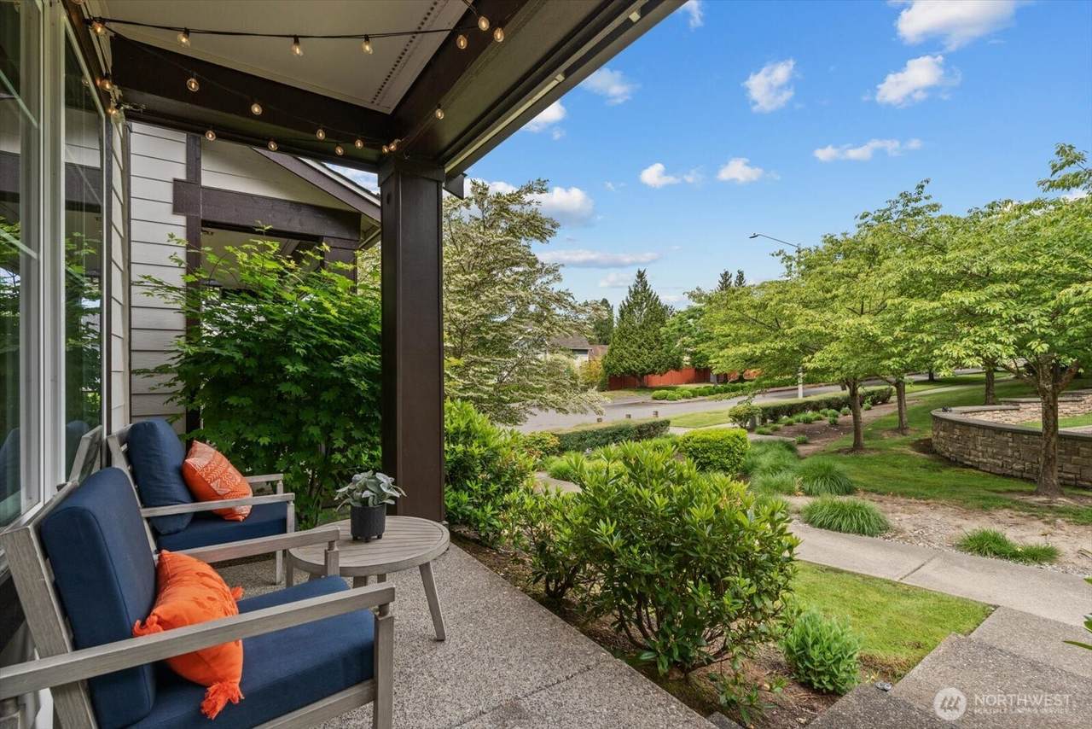
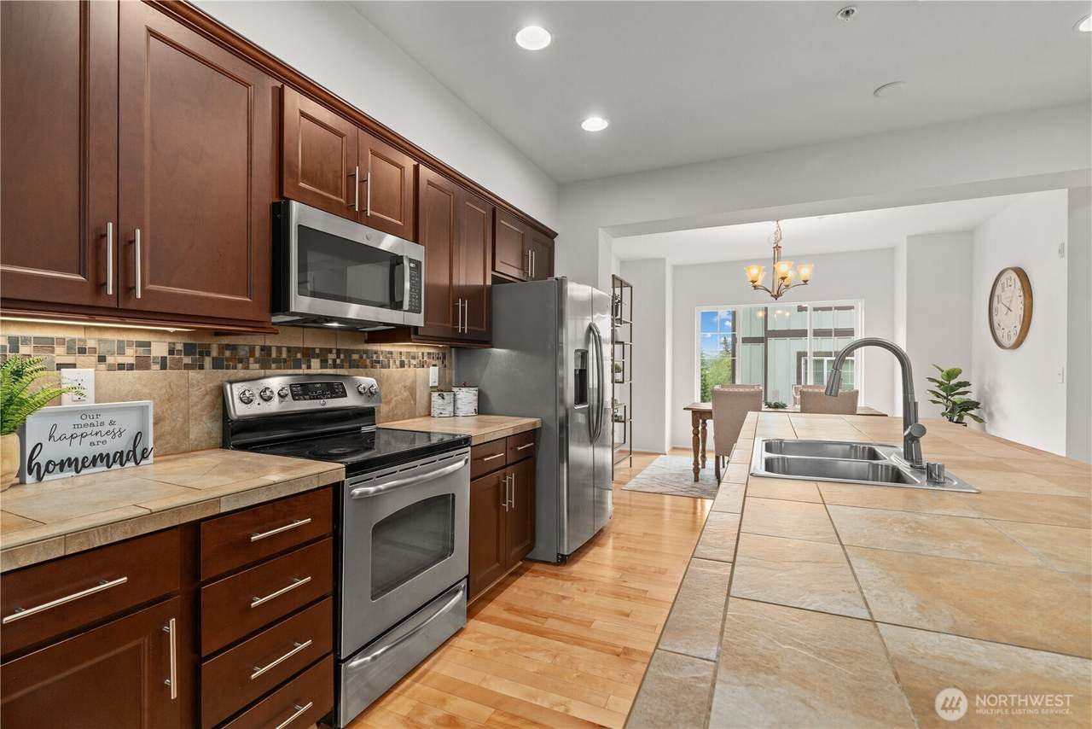
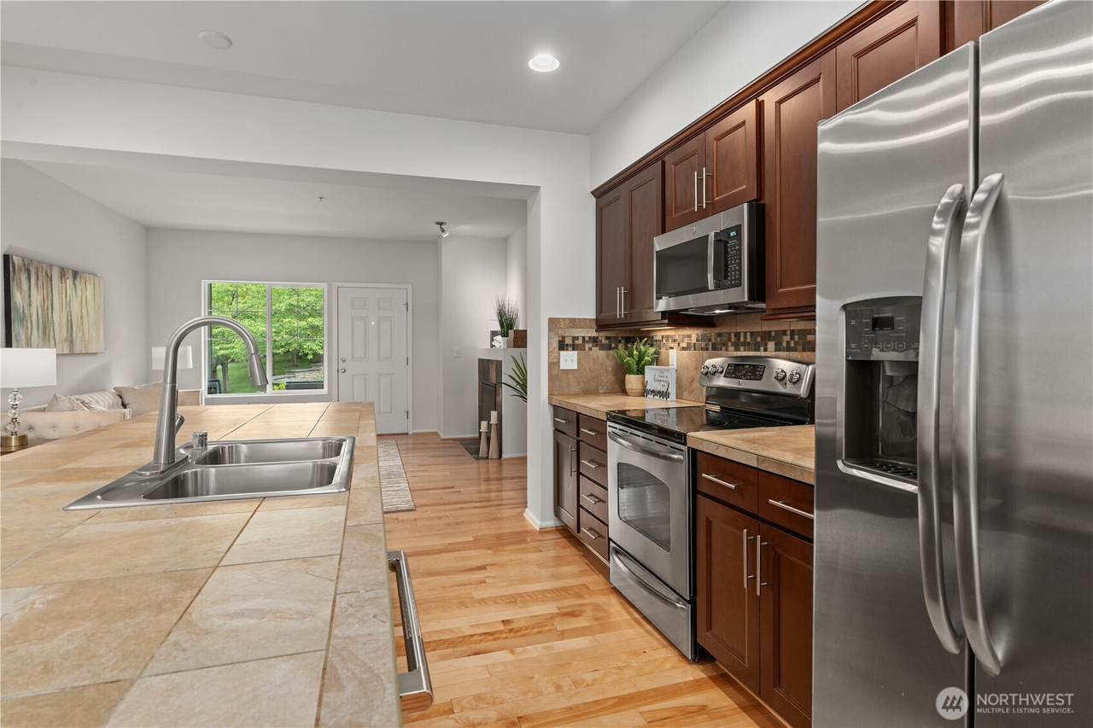
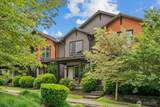
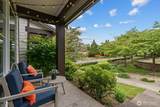
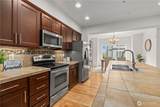
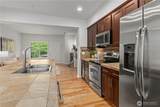
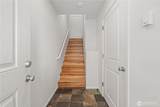
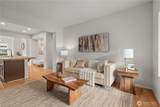
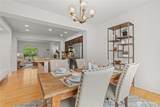
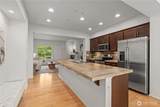
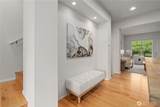
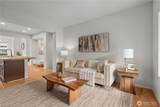
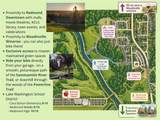
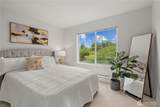
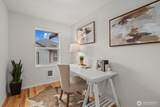
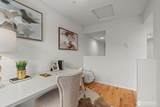
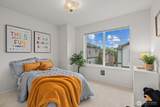
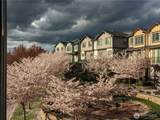
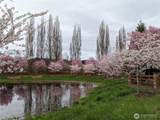
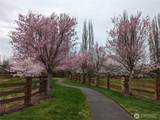
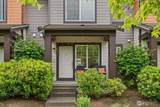
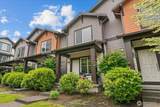
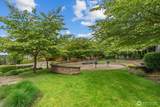
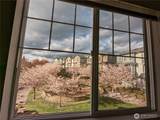
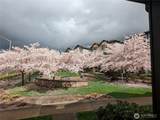
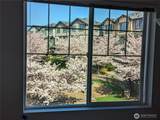
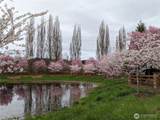
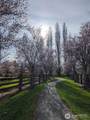
BIG price reduction! This beautifully maintained townhome in Redmond’s sought-after Education Hill offers direct access to the Powerline Trail and convenient proximity to the Sammamish River Trail, providing miles of opportunities for walking, biking, enjoying the Pacific NW lifestyle. Fresh interior paint and brand-new carpeting create a bright, move-in-ready home. A rare and practical feature: hardwood flooring on the staircases.The top floor offers a versatile bonus room,perfect for a home office, gym, or additional flex space. The open-concept main level is designed for comfortable everyday living and entertaining, featuring a spacious kitchen with abundant cabinetry, stainless steel appliances, and a large island that opens seamlessly to the dining and living areas.he secondary bedroom offers a peekaboo view of Mt. Rainier, a beautiful surprise on a clear day.Ideally located just minutes from Downtown Redmond, Redmond Town Center, Bella Bottega, restaurants, shopping, theaters, with easy access to Microsoft. Wine lovers will appreciate being just a short drive from Woodinville Wine Country and its wineries. HOA dues include water, sewer, common-area maintenance, lawn care, road maintenance, and earthquake insurance. Pet-friendly community with NO rental CAP. Experience the best of Redmond living with trails,bike routes right outside your door!pre inspected.Located in the highly acclaimed Lake Washington School District. Motivated seller, come see this wonderful home!

Monthly Payment Calculator

MLS Grid logo

IDX information is provided exclusively for consumers’ personal noncommercial use, that it may not be used for any purpose other than to identify prospective properties consumers may be interested in purchasing.The listing data relating to real estate for sale on this web site comes in part from the Northwest Multiple Listing Service. Real estate listings held by brokerage firms other than The Royston Team at Keller Williams Greater 360 are marked by the "three tree" symbol; detailed information about such listings includes the names of the listing brokers. The three tree icon refers to an NWMLS listing. Data last updated 2026-11-06T14:16:52.83. The "Days on Site" data field is calculated by BoomTown and is the number of days since the listing was originally received in our system. It is not the equivalent of "Days on Market".
Based on information submitted to the MLS GRID as of 2026-11-06T14:16:52.83. All data is obtained from various sources and may not have been verified by broker or MLS GRID. Supplied Open House Information is subject to change without notice. All information should be independently reviewed and verified for accuracy. Properties may or may not be listed by the office/agent presenting the information.

Digital Millennium Copyright Act
www.roystonteam.com/homes/177282898
Print Image

15652 NE 103rd Court , #103 Redmond, WA 98052

  • Price: $699,000
  • Status: Active
  • On Site: Days
  • Updated: 39 min ago
  • ID#: 2534078
2
Beds
2
Baths
1
½ Baths
7.66
Acres
1,368
SQFT
$511
$/SQFT
2013
Built
Neighborhood:
Education Hill
County:
King
Area:
550 - Redmond/Carnation
Elementary School:
Clara Barton Elem
Middle School:
Redmond Middle
High School:
Redmond High
School District:
Lake Washington
Property Description
BIG price reduction! This beautifully maintained townhome in Redmond’s sought-after Education Hill offers direct access to the Powerline Trail and convenient proximity to the Sammamish River Trail, providing miles of opportunities for walking, biking, enjoying the Pacific NW lifestyle. Fresh interior paint and brand-new carpeting create a bright, move-in-ready home. A rare and practical feature: hardwood flooring on the staircases.The top floor offers a versatile bonus room,perfect for a home office, gym, or additional flex space. The open-concept main level is designed for comfortable everyday living and entertaining, featuring a spacious kitchen with abundant cabinetry, stainless steel appliances, and a large island that opens seamlessly to the dining and living areas.he secondary bedroom offers a peekaboo view of Mt. Rainier, a beautiful surprise on a clear day.Ideally located just minutes from Downtown Redmond, Redmond Town Center, Bella Bottega, restaurants, shopping, theaters, with easy access to Microsoft. Wine lovers will appreciate being just a short drive from Woodinville Wine Country and its wineries. HOA dues include water, sewer, common-area maintenance, lawn care, road maintenance, and earthquake insurance. Pet-friendly community with NO rental CAP. Experience the best of Redmond living with trails,bike routes right outside your door!pre inspected.Located in the highly acclaimed Lake Washington School District. Motivated seller, come see this wonderful home!
Exterior Features

Architectural Style Townhouse Carport YN No Covered Spaces 2 Entry Location Main Exterior Features Cement PlankedWood Floor Number Of Unit 3 Garage YN Yes Levels Multi/Split Lot Features CurbsSidewalk Number Of Access Stairs 0 Parking Features Individual GarageOff Street Parking Total 2 Roof Composition Structure Type Townhouse Style Code 32 - Townhouse View MountainsTerritorial View YN Yes Waterfront YN No

Interior Features

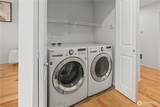
Appliances DishwasherDisposalDryerMicrowaveRefrigeratorStove(s)/Range(s)Washer Appliances Included Dishwasher(s)Dryer(s)Garbage DisposalMicrowave(s)Refrigerator(s)Stove(s)/Range(s)Washer(s) Baths Full Garage 0 Baths Full Lower 0 Baths Full Main 0 Baths Full Upper 1 Baths Half Garage 0 Baths Half Lower 0 Baths Half Main 1 Baths Half Upper 0 Baths Three Quarter Garage 0 Baths Three Quarter Lower 0 Baths Three Quarter Main 0 Baths Three Quarter Upper 1 Bedrooms Lower 0 Bedrooms Upper 2 Building Area Total 1368 Cooling None Cooling YN No Fireplace YN No Fireplaces Total 0 Flooring Engineered HardwoodVinylCarpet Heating Wall Furnace Heating YN Yes Interior Features Insulated WindowsPrimary Bathroom Living Area 0 Main Level Bedrooms 0 Rooms Den/Office Dining Room (Main Level) Primary Bedroom Kitchen With Eating Space (Main Level) Entry Hall (Main Level) Living Room (Main Level) Bedroom Bathroom Half (Main Level) Bathroom Full Bathroom Three Quarter Square Footage Finished 0 Square Footage Unfinished 0

Property Features

Association Fee 510 Association Fee Frequency Monthly Association Fee Includes Earthquake InsuranceLawn ServiceRoad MaintenanceSewerSnow RemovalWater Association YN Yes Building Name The Villas at Mondavio Co Op No Common Property Features Fire SprinklersPlaygroundSee RemarksTrails Community Features Fire SprinklersPlaygroundSee RemarksTrail(s) Down Payment Resource YN Yes Dwelling Type Attached Energy Source Electric FIRPTAYN No First Right Of Refusal No Green Energy Efficient Insulated Windows Inclusions Dishwasher(s)Dryer(s)Garbage DisposalMicrowave(s)Refrigerator(s)Stove(s)/Range(s)Washer(s) Irrigation Water Rights YN No Listing Terms ConventionalVA Loan New Construction YN No Number Of Units In Community 84 Pets Allowed Cats OKDogs OK Possession Closing Power Production Type Electric Property Sub Type Condominium Rental Cap No Rental Cap Senior Community YN No Senior Exemption No Special Assessment No Special Listing Conditions None Tax Annual Amount 6076 Tax Year 2026 Unit Features Balcony/Deck/PatioInsulated WindowsPrimary Bath Units In Building Total 4 Year Built Effective 2013

MLS Grid logo

IDX information is provided exclusively for consumers’ personal noncommercial use, that it may not be used for any purpose other than to identify prospective properties consumers may be interested in purchasing.The listing data relating to real estate for sale on this web site comes in part from the Northwest Multiple Listing Service. Real estate listings held by brokerage firms other than The Royston Team at Keller Williams Greater 360 are marked by the "three tree" symbol; detailed information about such listings includes the names of the listing brokers. The three tree icon refers to an NWMLS listing. Data last updated 2026-11-06T14:16:52.83. The "Days on Site" data field is calculated by BoomTown and is the number of days since the listing was originally received in our system. It is not the equivalent of "Days on Market".
Based on information submitted to the MLS GRID as of 2026-11-06T14:16:52.83. All data is obtained from various sources and may not have been verified by broker or MLS GRID. Supplied Open House Information is subject to change without notice. All information should be independently reviewed and verified for accuracy. Properties may or may not be listed by the office/agent presenting the information.

Digital Millennium Copyright Act
 
https://bt-photos.global.ssl.fastly.net/nwmls/1280_boomver_1_2534078-1.jpg https://bt-photos.global.ssl.fastly.net/nwmls/1280_boomver_1_2534078-1.jpg https://bt-photos.global.ssl.fastly.net/nwmls/1280_boomver_1_2534078-1.jpg
Logo
The Royston Team at Keller Williams Greater 360
Poulsbo WA, 98370
Northwest MLS logo Listing courtesy of Northwest MLS as distributed by MLS GRID. Listing courtesy of Skyline Properties, Inc.; Anna G Maklashova; 425-455-2065; annamakrealestate@gmail.com
Mortgage Calculator is provided by BoomTown.