Skip To Content

15604 253rd Avenue E

Buckley, WA 98321
  • $599,990
  • STATUS: Active
  • ID#: 2559004
UPDATED: 49 min ago
$599,990
  • 3
    BEDS
  • 0.29
    ACRES
  • 2
    BATHS
  • 1
    1/2 BATHS
  • 2,190
    SQFT
  • $274
    $/SQFT
Neighborhood:
Type:
Single-Family Home
Built:
1999
County:
Area:

School Information

Elementary School:
Middle School:
High School:
School District:
Northwest MLS logo Listing courtesy of Northwest MLS as distributed by MLS GRID. Listing courtesy of eXp Realty.
Mortgage Calculator is provided by BoomTown.

Description

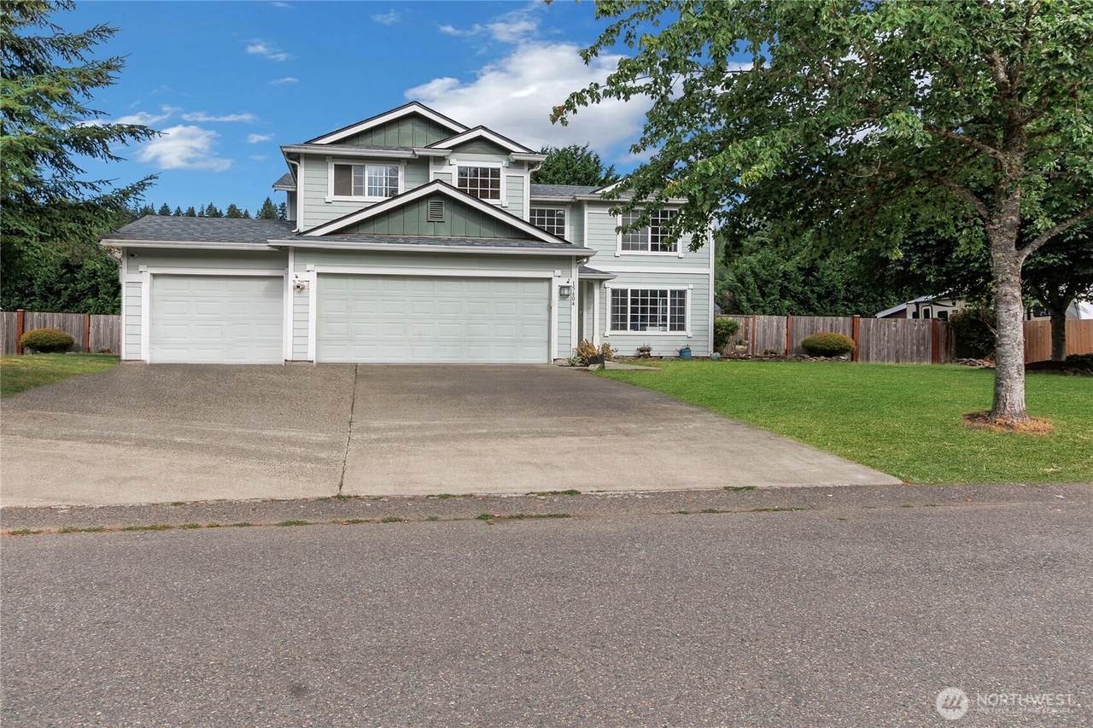
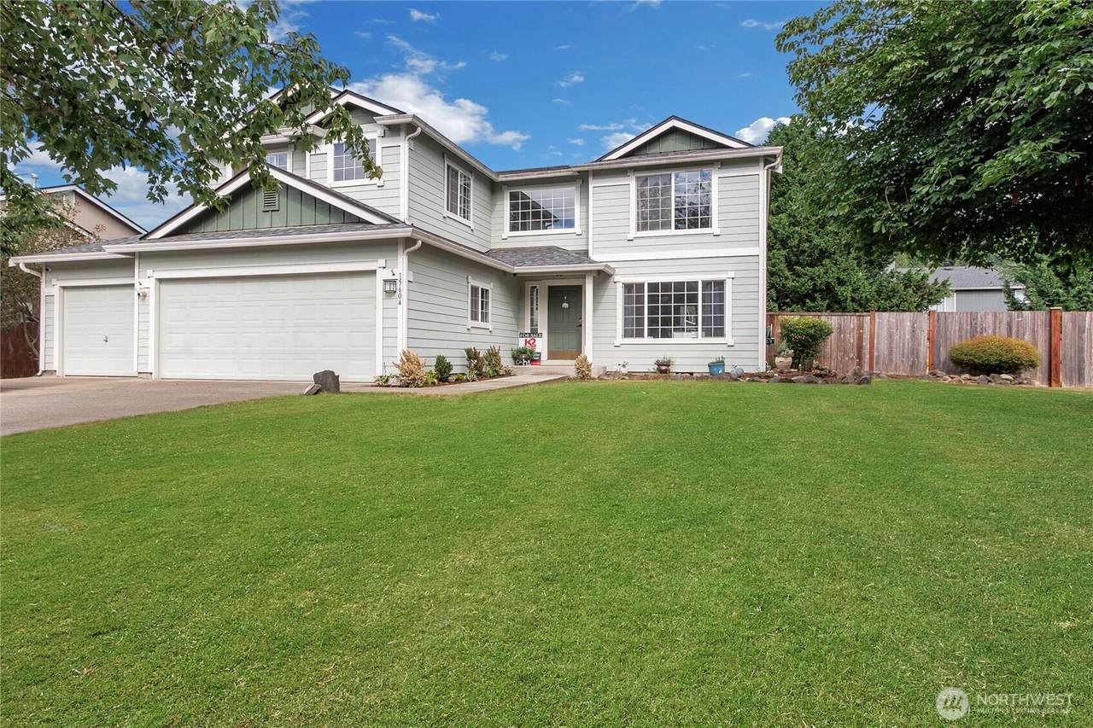
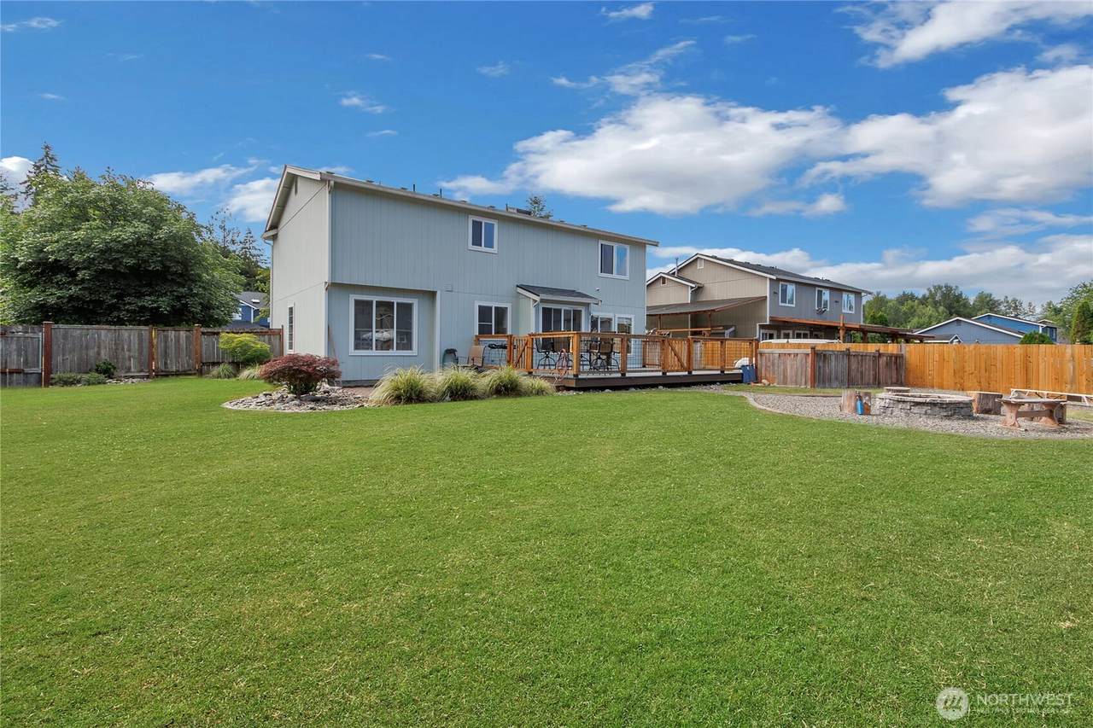
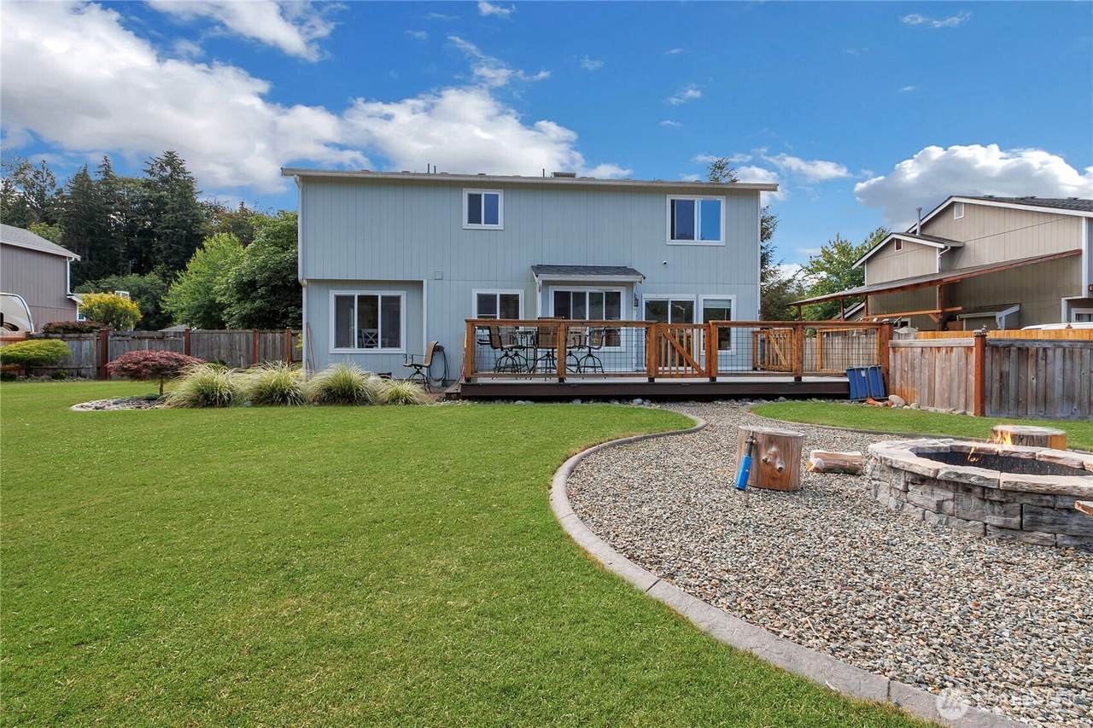
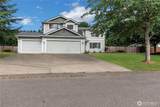
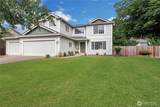
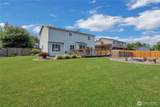
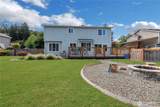
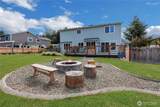
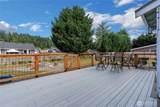
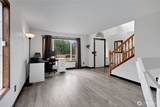
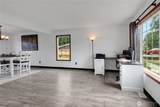
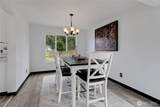
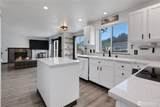
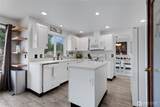
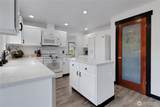
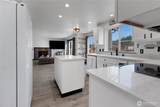
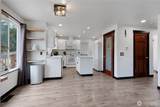
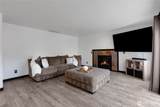
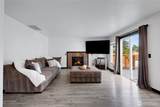
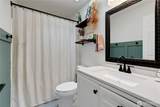
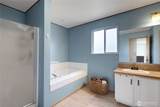
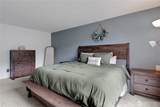
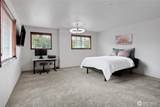
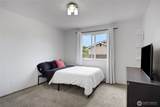
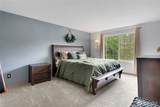
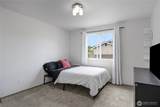
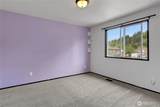
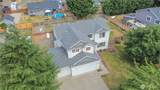
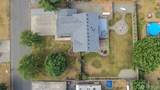
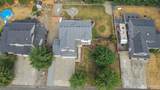
Welcome home! Located in the desirable Sierra neighborhood of Buckley, this home offers more than just a great house. It’s the kind of neighborhood where neighbors know each other, and evenings often mean backyard barbecues and conversations across the fence. It has a welcoming, close-knit feel that’s increasingly hard to find. This beautiful, move-in-ready 3-bedroom, 2.5-bath home features a spacious lot, 3+ car garage, RV gate, bonus room, and thoughtful updates throughout. Inside, you’ll love the open-concept main floor with high-grade laminate flooring installed less than three years ago and an updated kitchen featuring quartz countertops and generous workspace. Upstairs, the spacious primary suite includes a private en-suite bath, along with two additional bedrooms and a versatile bonus room perfect for a home office, media room, playroom, or workout space. Outside, enjoy a fully fenced backyard, oversized deck, and separate fenced dog run. The oversized 3-car garage provides excellent parking and storage, while the RV gate adds flexibility for a trailer, recreational gear, or extra toys. A newer roof installed in 2022 adds peace of mind, while the Buckley location offers easy access to local amenities, outdoor recreation, and convenient commuting routes.

Monthly Payment Calculator

MLS Grid logo

IDX information is provided exclusively for consumers’ personal noncommercial use, that it may not be used for any purpose other than to identify prospective properties consumers may be interested in purchasing.The listing data relating to real estate for sale on this web site comes in part from the Northwest Multiple Listing Service. Real estate listings held by brokerage firms other than The Royston Team at Keller Williams Greater 360 are marked by the "three tree" symbol; detailed information about such listings includes the names of the listing brokers. The three tree icon refers to an NWMLS listing. Data last updated 2026-10-06T22:15:32.93. The "Days on Site" data field is calculated by BoomTown and is the number of days since the listing was originally received in our system. It is not the equivalent of "Days on Market".
Based on information submitted to the MLS GRID as of 2026-10-06T22:15:32.93. All data is obtained from various sources and may not have been verified by broker or MLS GRID. Supplied Open House Information is subject to change without notice. All information should be independently reviewed and verified for accuracy. Properties may or may not be listed by the office/agent presenting the information.

Digital Millennium Copyright Act
www.roystonteam.com/homes/179356286
Print Image

15604 253rd Avenue E Buckley, WA 98321

  • Price: $599,990
  • Status: Active
  • On Site: Days
  • Updated: 49 min ago
  • ID#: 2559004
3
Beds
2
Baths
1
½ Baths
0.29
Acres
2,190
SQFT
$274
$/SQFT
1999
Built
Neighborhood:
Buckley
County:
Pierce
Area:
Buckley
Elementary School:
Wilkeson Elem
Middle School:
Glacier Middle Sch
High School:
White River High
School District:
White River
Property Description
Welcome home! Located in the desirable Sierra neighborhood of Buckley, this home offers more than just a great house. It’s the kind of neighborhood where neighbors know each other, and evenings often mean backyard barbecues and conversations across the fence. It has a welcoming, close-knit feel that’s increasingly hard to find. This beautiful, move-in-ready 3-bedroom, 2.5-bath home features a spacious lot, 3+ car garage, RV gate, bonus room, and thoughtful updates throughout. Inside, you’ll love the open-concept main floor with high-grade laminate flooring installed less than three years ago and an updated kitchen featuring quartz countertops and generous workspace. Upstairs, the spacious primary suite includes a private en-suite bath, along with two additional bedrooms and a versatile bonus room perfect for a home office, media room, playroom, or workout space. Outside, enjoy a fully fenced backyard, oversized deck, and separate fenced dog run. The oversized 3-car garage provides excellent parking and storage, while the RV gate adds flexibility for a trailer, recreational gear, or extra toys. A newer roof installed in 2022 adds peace of mind, while the Buckley location offers easy access to local amenities, outdoor recreation, and convenient commuting routes.
Exterior Features

Attached Garage YN Yes Carport YN No Covered Spaces 3 Entry Location Main Exterior Features Wood Products Garage YN Yes Levels Two Lot Features Paved Open Parking YN No Parking Features Attached GarageRV Parking Parking Total 3 Roof Composition Structure Type House Style Code 12 - 2 Story Topography Level Vegetation Garden Space View Territorial View YN Yes Waterfront YN No

Interior Features

Appliances DishwasherDryerRefrigeratorStove(s)/Range(s)Washer Appliances Included Dishwasher(s)Dryer(s)Refrigerator(s)Stove(s)/Range(s)Washer(s) Basement None Baths Full Garage 0 Baths Full Lower 0 Baths Full Main 0 Baths Full Upper 2 Baths Half Garage 0 Baths Half Lower 0 Baths Half Main 1 Baths Half Upper 0 Baths Three Quarter Garage 0 Baths Three Quarter Lower 0 Baths Three Quarter Main 0 Baths Three Quarter Upper 0 Bedrooms Lower 0 Bedrooms Upper 3 Building Area Total 2190 Cooling None Cooling YN No Fireplace YN Yes Fireplaces Main 1 Fireplaces Total 1 Flooring LaminateCarpet Heating Forced Air Heating YN Yes Interior Features Bath Off PrimaryCeiling Fan(s)Dbl Pane/Storm WindowDining RoomFireplaceVaulted Ceiling(s)Walk-In Closet(s) Living Area 2190 Main Level Bedrooms 0 Rooms Bonus Room (Second Level) Dining Room (Main Level) Entry Hall (Main Level) Family Room (Main Level) Kitchen With Eating Space (Main Level) Living Room (Main Level) Primary Bedroom (Second Level) Utility Room (Main Level) Bathroom Full (Second Level) Bathroom Full (Second Level) Bathroom Half (Main Level) Bedroom (Second Level) Bedroom (Second Level) Square Footage Finished 2190 Square Footage Unfinished 0

Property Features

Association Fee 61 Association Fee Frequency Monthly Association Fee Includes Common Area MaintenanceRoad Maintenance Association YN Yes Building Information Built On Lot Building Name Sierra of Buckley Community Features CCRs Down Payment Resource YN Yes Energy Source ElectricPropane FIRPTAYN No First Right Of Refusal No Foundation Details Poured Concrete Inclusions Dishwasher(s)Dryer(s)Leased EquipmentRefrigerator(s)Stove(s)/Range(s)Washer(s) Irrigation Water Rights YN No Land Lease YN No Leased Equipment Propane Tank - CHS Listing Terms CashConventionalFHASee RemarksState BondUSDA LoanVA Loan New Construction YN No Possession Closing Power Company PSE Power Production Type ElectricPropane Property Condition Good Property Sub Type Single Family Residence Security Features Fully Fenced Senior Community YN No Senior Exemption No Sewer Septic Tank Sewer Company Septic Short Term Rental YN No Site Features Cable TVDeckDog RunFenced-FullyHigh Speed InternetPropaneRV Parking Special Listing Conditions None Tax Annual Amount 2982 Tax Year 2026 Water Company Valley Water District Water Source Public

MLS Grid logo

IDX information is provided exclusively for consumers’ personal noncommercial use, that it may not be used for any purpose other than to identify prospective properties consumers may be interested in purchasing.The listing data relating to real estate for sale on this web site comes in part from the Northwest Multiple Listing Service. Real estate listings held by brokerage firms other than The Royston Team at Keller Williams Greater 360 are marked by the "three tree" symbol; detailed information about such listings includes the names of the listing brokers. The three tree icon refers to an NWMLS listing. Data last updated 2026-10-06T22:15:32.93. The "Days on Site" data field is calculated by BoomTown and is the number of days since the listing was originally received in our system. It is not the equivalent of "Days on Market".
Based on information submitted to the MLS GRID as of 2026-10-06T22:15:32.93. All data is obtained from various sources and may not have been verified by broker or MLS GRID. Supplied Open House Information is subject to change without notice. All information should be independently reviewed and verified for accuracy. Properties may or may not be listed by the office/agent presenting the information.

Digital Millennium Copyright Act
 
https://bt-photos.global.ssl.fastly.net/nwmls/1280_boomver_1_2559004-1.jpg https://bt-photos.global.ssl.fastly.net/nwmls/1280_boomver_1_2559004-1.jpg https://bt-photos.global.ssl.fastly.net/nwmls/1280_boomver_1_2559004-1.jpg
Logo
The Royston Team at Keller Williams Greater 360
Poulsbo WA, 98370
Northwest MLS logo Listing courtesy of Northwest MLS as distributed by MLS GRID. Listing courtesy of eXp Realty.
Mortgage Calculator is provided by BoomTown.