


Skip To Content

14770 NE 143rd Street , 9C

Woodinville, WA 98072
  • $2,345,000
  • STATUS: Active
  • ID#: 2547113
UPDATED: 33 min ago
$2,345,000
  • 3
    BEDS
  • 0.04
    ACRES
  • 3
    BATHS
  • 1
    1/2 BATHS
  • 2,092
    SQFT
  • $1,121
    $/SQFT
Neighborhood:
Type:
Townhouse
Built:
2025
County:

School Ratings & Info

School District:
Northwest MLS logo Listing courtesy of Northwest MLS as distributed by MLS GRID. Listing courtesy of Harvest Agency, LLC; Sonya Johnston; 808-896-3487; sonya@harvestagencyllc.com
Mortgage Calculator is provided by BoomTown.


Description

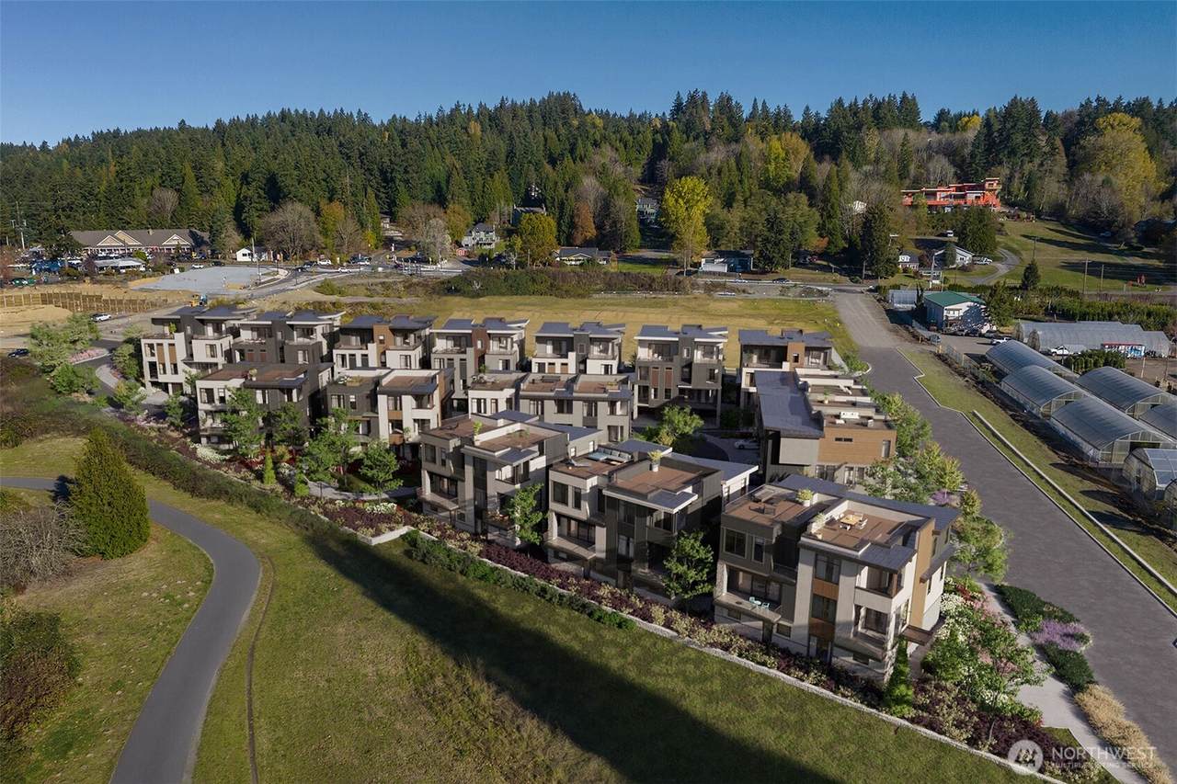
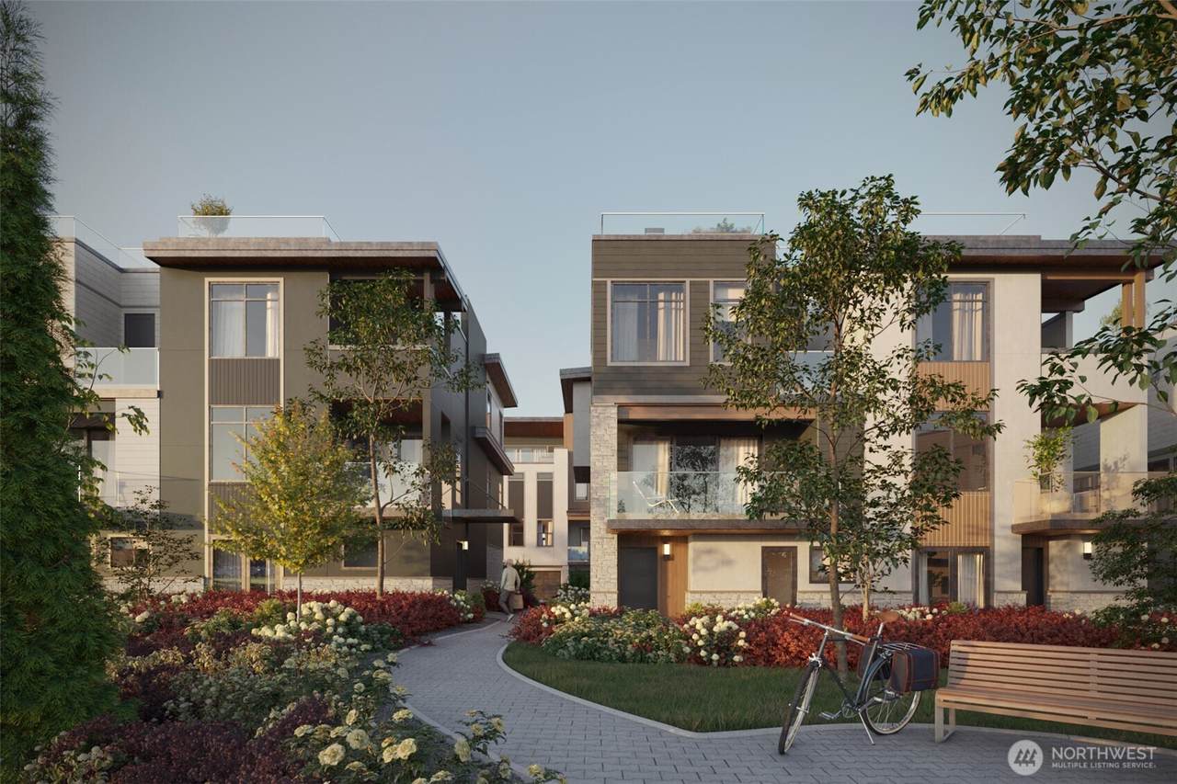
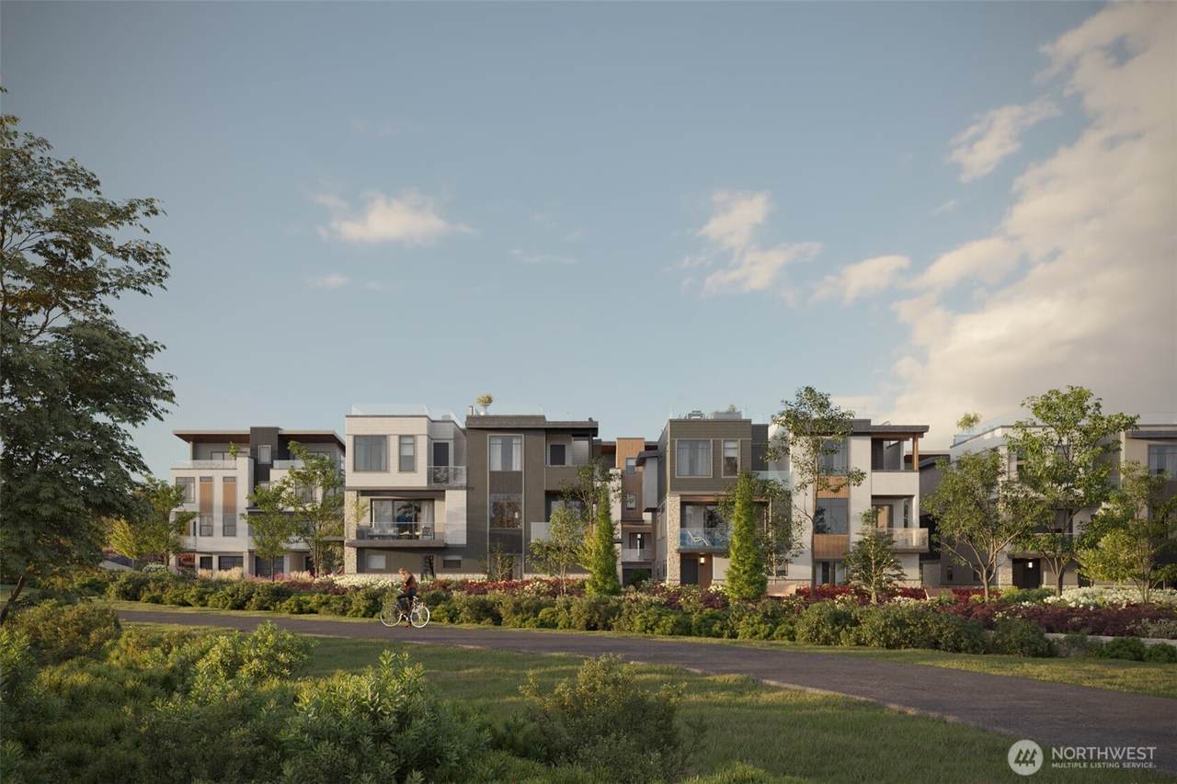
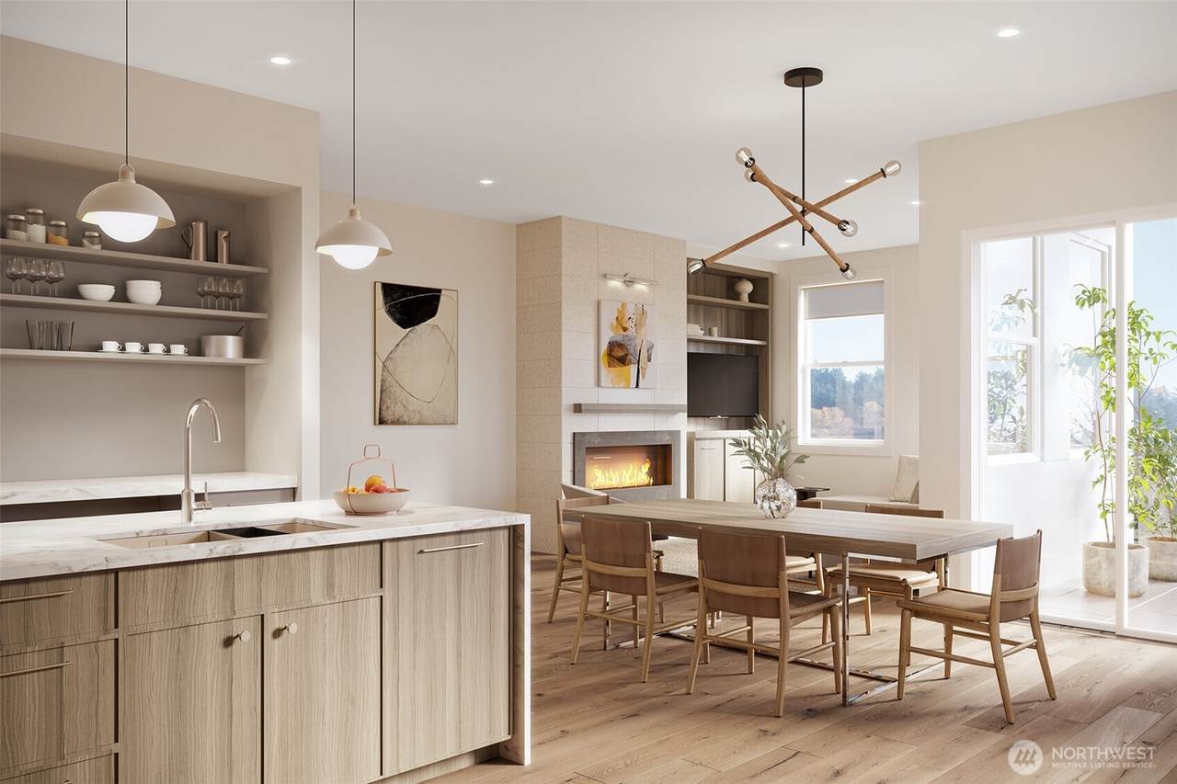
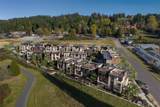
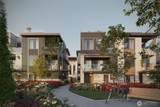
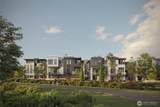
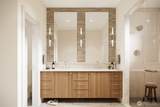
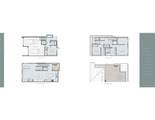
Discover the River Run Townhomes Harvest in Woodinville, where luxury meets tranquility. These stunning 2,000 square-foot residences offer three bedrooms & three bathrooms, enhanced by a private elevator for effortless access. Enjoy breathtaking, unobstructed views of the lavender fields, Chateau Ste. Michelle, and Mt. Rainier from your private rooftop deck. Each home boasts top-of-the-line finishes by Counter Balance Studio, reflecting exceptional design & style. Ideally located just steps from the Sammamish River Trail & some of Washington’s finest wineries & eateries, this unique development offers a perfect blend of sophistication and convenience. This exact floor plan is available in additional units on site, inquire for more details!

Monthly Payment Calculator

MLS Grid logo

IDX information is provided exclusively for consumers’ personal noncommercial use, that it may not be used for any purpose other than to identify prospective properties consumers may be interested in purchasing.The listing data relating to real estate for sale on this web site comes in part from the Northwest Multiple Listing Service. Real estate listings held by brokerage firms other than The Royston Team at Keller Williams Greater 360 are marked by the "three tree" symbol; detailed information about such listings includes the names of the listing brokers. The three tree icon refers to an NWMLS listing. Data last updated 2026-11-08T20:14:51.31. The "Days on Site" data field is calculated by BoomTown and is the number of days since the listing was originally received in our system. It is not the equivalent of "Days on Market".
Based on information submitted to the MLS GRID as of 2026-11-08T20:14:51.31. All data is obtained from various sources and may not have been verified by broker or MLS GRID. Supplied Open House Information is subject to change without notice. All information should be independently reviewed and verified for accuracy. Properties may or may not be listed by the office/agent presenting the information.

Digital Millennium Copyright Act
www.roystonteam.com/homes/178533593
Print Image

14770 NE 143rd Street , 9C Woodinville, WA 98072

  • Price: $2,345,000
  • Status: Active
  • On Site: Days
  • Updated: 33 min ago
  • ID#: 2547113
3
Beds
3
Baths
1
½ Baths
0.04
Acres
2,092
SQFT
$1,121
$/SQFT
2025
Built
Neighborhood:
Hollywood Hill
County:
King
Area:
600 - Juanita/Woodinville
School District:
Northshore
Property Description
Discover the River Run Townhomes Harvest in Woodinville, where luxury meets tranquility. These stunning 2,000 square-foot residences offer three bedrooms & three bathrooms, enhanced by a private elevator for effortless access. Enjoy breathtaking, unobstructed views of the lavender fields, Chateau Ste. Michelle, and Mt. Rainier from your private rooftop deck. Each home boasts top-of-the-line finishes by Counter Balance Studio, reflecting exceptional design & style. Ideally located just steps from the Sammamish River Trail & some of Washington’s finest wineries & eateries, this unique development offers a perfect blend of sophistication and convenience. This exact floor plan is available in additional units on site, inquire for more details!
Exterior Features

Architectural Style Townhouse Carport YN No Covered Spaces 2 Exterior Features Cement PlankedStone Floor Number Of Unit 0 Garage YN Yes Levels Multi/Split Lot Features PavedSidewalk Number Of Access Stairs 0 Parking Features Individual Garage Parking Total 2 Roof Metal Structure Type Townhouse Style Code 32 - Townhouse View MountainsRiver View YN Yes Waterfront YN No

Interior Features

Appliances DishwasherDisposalDouble OvenDryerMicrowaveRefrigeratorStove(s)/Range(s)Tankless Water HeaterWasher Appliances Included Dishwasher(s)Double OvenDryer(s)Garbage DisposalMicrowave(s)Refrigerator(s)Stove(s)/Range(s)Washer(s) Baths Full Garage 0 Baths Full Lower 1 Baths Full Main 0 Baths Full Upper 0 Baths Half Garage 0 Baths Half Lower 0 Baths Half Main 1 Baths Half Upper 0 Baths Three Quarter Garage 0 Baths Three Quarter Lower 0 Baths Three Quarter Main 0 Baths Three Quarter Upper 2 Bedrooms Lower 1 Bedrooms Upper 2 Building Area Total 2092 Cooling DuctlessSee Remarks Cooling YN Yes Fireplace YN Yes Fireplaces Main 1 Fireplaces Total 1 Flooring Ceramic TileEngineered HardwoodCarpet Heating DuctlessSee Remarks Heating YN Yes Interior Features FireplaceInsulated WindowsPrimary BathroomSprinkler SystemWalk-In Closet(s)Water Heater Living Area 0 Main Level Bedrooms 0 Rooms Dining Room (Main Level) Kitchen With Eating Space (Main Level) Living Room (Main Level) Primary Bedroom (Third Level) Bathroom Full (Lower Level) Bathroom Half (Main Level) Bathroom Three Quarter (Third Level) Bathroom Three Quarter (Third Level) Bedroom (Third Level) Bedroom (Lower Level) Square Footage Finished 0 Square Footage Unfinished 0

Property Features

Association Fee 423.18 Association Fee Frequency Monthly Association Fee Includes Common Area MaintenanceLawn ServiceSee RemarksTrash Association YN Yes Building Name River Run at Harvest Common Property Features Trails Community Features Trail(s) Direction Faces West Down Payment Resource YN No Dwelling Type Attached Energy Source Electric Estimated Completion Date 2025-05-08 First Right Of Refusal No Green Energy Efficient Insulated Windows Inclusions Dishwasher(s)Double OvenDryer(s)Garbage DisposalMicrowave(s)Refrigerator(s)Stove(s)/Range(s)Washer(s) Irrigation Water Rights YN No Listing Terms CashConventional New Construction Completed New Construction YN Yes Number Of Units In Community 31 Pets Allowed Yes Possession Closing Power Production Type Electric Property Sub Type Condominium Rental Cap No Rental Cap Senior Community YN No Senior Exemption No Special Listing Conditions None Tax Annual Amount 21169.96 Tax Year 2025 Unit Features Insulated WindowsPrimary BathSprinkler SystemWalk-in Closet Units In Building Total 2 Water Heater Location Garage Water Heater Type Tankless

MLS Grid logo

IDX information is provided exclusively for consumers’ personal noncommercial use, that it may not be used for any purpose other than to identify prospective properties consumers may be interested in purchasing.The listing data relating to real estate for sale on this web site comes in part from the Northwest Multiple Listing Service. Real estate listings held by brokerage firms other than The Royston Team at Keller Williams Greater 360 are marked by the "three tree" symbol; detailed information about such listings includes the names of the listing brokers. The three tree icon refers to an NWMLS listing. Data last updated 2026-11-08T20:14:51.31. The "Days on Site" data field is calculated by BoomTown and is the number of days since the listing was originally received in our system. It is not the equivalent of "Days on Market".
Based on information submitted to the MLS GRID as of 2026-11-08T20:14:51.31. All data is obtained from various sources and may not have been verified by broker or MLS GRID. Supplied Open House Information is subject to change without notice. All information should be independently reviewed and verified for accuracy. Properties may or may not be listed by the office/agent presenting the information.

Digital Millennium Copyright Act
 
https://bt-photos.global.ssl.fastly.net/nwmls/1280_boomver_1_2547113-1.jpg https://bt-photos.global.ssl.fastly.net/nwmls/1280_boomver_1_2547113-1.jpg https://bt-photos.global.ssl.fastly.net/nwmls/1280_boomver_1_2547113-1.jpg
Logo
The Royston Team at Keller Williams Greater 360
Poulsbo WA, 98370
Northwest MLS logo Listing courtesy of Northwest MLS as distributed by MLS GRID. Listing courtesy of Harvest Agency, LLC; Sonya Johnston; 808-896-3487; sonya@harvestagencyllc.com
Mortgage Calculator is provided by BoomTown.