













Description
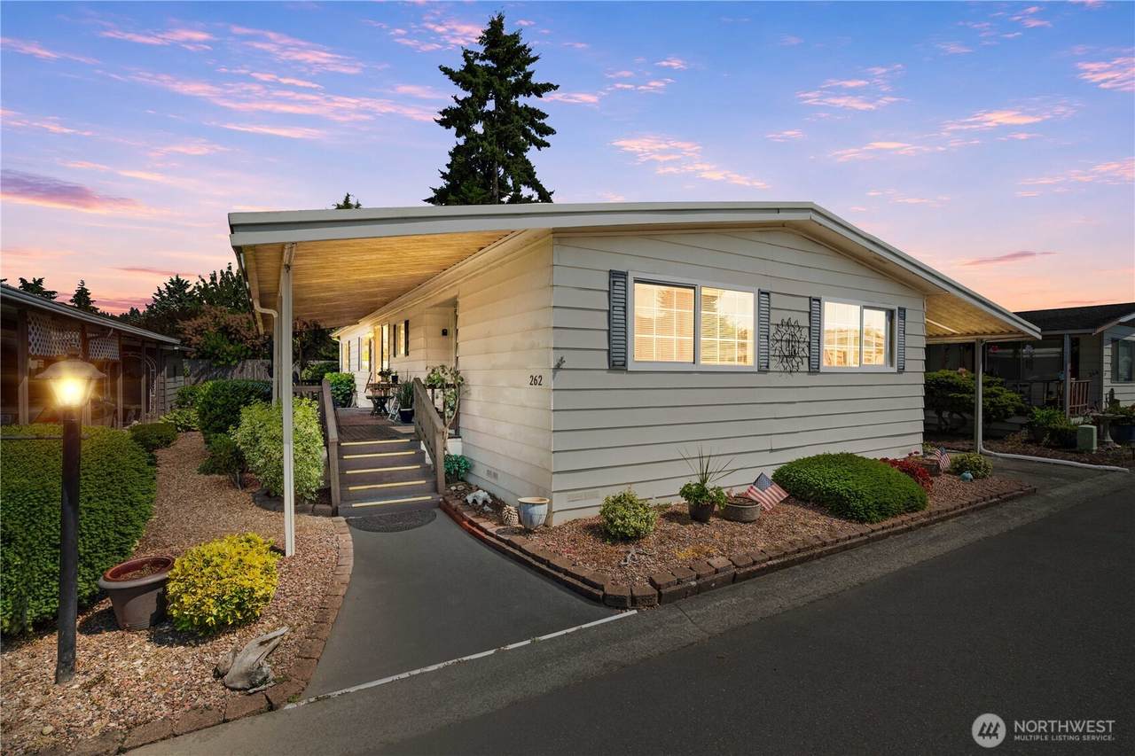
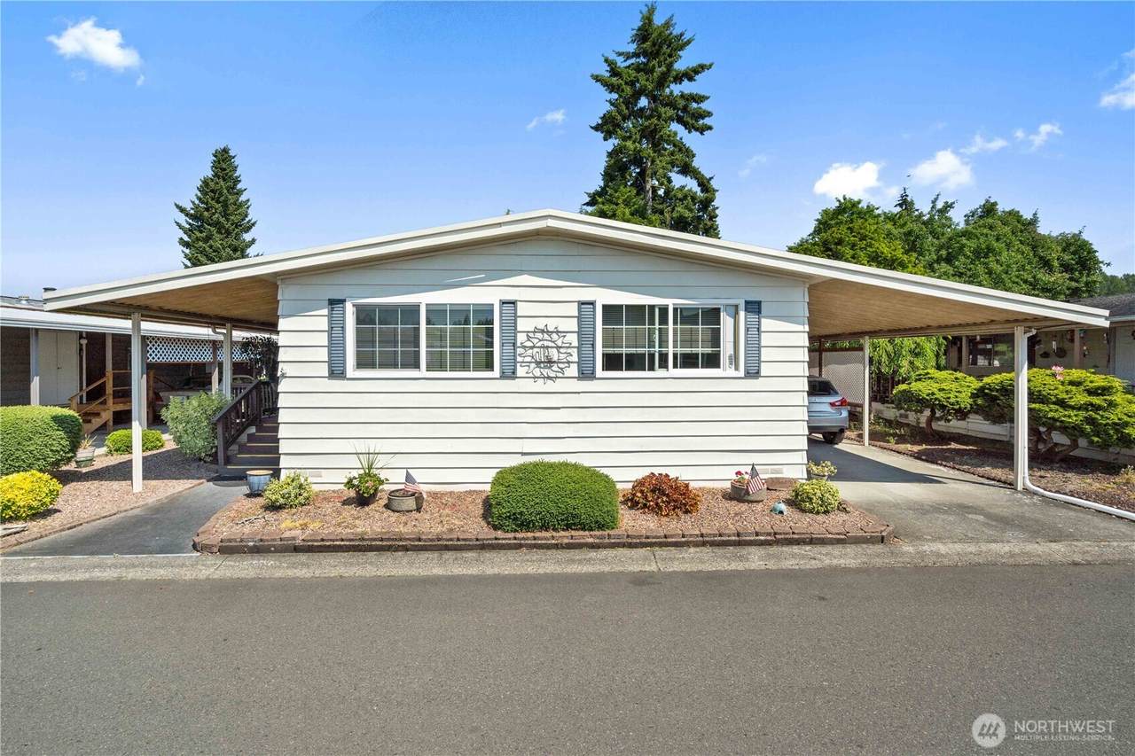
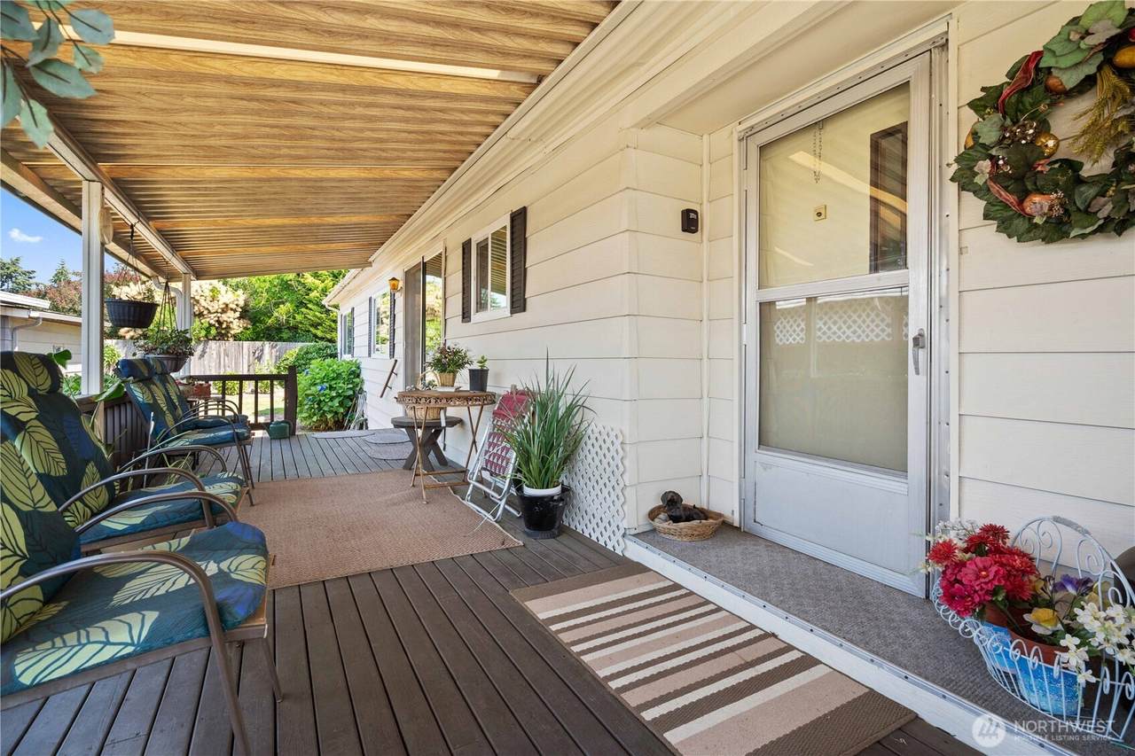
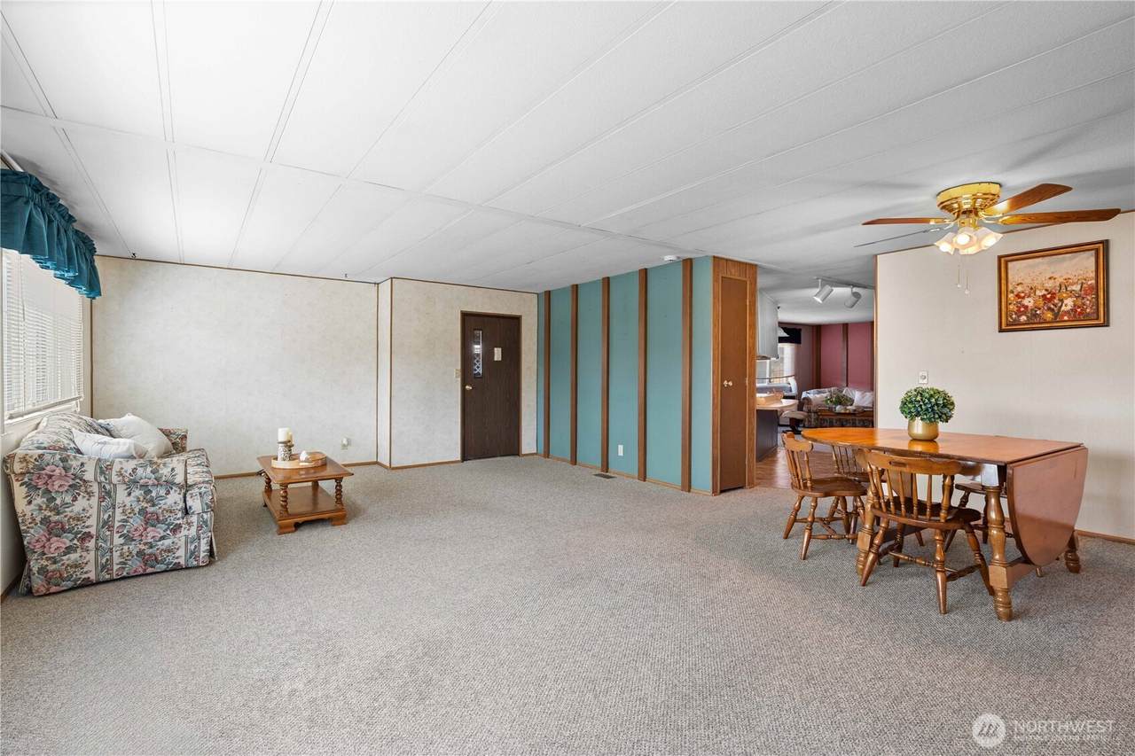
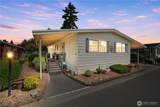
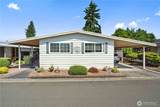
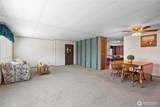
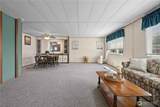
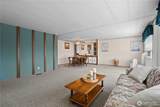
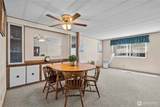
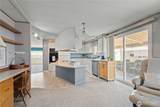
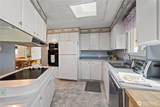
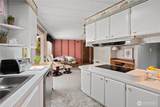
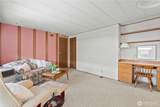
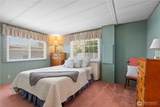
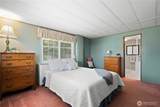
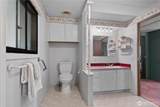
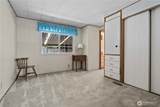
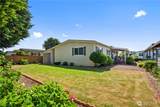
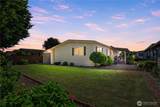
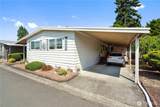
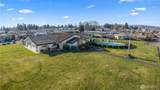
Peaceful, Low-Maintenance Retreat in Welcoming 55+ Community! Settle into easy living in this beautifully maintained home — and enjoy a wonderful head start with your first 3 months of rent covered by the Seller! This inviting single-level home offers 2 bed + 1.75 baths across a comfortable 1,300+ sqft, with a thoughtful layout that makes everyday living simple. Skylights + large double-pane windows fill the home with warm, natural light, while charming built-ins add character throughout. The open living and dining areas blend effortlessly to a lovely kitchen — complete with a spacious island, flat cooktop, and plenty of room to gather with friends. Unwind on the covered deck overlooking a peaceful, well-tended lawn — a cozy spot for a slow morning coffee. On market for the very first time, this move-in-ready home is ready for you to simply arrive and settle in. As part of this vibrant community, you'll enjoy a clubhouse, pool, fitness room, scenic walking trails, RV parking, and secure gated entry — all designed for connection, comfort, and an active, worry-free lifestyle. Conveniently located near shopping, dining, healthcare, and major routes in Auburn, this home offers the perfect balance: everyday essentials close by, and a peaceful place to call home. For extra peace of mind, this home includes a Comprehensive 1-year Home Warranty. What are you waiting for? Make it yours today!
-
2BEDS
-
N/AACRES
-
2BATHS
-
01/2 BATHS
-
1,344SQFT
-
$66$/SQFT
School Information
 Listing courtesy of Northwest MLS as distributed by MLS GRID. Listing courtesy of Real Broker LLC.
Mortgage Calculator is provided by BoomTown.
Description
Peaceful, Low-Maintenance Retreat in Welcoming 55+ Community! Settle into easy living in this beautifully maintained home — and enjoy a wonderful head start with your first 3 months of rent covered by the Seller! This inviting single-level home offers 2 bed + 1.75 baths across a comfortable 1,300+ sqft, with a thoughtful layout that makes everyday living simple. Skylights + large double-pane windows fill the home with warm, natural light, while charming built-ins add character throughout. The open living and dining areas blend effortlessly to a lovely kitchen — complete with a spacious island, flat cooktop, and plenty of room to gather with friends. Unwind on the covered deck overlooking a peaceful, well-tended lawn — a cozy spot for a slow morning coffee. On market for the very first time, this move-in-ready home is ready for you to simply arrive and settle in. As part of this vibrant community, you'll enjoy a clubhouse, pool, fitness room, scenic walking trails, RV parking, and secure gated entry — all designed for connection, comfort, and an active, worry-free lifestyle. Conveniently located near shopping, dining, healthcare, and major routes in Auburn, this home offers the perfect balance: everyday essentials close by, and a peaceful place to call home. For extra peace of mind, this home includes a Comprehensive 1-year Home Warranty. What are you waiting for? Make it yours today!

IDX information is provided exclusively for consumers’ personal noncommercial use, that it may not be used for any purpose other than to identify prospective properties consumers may be interested in purchasing.The listing data relating to real estate for sale on this web site comes in part from the Northwest Multiple Listing Service. Real estate listings held by brokerage firms other than The Royston Team at Keller Williams Greater 360 are marked by the "three tree" symbol; detailed information about such listings includes the names of the listing brokers. The three tree icon refers to an NWMLS listing. Data last updated 2026-10-14T11:15:23.037. The "Days on Site" data field is calculated by BoomTown and is the number of days since the listing was originally received in our system. It is not the equivalent of "Days on Market". Based on information submitted to the MLS GRID as of 2026-10-14T11:15:23.037. All data is obtained from various sources and may not have been verified by broker or MLS GRID. Supplied Open House Information is subject to change without notice. All information should be independently reviewed and verified for accuracy. Properties may or may not be listed by the office/agent presenting the information.
Digital Millennium Copyright Act