


Description
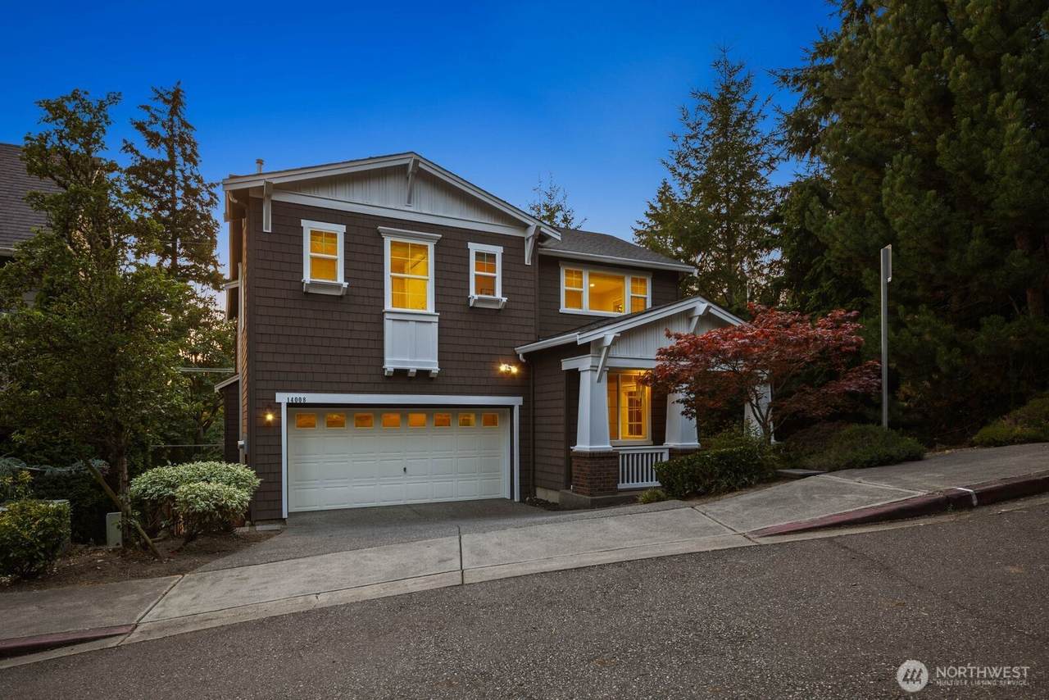
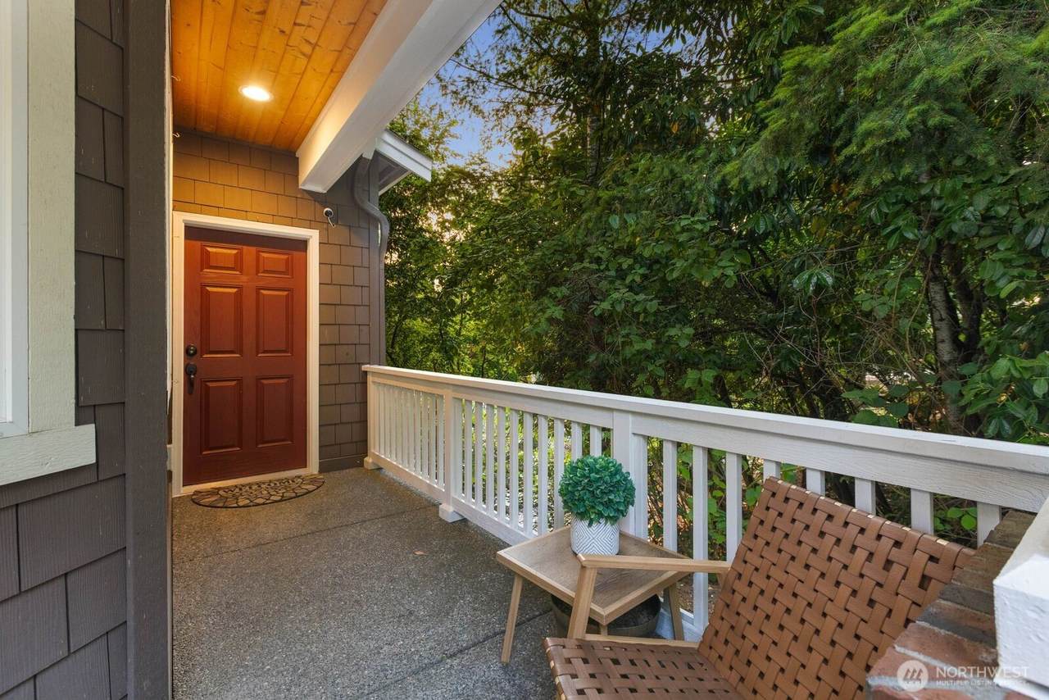
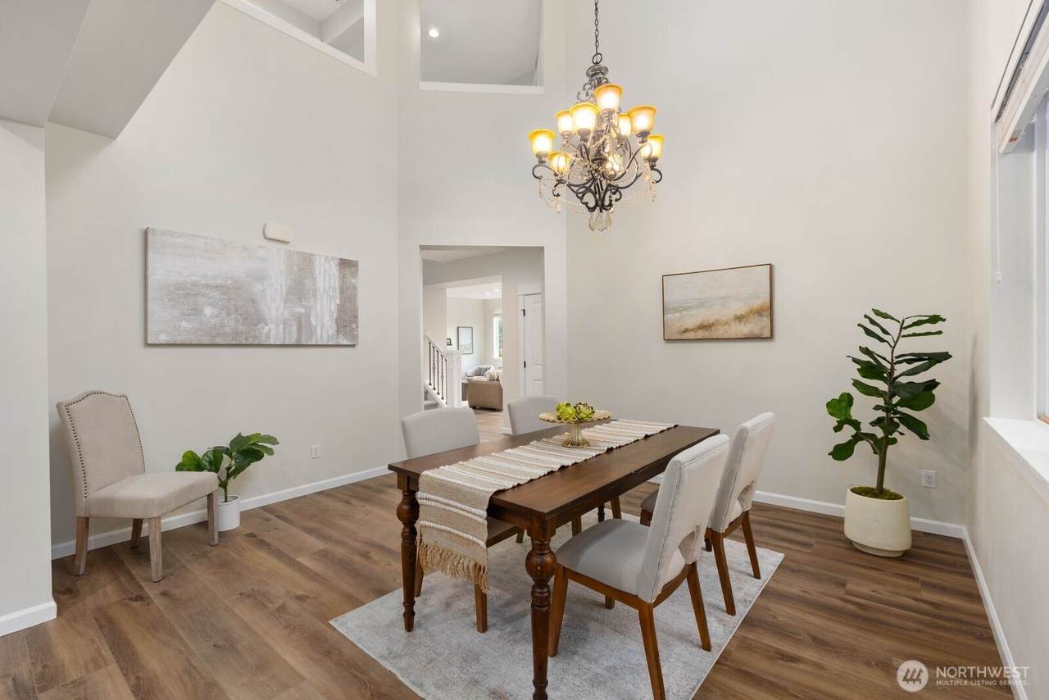
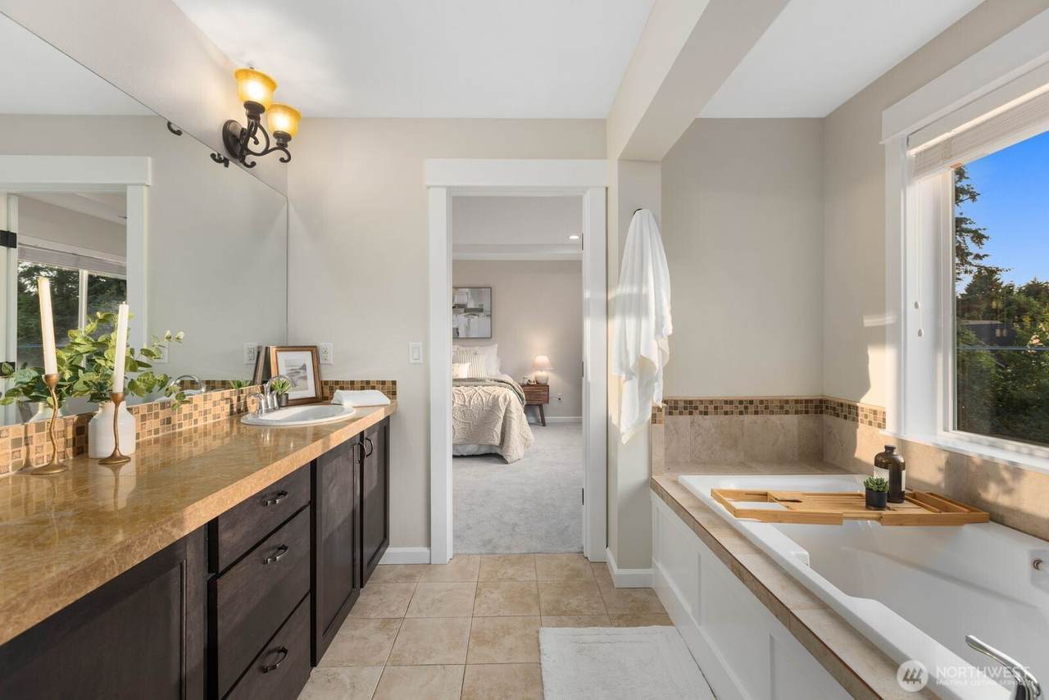
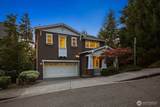
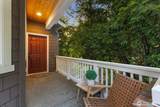
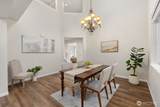
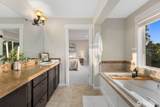
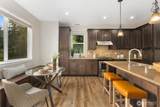
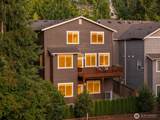
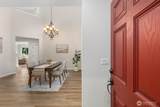
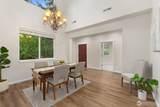
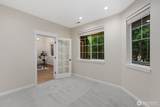
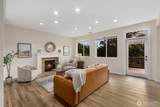
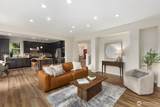
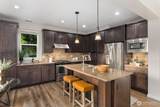
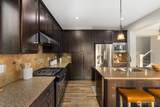
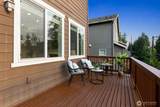
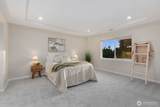
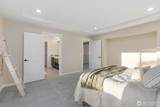
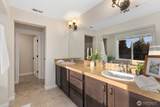
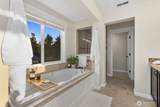
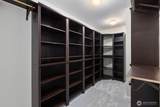
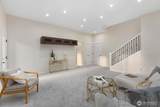
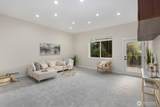
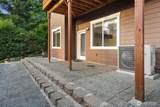
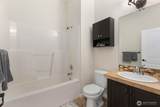
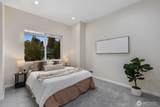
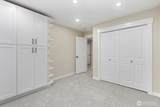
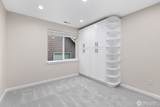
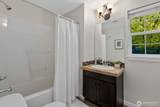
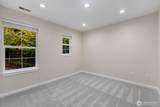
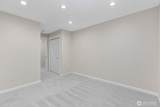
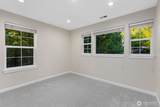
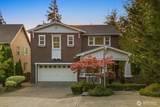
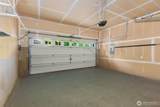
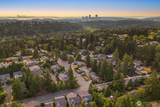
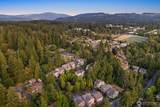
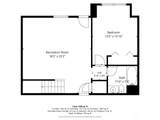
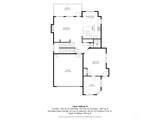
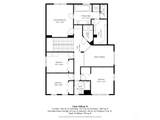
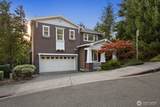
Beautifully updated 5-bed, 3.5-bath home offering three thoughtfully designed levels in East Bellevue. Built in 2013, this home combines modern construction, spacious living areas, timeless finishes, and low-maintenance living in a convenient location just minutes from Downtown Bellevue. The east-facing front elevation combined with ample east-to-west exposure fills the home with natural light. The main level welcomes you with soaring 17-foot ceilings, a den, powder room, and an open-concept layout designed for everyday living and entertaining. The spacious kitchen flows seamlessly into the living and dining areas creating a central gathering space with direct access to the deck. Large windows throughout the home maximize natural light and create an open, airy feel across each level. The lower level features a large bonus room with access to the private patio and a separate bedroom / full bathroom, providing flexible space for guests or multigenerational living. Upstairs, the primary suite offers a spacious retreat complete with a five-piece bath and walk-in closet. Three additional bedrooms and another full bathroom complete the upper level. Additional features include central AC and a two-car garage with EV charging. Located within the Bellevue School District and with convenient access to Downtown Bellevue, major employers, parks, shopping, dining, and commuter routes. This home is turn-key with a functional floor plan designed for today's lifestyle.
-
5BEDS
-
0.12ACRES
-
3BATHS
-
11/2 BATHS
-
3,430SQFT
-
$495$/SQFT
School Information
 Listing courtesy of Northwest MLS as distributed by MLS GRID. Listing courtesy of Rain Town Realty + JPAR.
Mortgage Calculator is provided by BoomTown.
Description
Beautifully updated 5-bed, 3.5-bath home offering three thoughtfully designed levels in East Bellevue. Built in 2013, this home combines modern construction, spacious living areas, timeless finishes, and low-maintenance living in a convenient location just minutes from Downtown Bellevue. The east-facing front elevation combined with ample east-to-west exposure fills the home with natural light. The main level welcomes you with soaring 17-foot ceilings, a den, powder room, and an open-concept layout designed for everyday living and entertaining. The spacious kitchen flows seamlessly into the living and dining areas creating a central gathering space with direct access to the deck. Large windows throughout the home maximize natural light and create an open, airy feel across each level. The lower level features a large bonus room with access to the private patio and a separate bedroom / full bathroom, providing flexible space for guests or multigenerational living. Upstairs, the primary suite offers a spacious retreat complete with a five-piece bath and walk-in closet. Three additional bedrooms and another full bathroom complete the upper level. Additional features include central AC and a two-car garage with EV charging. Located within the Bellevue School District and with convenient access to Downtown Bellevue, major employers, parks, shopping, dining, and commuter routes. This home is turn-key with a functional floor plan designed for today's lifestyle.

IDX information is provided exclusively for consumers’ personal noncommercial use, that it may not be used for any purpose other than to identify prospective properties consumers may be interested in purchasing.The listing data relating to real estate for sale on this web site comes in part from the Northwest Multiple Listing Service. Real estate listings held by brokerage firms other than The Royston Team at Keller Williams Greater 360 are marked by the "three tree" symbol; detailed information about such listings includes the names of the listing brokers. The three tree icon refers to an NWMLS listing. Data last updated 2026-10-12T21:15:27.54. The "Days on Site" data field is calculated by BoomTown and is the number of days since the listing was originally received in our system. It is not the equivalent of "Days on Market". Based on information submitted to the MLS GRID as of 2026-10-12T21:15:27.54. All data is obtained from various sources and may not have been verified by broker or MLS GRID. Supplied Open House Information is subject to change without notice. All information should be independently reviewed and verified for accuracy. Properties may or may not be listed by the office/agent presenting the information.
Digital Millennium Copyright Act