


Description
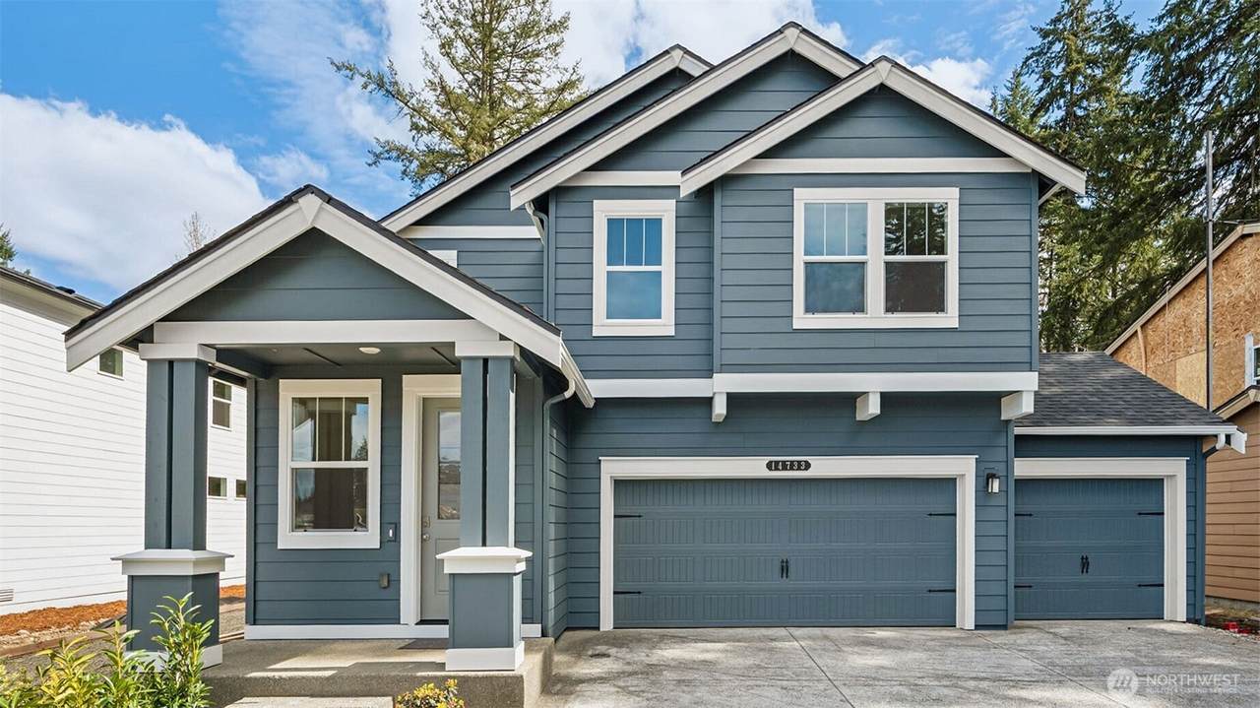
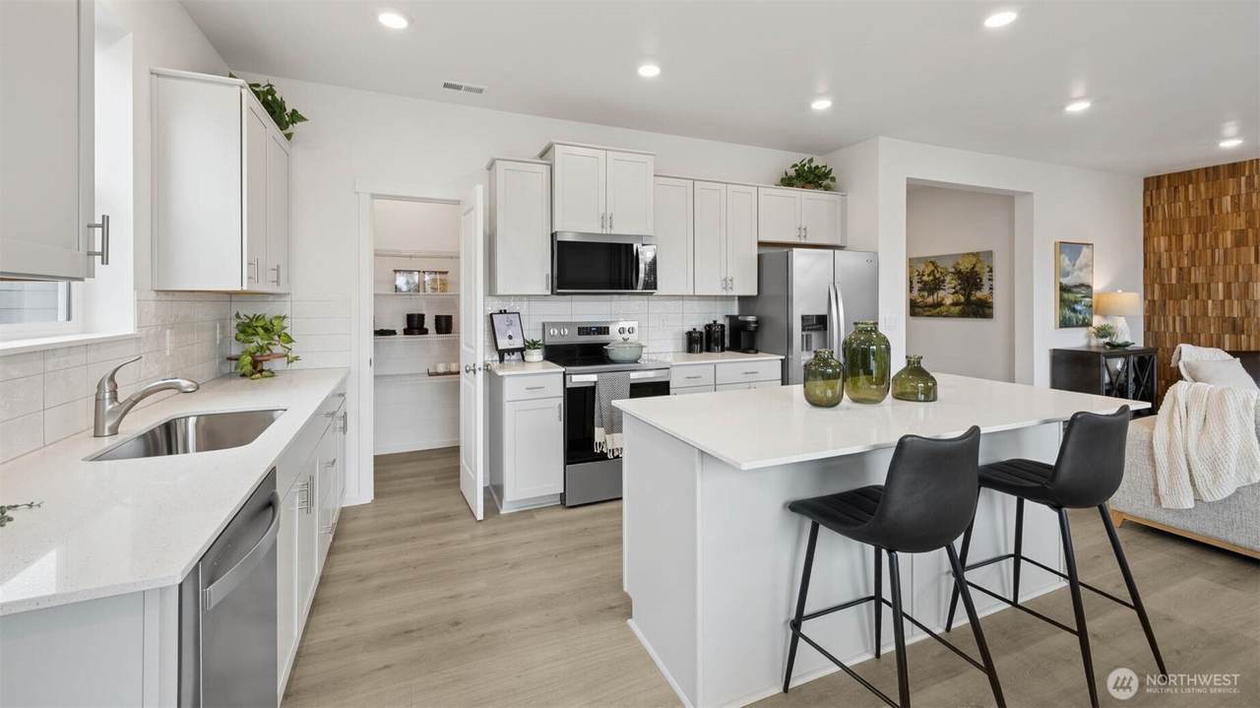
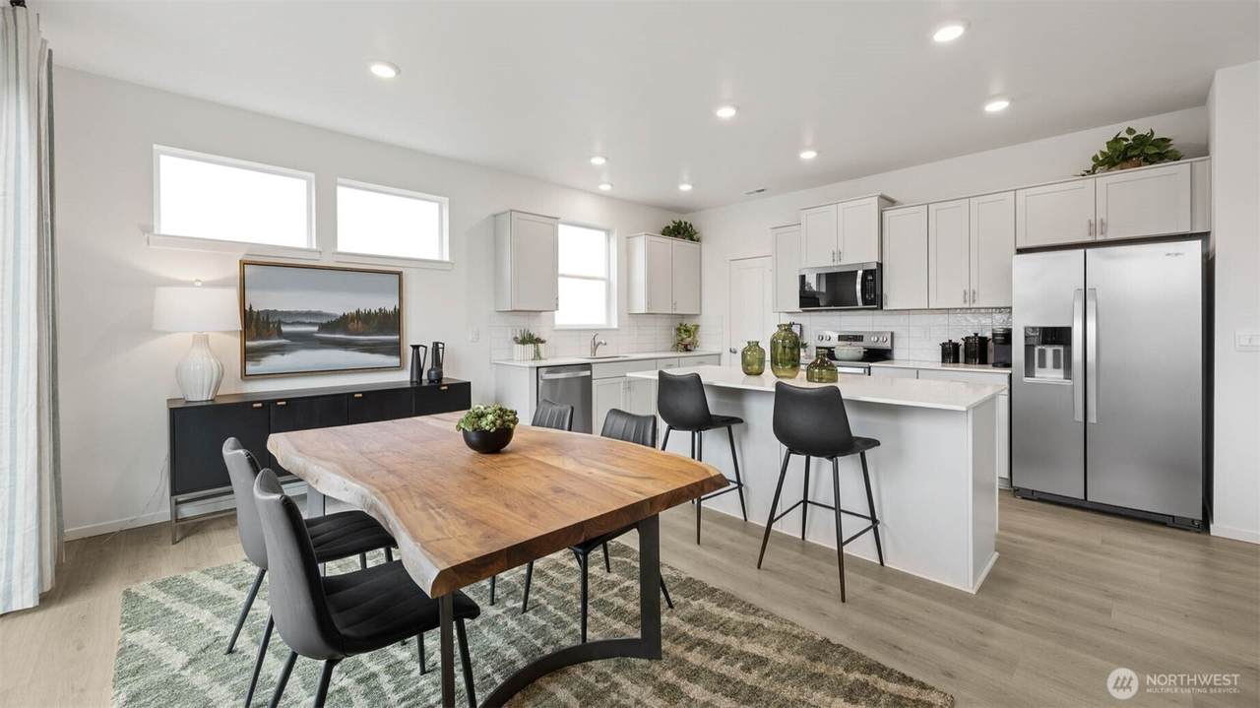
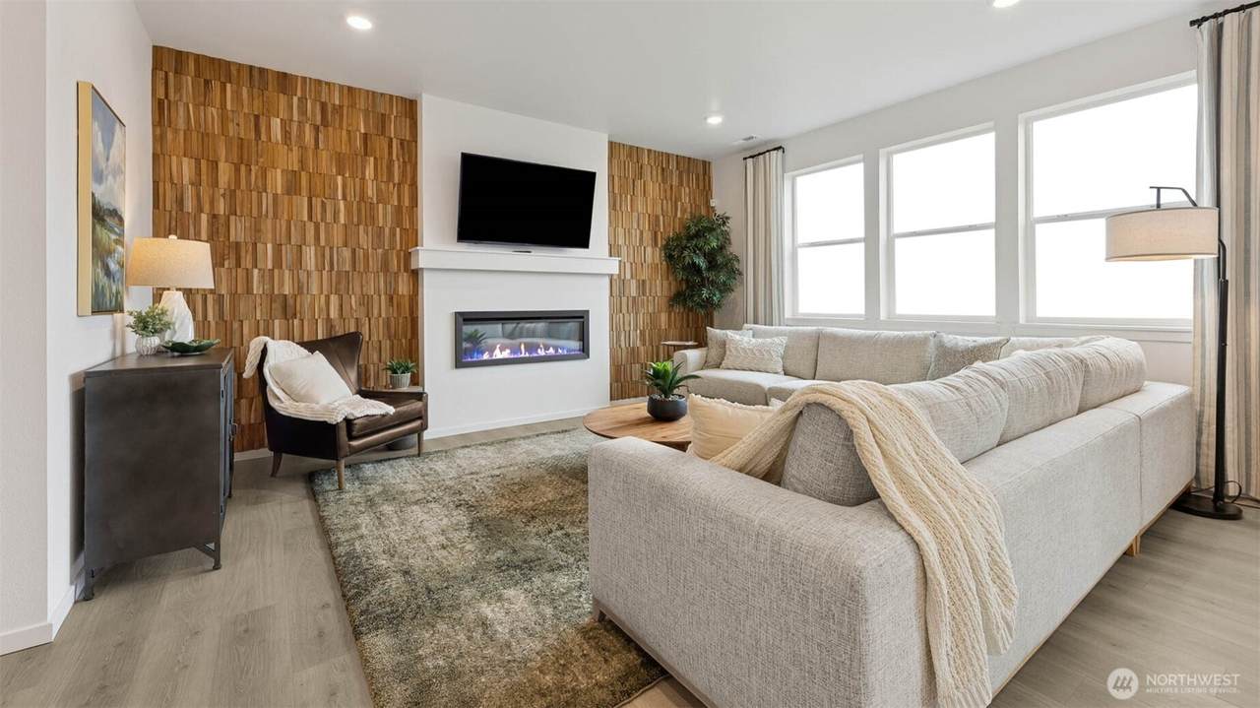
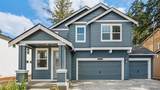
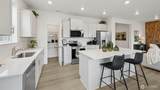
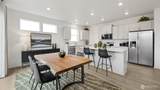
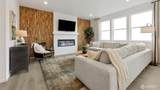
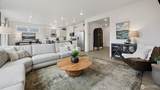
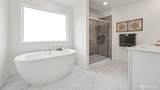
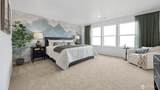
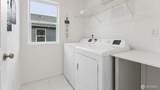
Red Tag Event! D.R. HORTON at Trails End at Brookdale proudly presents The Emerald—a spectacular home offering the ultimate blend of space, luxury, and day-to-day functionality. A grand, extended foyer features a double-door coat closet, room for custom seating, and a wide hallway ensuring a stellar first impression. The main floor boasts three discrete storage closets alongside a private bedroom with a walk-in closet and an adjacent full bath with a walk-in shower—perfect for guests, multi-generational living, or an executive home office. The open-concept great room with a cozy electric fireplace seamlessly connects to the dining area and a gourmet chef-inspired kitchen, creating an inviting hub for everyday living and upscale entertaining. Enjoy a massive center island with bar seating, quartz countertops, premium soft-close cabinetry, and a very spacious walk-in pantry. Upstairs, a versatile bonus room adds flexible living space alongside three secondary bedrooms and a lavish primary suite built for a king-sized set. The spa-like ensuite boasts a freestanding soaking tub, dual vanities, and a massive walk-in closet. Premium highlights include a 3-car garage, 220V EV charger pre-wiring, central AC, and thoughtfully designed storage spaces throughout. Qualified buyers can secure up to $15,000 in seller credits plus incredible special financing options through our preferred lender. Act fast!!! Buyer broker registration is strictly required upon your first site visit.
-
5BEDS
-
0.13ACRES
-
3BATHS
-
01/2 BATHS
-
2,820SQFT
-
$243$/SQFT
School Information
 Listing courtesy of Northwest MLS as distributed by MLS GRID. Listing courtesy of D.R. Horton.
Mortgage Calculator is provided by BoomTown.
Description
Red Tag Event! D.R. HORTON at Trails End at Brookdale proudly presents The Emerald—a spectacular home offering the ultimate blend of space, luxury, and day-to-day functionality. A grand, extended foyer features a double-door coat closet, room for custom seating, and a wide hallway ensuring a stellar first impression. The main floor boasts three discrete storage closets alongside a private bedroom with a walk-in closet and an adjacent full bath with a walk-in shower—perfect for guests, multi-generational living, or an executive home office. The open-concept great room with a cozy electric fireplace seamlessly connects to the dining area and a gourmet chef-inspired kitchen, creating an inviting hub for everyday living and upscale entertaining. Enjoy a massive center island with bar seating, quartz countertops, premium soft-close cabinetry, and a very spacious walk-in pantry. Upstairs, a versatile bonus room adds flexible living space alongside three secondary bedrooms and a lavish primary suite built for a king-sized set. The spa-like ensuite boasts a freestanding soaking tub, dual vanities, and a massive walk-in closet. Premium highlights include a 3-car garage, 220V EV charger pre-wiring, central AC, and thoughtfully designed storage spaces throughout. Qualified buyers can secure up to $15,000 in seller credits plus incredible special financing options through our preferred lender. Act fast!!! Buyer broker registration is strictly required upon your first site visit.

IDX information is provided exclusively for consumers’ personal noncommercial use, that it may not be used for any purpose other than to identify prospective properties consumers may be interested in purchasing.The listing data relating to real estate for sale on this web site comes in part from the Northwest Multiple Listing Service. Real estate listings held by brokerage firms other than The Royston Team at Keller Williams Greater 360 are marked by the "three tree" symbol; detailed information about such listings includes the names of the listing brokers. The three tree icon refers to an NWMLS listing. Data last updated 2026-10-12T20:15:53.377. The "Days on Site" data field is calculated by BoomTown and is the number of days since the listing was originally received in our system. It is not the equivalent of "Days on Market". Based on information submitted to the MLS GRID as of 2026-10-12T20:15:53.377. All data is obtained from various sources and may not have been verified by broker or MLS GRID. Supplied Open House Information is subject to change without notice. All information should be independently reviewed and verified for accuracy. Properties may or may not be listed by the office/agent presenting the information.
Digital Millennium Copyright Act