Skip To Content

13427 169th Street Ct E

Puyallup, WA 98374
  • $700,000
  • STATUS: Active
  • ID#: 2561102
UPDATED: 62 min ago
$700,000
  • 5
    BEDS
  • 0.22
    ACRES
  • 3
    BATHS
  • 0
    1/2 BATHS
  • 3,224
    SQFT
  • $217
    $/SQFT
Neighborhood:
Type:
Single-Family Home
Built:
2005
County:
Area:

School Ratings & Info

School District:
Northwest MLS logo Listing courtesy of Northwest MLS as distributed by MLS GRID. Listing courtesy of Skyline Properties, Inc..
Mortgage Calculator is provided by BoomTown.

Description

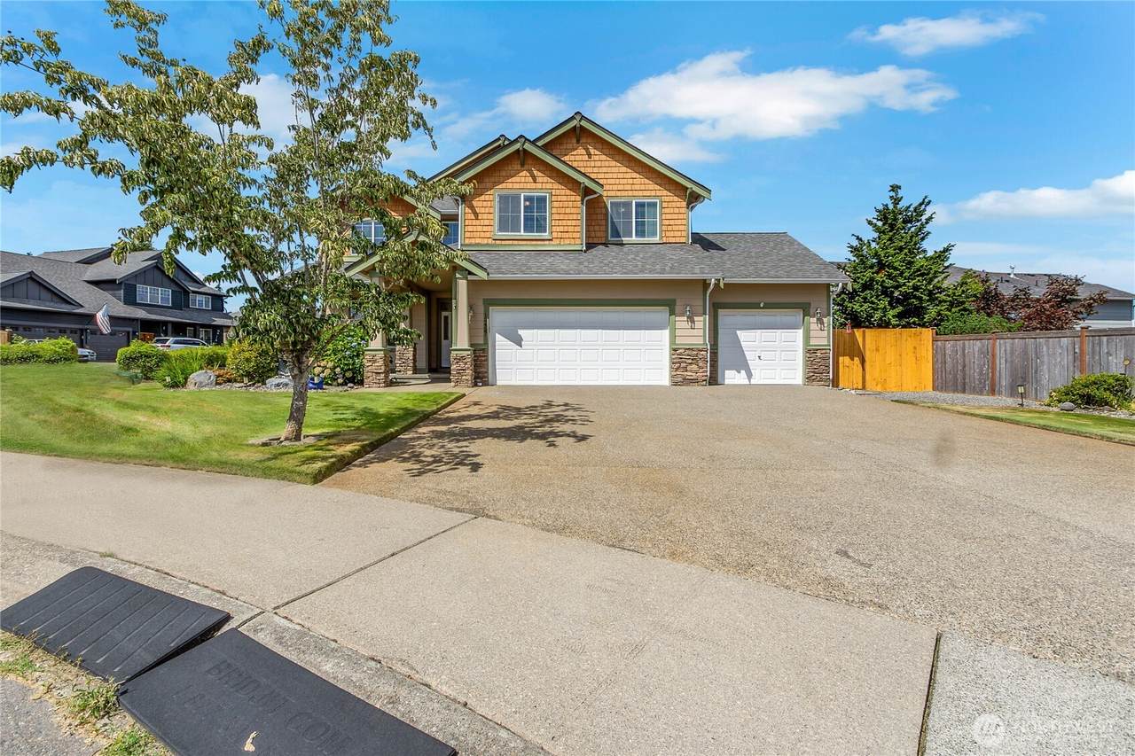
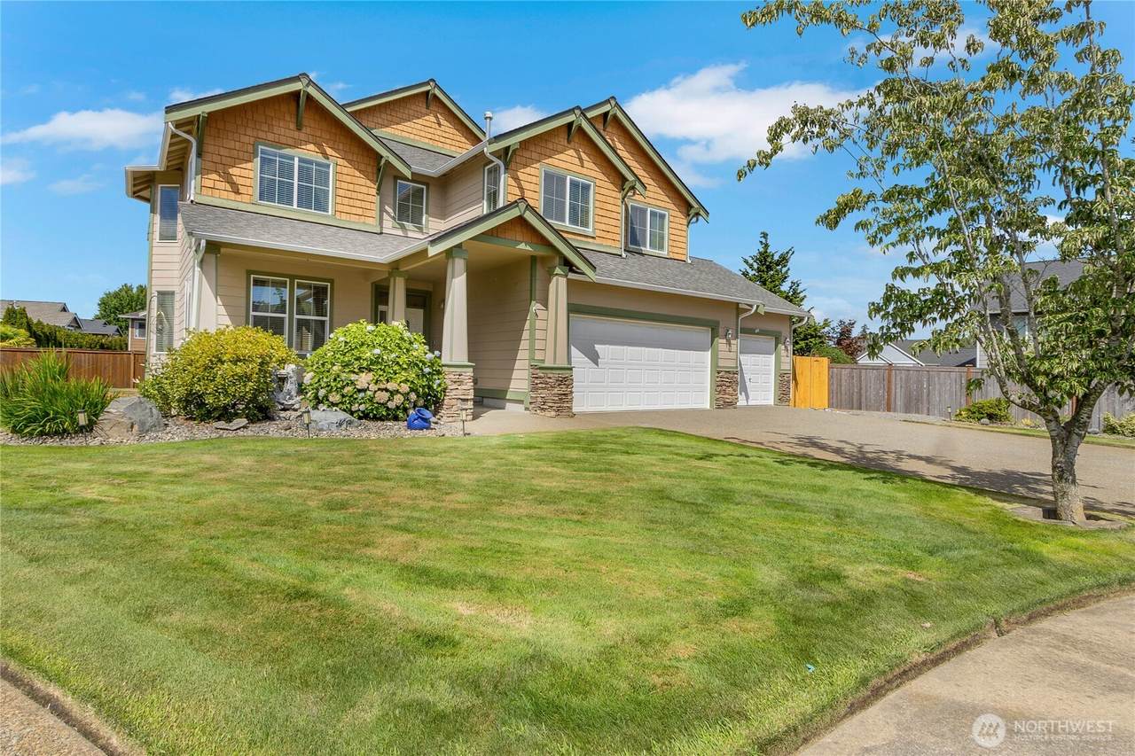
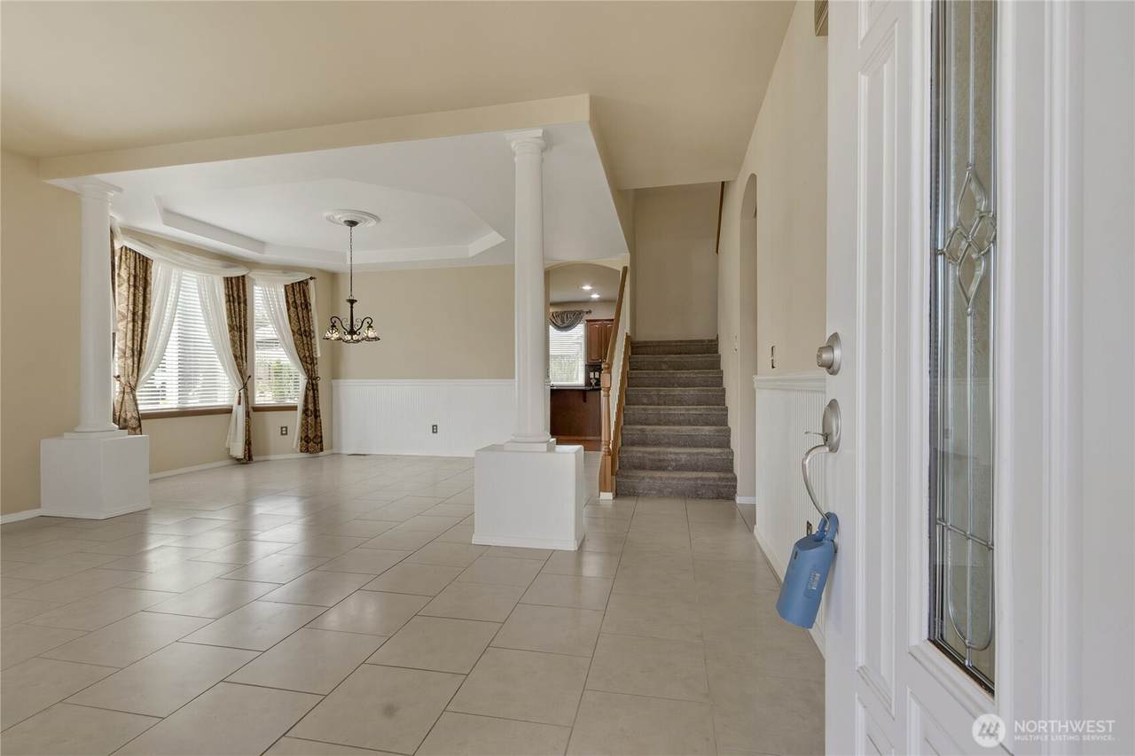
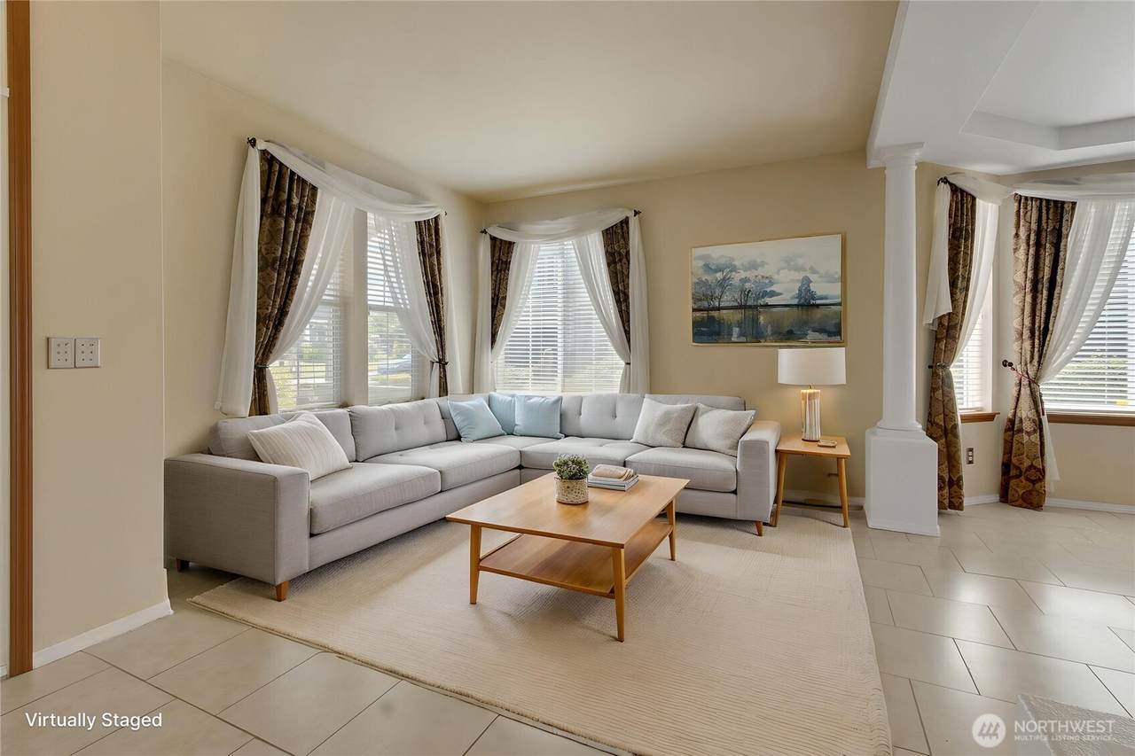
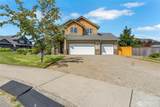
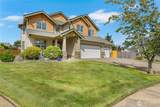
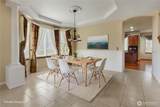
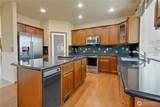
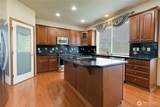
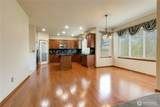
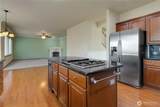
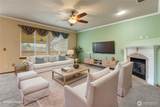
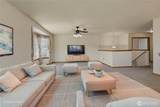
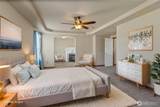
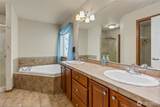
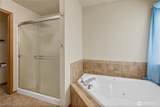
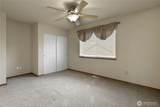
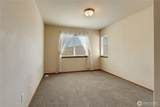
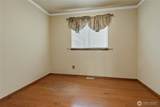
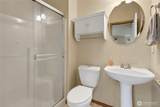
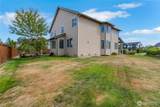
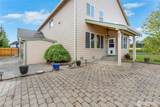
$50K Price Reduction, now priced $75k Below AVM! Amazing Deal & Hot Opportunity for this 2 Story home w/ 3224 Sq Ft, 5 Bedrooms plus a Bonus Room, 2.75 Bath all sitting on huge .22 Acre Corner Lot in Cul-de-sac w/ Mt Rainier View & RV Parking in Desired Sunrise Community! Updates incl Hardwood Flooring, SS Appliances, Granite Counter Tops, Tiled Backsplash, Gas Stove w/down draft built into kitchen island, Induction Oven, New Furnace & A/C, New Hot Water Tank, New Gutters, Crown Molding, Wood Blinds, Trash Compactor, Double Payne Windows, Ceiling Fans, & More! Other Features incl 2 Primary Bedrooms w/ 1 on main level and other upstairs, 2 Tiled Gas Fireplaces w/ Wood Mantles, Huge Primary Bedroom w/sitting area, Walk In Closet, 5 Piece Ensuite Primary Bath w/Jetted Tub, 18" Rainfall Shower Head, huge Kitchen Island seating 4, Walk In Pantry w/Custom Door, Central Vacuum system, Vaulted Ceilings, Coffered Ceilings, Wood Pillars, Open Floor Plan, Huge 3 Car Garage, Work Bench & Cabinetry in Garage, Epoxy garage flooring, & Much More! Your own Private Oasis w/gorgeous Curb Appeal, Garden Beds, Greenhouse, Sprinkler System front & back yard, Mature & Private Landscaping, Covered Front Porch & Back Deck, Outdoor Ceiling Fan & Surround Sound Speakers, 12X10 Shed, Paver Walking Area, & Much More! Great Location & Neighborhood w/ its own Clubhouse, Sports Courts, Swimming Pool, Trails, Biking, & More!

Monthly Payment Calculator

MLS Grid logo

IDX information is provided exclusively for consumers’ personal noncommercial use, that it may not be used for any purpose other than to identify prospective properties consumers may be interested in purchasing.The listing data relating to real estate for sale on this web site comes in part from the Northwest Multiple Listing Service. Real estate listings held by brokerage firms other than The Royston Team at Keller Williams Greater 360 are marked by the "three tree" symbol; detailed information about such listings includes the names of the listing brokers. The three tree icon refers to an NWMLS listing. Data last updated 2026-10-12T20:15:53.377. The "Days on Site" data field is calculated by BoomTown and is the number of days since the listing was originally received in our system. It is not the equivalent of "Days on Market".
Based on information submitted to the MLS GRID as of 2026-10-12T20:15:53.377. All data is obtained from various sources and may not have been verified by broker or MLS GRID. Supplied Open House Information is subject to change without notice. All information should be independently reviewed and verified for accuracy. Properties may or may not be listed by the office/agent presenting the information.

Digital Millennium Copyright Act
www.roystonteam.com/homes/179337795
Print Image

13427 169th Street Ct E Puyallup, WA 98374

  • Price: $700,000
  • Status: Active
  • On Site: Days
  • Updated: 62 min ago
  • ID#: 2561102
5
Beds
3
Baths
0
½ Baths
0.22
Acres
3,224
SQFT
$217
$/SQFT
2005
Built
Neighborhood:
Sunrise
County:
Pierce
Area:
Puyallup
School District:
Puyallup
Property Description
$50K Price Reduction, now priced $75k Below AVM! Amazing Deal & Hot Opportunity for this 2 Story home w/ 3224 Sq Ft, 5 Bedrooms plus a Bonus Room, 2.75 Bath all sitting on huge .22 Acre Corner Lot in Cul-de-sac w/ Mt Rainier View & RV Parking in Desired Sunrise Community! Updates incl Hardwood Flooring, SS Appliances, Granite Counter Tops, Tiled Backsplash, Gas Stove w/down draft built into kitchen island, Induction Oven, New Furnace & A/C, New Hot Water Tank, New Gutters, Crown Molding, Wood Blinds, Trash Compactor, Double Payne Windows, Ceiling Fans, & More! Other Features incl 2 Primary Bedrooms w/ 1 on main level and other upstairs, 2 Tiled Gas Fireplaces w/ Wood Mantles, Huge Primary Bedroom w/sitting area, Walk In Closet, 5 Piece Ensuite Primary Bath w/Jetted Tub, 18" Rainfall Shower Head, huge Kitchen Island seating 4, Walk In Pantry w/Custom Door, Central Vacuum system, Vaulted Ceilings, Coffered Ceilings, Wood Pillars, Open Floor Plan, Huge 3 Car Garage, Work Bench & Cabinetry in Garage, Epoxy garage flooring, & Much More! Your own Private Oasis w/gorgeous Curb Appeal, Garden Beds, Greenhouse, Sprinkler System front & back yard, Mature & Private Landscaping, Covered Front Porch & Back Deck, Outdoor Ceiling Fan & Surround Sound Speakers, 12X10 Shed, Paver Walking Area, & Much More! Great Location & Neighborhood w/ its own Clubhouse, Sports Courts, Swimming Pool, Trails, Biking, & More!
Exterior Features

Attached Garage YN Yes Carport YN No Covered Spaces 3 Entry Location Main Exterior Features Cement PlankedStone Garage YN Yes Levels Two Lot Features Cul-De-SacCurbsPaved Open Parking YN No Parking Features DrivewayAttached GarageOff StreetRV Parking Parking Total 3 Roof Composition Structure Type House Style Code 12 - 2 Story Topography Level Vegetation Garden Space View MountainsPartialTerritorial View YN Yes Waterfront YN No

Interior Features

Appliances DishwasherDryerMicrowaveRefrigeratorStove(s)/Range(s)Trash CompactorWasher Appliances Included Dishwasher(s)Dryer(s)Microwave(s)Refrigerator(s)Stove(s)/Range(s)Trash CompactorWasher(s) Basement None Baths Full Garage 0 Baths Full Lower 0 Baths Full Main 0 Baths Full Upper 2 Baths Half Garage 0 Baths Half Lower 0 Baths Half Main 0 Baths Half Upper 0 Baths Three Quarter Garage 0 Baths Three Quarter Lower 0 Baths Three Quarter Main 1 Baths Three Quarter Upper 0 Bedrooms Lower 0 Bedrooms Upper 4 Building Area Total 3224 Cooling Central Air Cooling YN Yes Fireplace YN Yes Fireplaces Main 1 Fireplaces Total 2 Fireplaces Upper 1 Flooring HardwoodLaminateCarpet Heating Forced Air Heating YN Yes Interior Features Bath Off PrimaryBuilt-In VacuumCeiling Fan(s)Dbl Pane/Storm WindowDining RoomFireplaceFireplace (Primary Bedroom)French DoorsJetted TubLoftPantrySecurity SystemSprinkler SystemVaulted Ceiling(s)Walk-In Closet(s) Living Area 3224 Main Level Bedrooms 1 Rooms Bonus Room (Second Level) Dining Room (Main Level) Entry Hall (Main Level) Family Room (Main Level) Kitchen With Eating Space (Main Level) Living Room (Main Level) Primary Bedroom (Second Level) Utility Room (Second Level) Bathroom Full (Second Level) Bathroom Full (Second Level) Bathroom Three Quarter (Main Level) Bedroom (Second Level) Bedroom (Second Level) Bedroom (Second Level) Bedroom (Main Level) Square Footage Finished 3224 Square Footage Unfinished 0

Property Features

Association Fee 68 Association Fee Frequency Monthly Association Fee Includes Common Area Maintenance Association YN Yes Building Information Built On Lot Community Features Athletic CourtCCRsClub HouseParkPlayground Down Payment Resource YN Yes Energy Source ElectricNatural Gas FIRPTAYN No Foundation Details Poured Concrete Inclusions Dishwasher(s)Dryer(s)Microwave(s)Refrigerator(s)Stove(s)/Range(s)Trash CompactorWasher(s) Irrigation Water Rights YN No Land Lease YN No Listing Terms CashConventionalFHAVA Loan New Construction YN No Possession Closing Power Company PSE Power Production Type ElectricNatural Gas Property Condition Very Good Property Sub Type Single Family Residence Security Features Partially FencedSecurity System Senior Community YN No Senior Exemption No Sewer Sewer Connected Sewer Company Pierce County Sewer Site Features Cable TVFenced-PartiallyGas AvailableGreen HouseHigh Speed InternetOutbuildingsPatioRV ParkingSprinkler System Special Listing Conditions None Tax Annual Amount 8162 Tax Year 2026 Water Company TPU Water Source Public Year Built Effective 2007

MLS Grid logo

IDX information is provided exclusively for consumers’ personal noncommercial use, that it may not be used for any purpose other than to identify prospective properties consumers may be interested in purchasing.The listing data relating to real estate for sale on this web site comes in part from the Northwest Multiple Listing Service. Real estate listings held by brokerage firms other than The Royston Team at Keller Williams Greater 360 are marked by the "three tree" symbol; detailed information about such listings includes the names of the listing brokers. The three tree icon refers to an NWMLS listing. Data last updated 2026-10-12T20:15:53.377. The "Days on Site" data field is calculated by BoomTown and is the number of days since the listing was originally received in our system. It is not the equivalent of "Days on Market".
Based on information submitted to the MLS GRID as of 2026-10-12T20:15:53.377. All data is obtained from various sources and may not have been verified by broker or MLS GRID. Supplied Open House Information is subject to change without notice. All information should be independently reviewed and verified for accuracy. Properties may or may not be listed by the office/agent presenting the information.

Digital Millennium Copyright Act
 
https://bt-photos.global.ssl.fastly.net/nwmls/1280_boomver_1_2561102-1.jpg https://bt-photos.global.ssl.fastly.net/nwmls/1280_boomver_1_2561102-1.jpg https://bt-photos.global.ssl.fastly.net/nwmls/1280_boomver_1_2561102-1.jpg
Logo
The Royston Team at Keller Williams Greater 360
Poulsbo WA, 98370
Northwest MLS logo Listing courtesy of Northwest MLS as distributed by MLS GRID. Listing courtesy of Skyline Properties, Inc..
Mortgage Calculator is provided by BoomTown.