Skip To Content

13233 239th Way NE

Redmond, WA 98053
  • $868,000
  • STATUS: Active
  • ID#: 2589536
UPDATED: 17 min ago
$868,000
  • 2
    BEDS
  • 0.1
    ACRES
  • 2
    BATHS
  • 0
    1/2 BATHS
  • 1,430
    SQFT
  • $607
    $/SQFT
Neighborhood:
Type:
Townhouse
Built:
2008
County:

School Information

Elementary School:
Middle School:
High School:
School District:
Northwest MLS logo Listing courtesy of Northwest MLS as distributed by MLS GRID. Listing courtesy of RE/MAX Northwest; Kim Meyer; 425-827-3800; kim@kim-meyer.com
Mortgage Calculator is provided by BoomTown.


Description

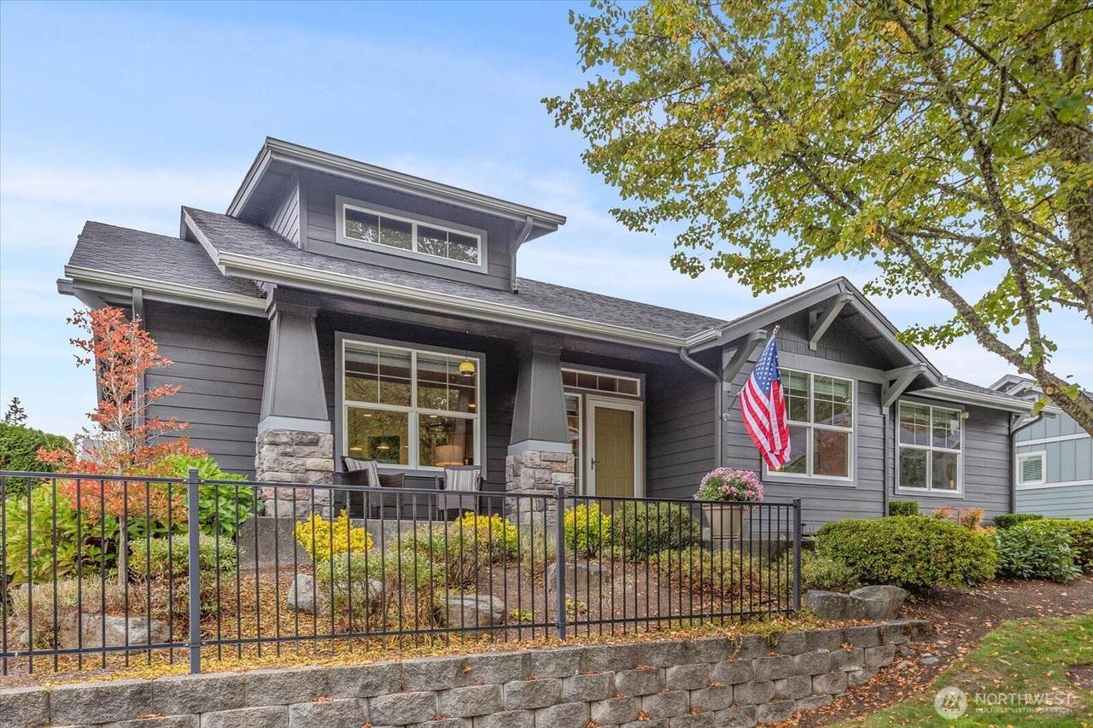
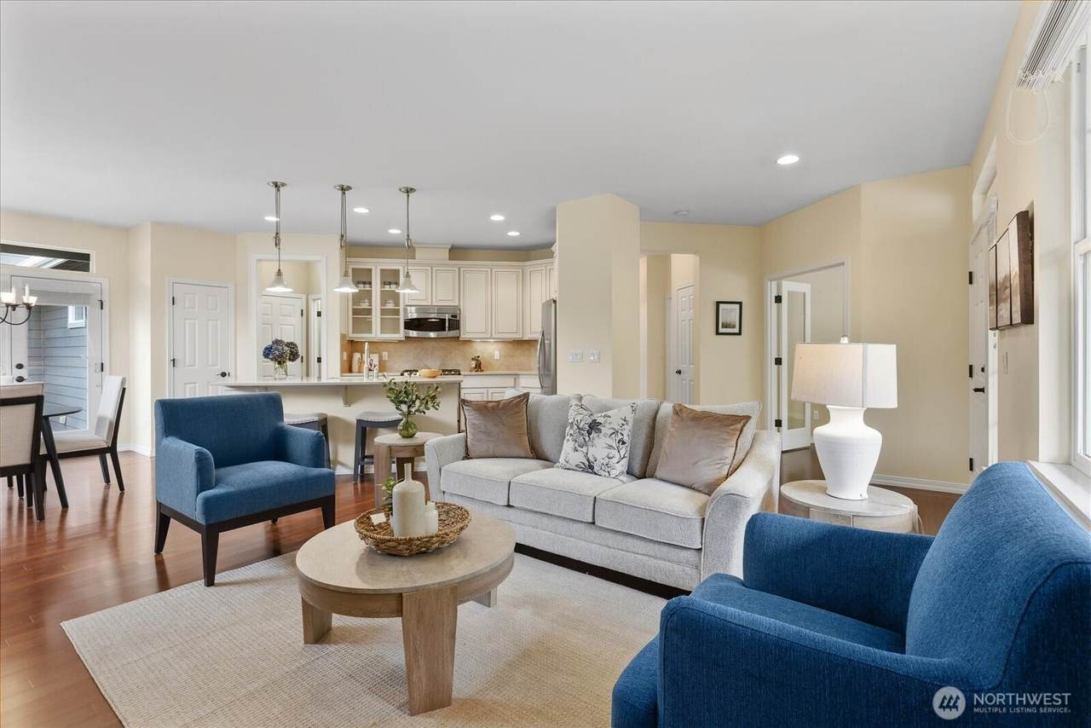
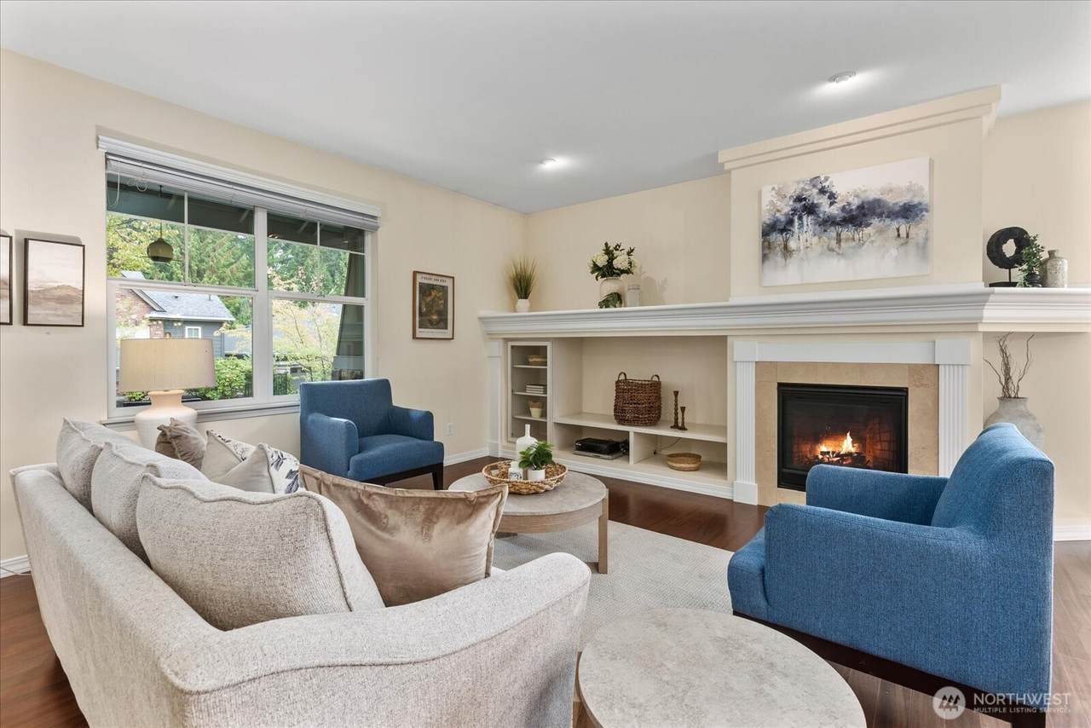
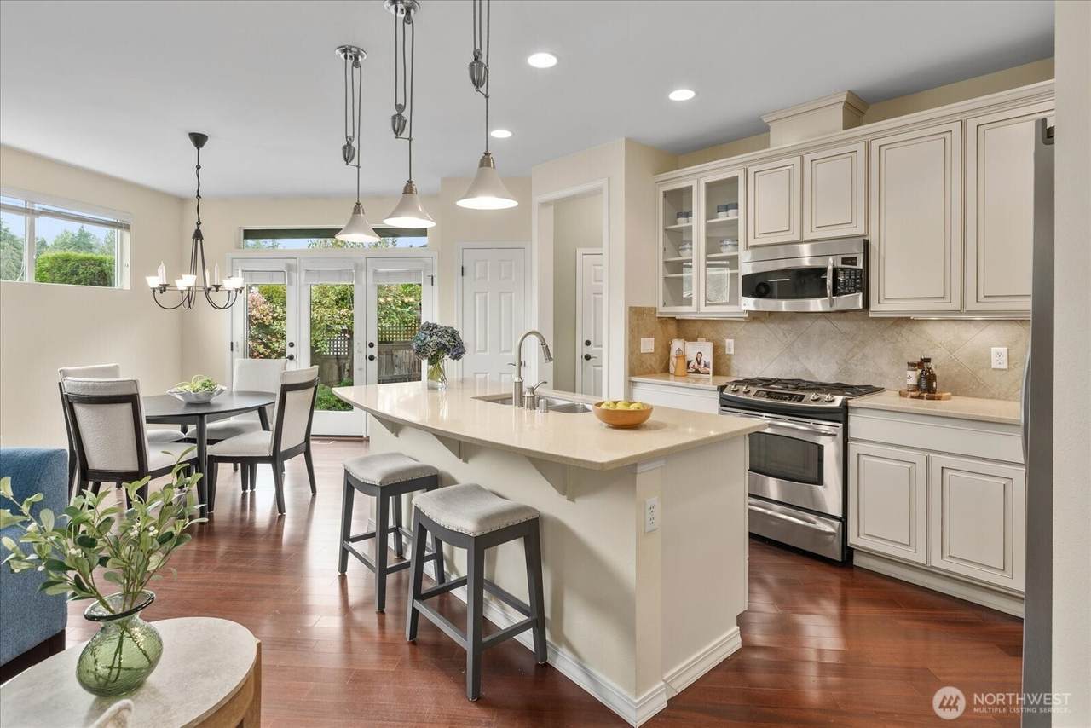
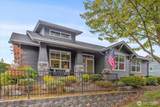
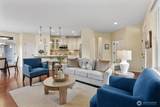
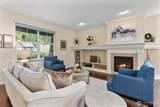
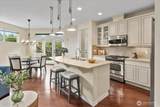
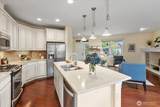
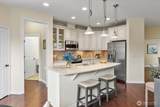
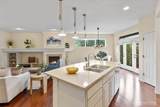
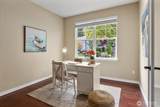
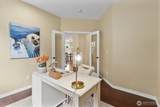
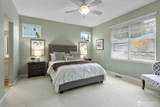
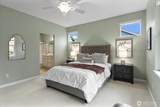
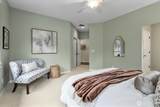
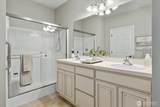
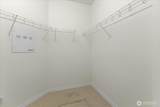
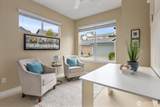
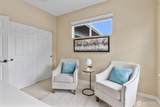
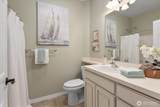
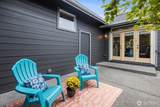
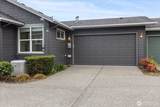
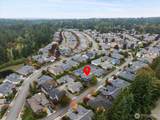
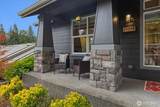
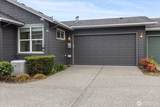
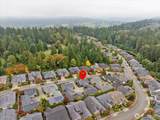
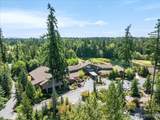
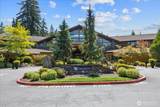
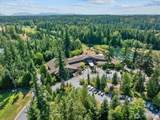
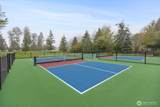
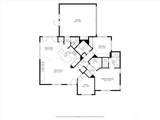
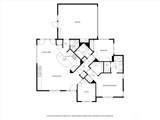
Incredible neighborhood and the best private location of all with oodles of upgrades (come check it out!!). Discover the best of Trilogy living in this exceptionally charming Orchard model, perfectly positioned on a great lot. With 1,430 square feet, 2 bedrooms, 2 bathrooms, and a home office/den, this light-filled home combines many upgraded details with an easy flow for daily living and entertaining. Abundant windows and tall ceilings fill the home with light, and Brazilian cherry hardwood floors flow through the main living areas. The great room is anchored by a beautiful built-in media center and gas fireplace. The KITCHEN + island are incredible and are the showpiece of the room: features include custom cabinets, gas range, SS appliances, handy pullouts, and under-cabinet lighting. The generous primary suite offers two closets, plus an ensuite bath. The second bedroom includes a Murphy bed + desk and don't forget a beautiful office/den with glass French doors. Custom garden doors lead to an extended patio and is fully fenced for privacy (think morning coffee and your favorite fur companion). As the PNW’s flagship 55+ master-planned community, Trilogy offers a resort lifestyle with the stunning Cascade Clubhouse, fitness center, indoor pool and walking track, pickleball and tennis courts, miles of walking trails, and a true sense of community. A beautiful home, a premium setting, and a lifestyle designed to make everyday feel like a getaway. Ages 55+. Welcome Home.

Monthly Payment Calculator

MLS Grid logo

IDX information is provided exclusively for consumers’ personal noncommercial use, that it may not be used for any purpose other than to identify prospective properties consumers may be interested in purchasing.The listing data relating to real estate for sale on this web site comes in part from the Northwest Multiple Listing Service. Real estate listings held by brokerage firms other than The Royston Team at Keller Williams Greater 360 are marked by the "three tree" symbol; detailed information about such listings includes the names of the listing brokers. The three tree icon refers to an NWMLS listing. Data last updated 2026-11-09T18:15:22.747. The "Days on Site" data field is calculated by BoomTown and is the number of days since the listing was originally received in our system. It is not the equivalent of "Days on Market".
Based on information submitted to the MLS GRID as of 2026-11-09T18:15:22.747. All data is obtained from various sources and may not have been verified by broker or MLS GRID. Supplied Open House Information is subject to change without notice. All information should be independently reviewed and verified for accuracy. Properties may or may not be listed by the office/agent presenting the information.

Digital Millennium Copyright Act
www.roystonteam.com/homes/181838479
Print Image

13233 239th Way NE Redmond, WA 98053

  • Price: $868,000
  • Status: Active
  • On Site: Days
  • Updated: 17 min ago
  • ID#: 2589536
2
Beds
2
Baths
0
½ Baths
0.1
Acres
1,430
SQFT
$607
$/SQFT
2008
Built
Neighborhood:
Trilogy
County:
King
Area:
600 - Juanita/Woodinville
Elementary School:
Buyer To Verify
Middle School:
Buyer To Verify
High School:
Buyer To Verify
School District:
Lake Washington
Property Description
Incredible neighborhood and the best private location of all with oodles of upgrades (come check it out!!). Discover the best of Trilogy living in this exceptionally charming Orchard model, perfectly positioned on a great lot. With 1,430 square feet, 2 bedrooms, 2 bathrooms, and a home office/den, this light-filled home combines many upgraded details with an easy flow for daily living and entertaining. Abundant windows and tall ceilings fill the home with light, and Brazilian cherry hardwood floors flow through the main living areas. The great room is anchored by a beautiful built-in media center and gas fireplace. The KITCHEN + island are incredible and are the showpiece of the room: features include custom cabinets, gas range, SS appliances, handy pullouts, and under-cabinet lighting. The generous primary suite offers two closets, plus an ensuite bath. The second bedroom includes a Murphy bed + desk and don't forget a beautiful office/den with glass French doors. Custom garden doors lead to an extended patio and is fully fenced for privacy (think morning coffee and your favorite fur companion). As the PNW’s flagship 55+ master-planned community, Trilogy offers a resort lifestyle with the stunning Cascade Clubhouse, fitness center, indoor pool and walking track, pickleball and tennis courts, miles of walking trails, and a true sense of community. A beautiful home, a premium setting, and a lifestyle designed to make everyday feel like a getaway. Ages 55+. Welcome Home.
Exterior Features

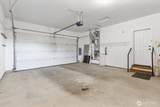
Architectural Style Craftsman Attached Garage YN Yes Carport YN No Covered Spaces 2 Entry Location Main Exterior Features Cement PlankedStoneWood Garage YN Yes Levels Multi/Split Lot Features CurbsPavedSidewalk Open Parking YN No Parking Features Attached Garage Parking Total 2 Roof Composition Structure Type Townhouse Style Code 32 - Townhouse Topography LevelPartial Slope Vegetation Garden Space View YN No Waterfront YN No

Interior Features

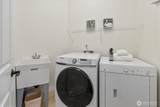
Appliances DishwasherDisposalDryerMicrowaveRefrigeratorStove(s)/Range(s)Washer Appliances Included Dishwasher(s)Dryer(s)Garbage DisposalMicrowave(s)Refrigerator(s)Stove(s)/Range(s)Washer(s) Basement None Baths Full Garage 0 Baths Full Lower 0 Baths Full Main 1 Baths Full Upper 0 Baths Half Garage 0 Baths Half Lower 0 Baths Half Main 0 Baths Half Upper 0 Baths Three Quarter Garage 0 Baths Three Quarter Lower 0 Baths Three Quarter Main 1 Baths Three Quarter Upper 0 Bedrooms Lower 0 Bedrooms Upper 0 Building Area Total 1430 Cooling Central Air Cooling YN Yes Fireplace YN No Fireplaces Total 0 Flooring HardwoodVinylCarpet Heating Forced Air Heating YN Yes Interior Features Bath Off PrimaryCeiling Fan(s)Dbl Pane/Storm WindowDining RoomFrench DoorsHigh Tech CablingWater Heater Living Area 1430 Main Level Bedrooms 2 Rooms Den/Office (Main Level) Dining Room (Main Level) Entry Hall (Main Level) Kitchen With Eating Space (Main Level) Living Room (Main Level) Primary Bedroom (Main Level) Utility Room (Main Level) Bathroom Full (Main Level) Bathroom Three Quarter (Main Level) Bedroom (Main Level) Square Footage Finished 1430 Square Footage Unfinished 0

Property Features

Association Fee 347 Association Fee Frequency Monthly Association Fee Includes See Remarks Association YN Yes Building Information Built On Lot Building Name Trilogy Community Features Age RestrictionAthletic CourtCCRsClub HouseTrail(s) Direction Faces East Down Payment Resource YN Yes Energy Source ElectricNatural Gas FIRPTAYN No First Right Of Refusal No Foundation Details Poured Concrete Inclusions Dishwasher(s)Dryer(s)Garbage DisposalMicrowave(s)Refrigerator(s)Stove(s)/Range(s)Washer(s) Irrigation Water Rights YN No Land Lease YN No Listing Terms CashConventional New Construction YN No Pool Features Community Pool Type Community Possession Closing Power Company PSE Power Production Type ElectricNatural Gas Property Condition Very Good Property Sub Type Single Family Residence Security Features Fully Fenced Senior Community YN Yes Senior Exemption No Sewer Sewer Connected Sewer Company City of Redmond Site Features Cable TVFenced-FullyGas AvailableIrrigationPatio Special Listing Conditions None Tax Annual Amount 8747 Tax Year 2026 Water Company City of Redmond Water Heater Type gas Water Source Public Year Built Effective 2008

MLS Grid logo

IDX information is provided exclusively for consumers’ personal noncommercial use, that it may not be used for any purpose other than to identify prospective properties consumers may be interested in purchasing.The listing data relating to real estate for sale on this web site comes in part from the Northwest Multiple Listing Service. Real estate listings held by brokerage firms other than The Royston Team at Keller Williams Greater 360 are marked by the "three tree" symbol; detailed information about such listings includes the names of the listing brokers. The three tree icon refers to an NWMLS listing. Data last updated 2026-11-09T18:15:22.747. The "Days on Site" data field is calculated by BoomTown and is the number of days since the listing was originally received in our system. It is not the equivalent of "Days on Market".
Based on information submitted to the MLS GRID as of 2026-11-09T18:15:22.747. All data is obtained from various sources and may not have been verified by broker or MLS GRID. Supplied Open House Information is subject to change without notice. All information should be independently reviewed and verified for accuracy. Properties may or may not be listed by the office/agent presenting the information.

Digital Millennium Copyright Act
 
https://bt-photos.global.ssl.fastly.net/nwmls/1280_boomver_1_2589536-1.jpg https://bt-photos.global.ssl.fastly.net/nwmls/1280_boomver_1_2589536-1.jpg https://bt-photos.global.ssl.fastly.net/nwmls/1280_boomver_1_2589536-1.jpg
Logo
The Royston Team at Keller Williams Greater 360
Poulsbo WA, 98370
Northwest MLS logo Listing courtesy of Northwest MLS as distributed by MLS GRID. Listing courtesy of RE/MAX Northwest; Kim Meyer; 425-827-3800; kim@kim-meyer.com
Mortgage Calculator is provided by BoomTown.