Skip To Content

1203 Tacoma Court NE , #8

Renton, WA 98056
  • $704,995
  • STATUS: Active
  • ID#: 2563001
Price Reduced
UPDATED: 16 min ago
$704,995
  • 4
    BEDS
  • 0.05
    ACRES
  • 2
    BATHS
  • 1
    1/2 BATHS
  • 1,679
    SQFT
  • $420
    $/SQFT
Neighborhood:
Type:
Single-Family Home
Built:
2026
County:

School Information

Elementary School:
Middle School:
High School:
School District:
Northwest MLS logo Listing courtesy of Northwest MLS as distributed by MLS GRID. Listing courtesy of DR Horton.
Mortgage Calculator is provided by BoomTown.

Description

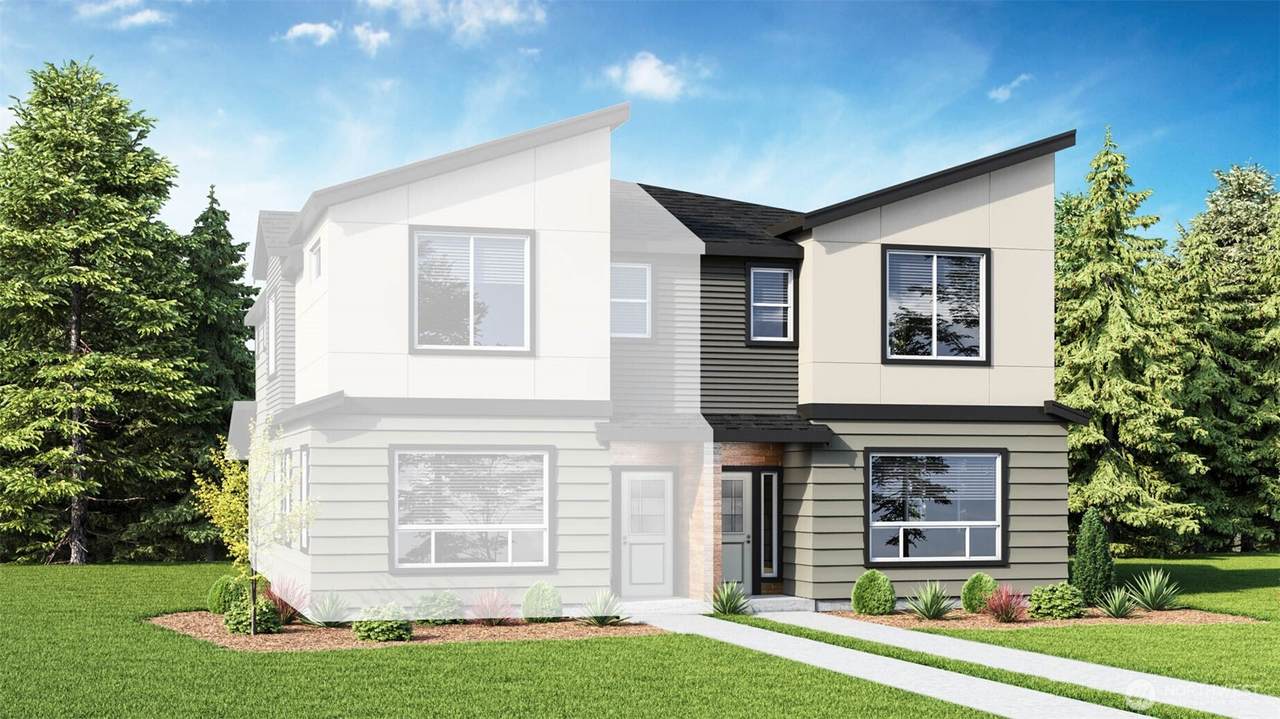
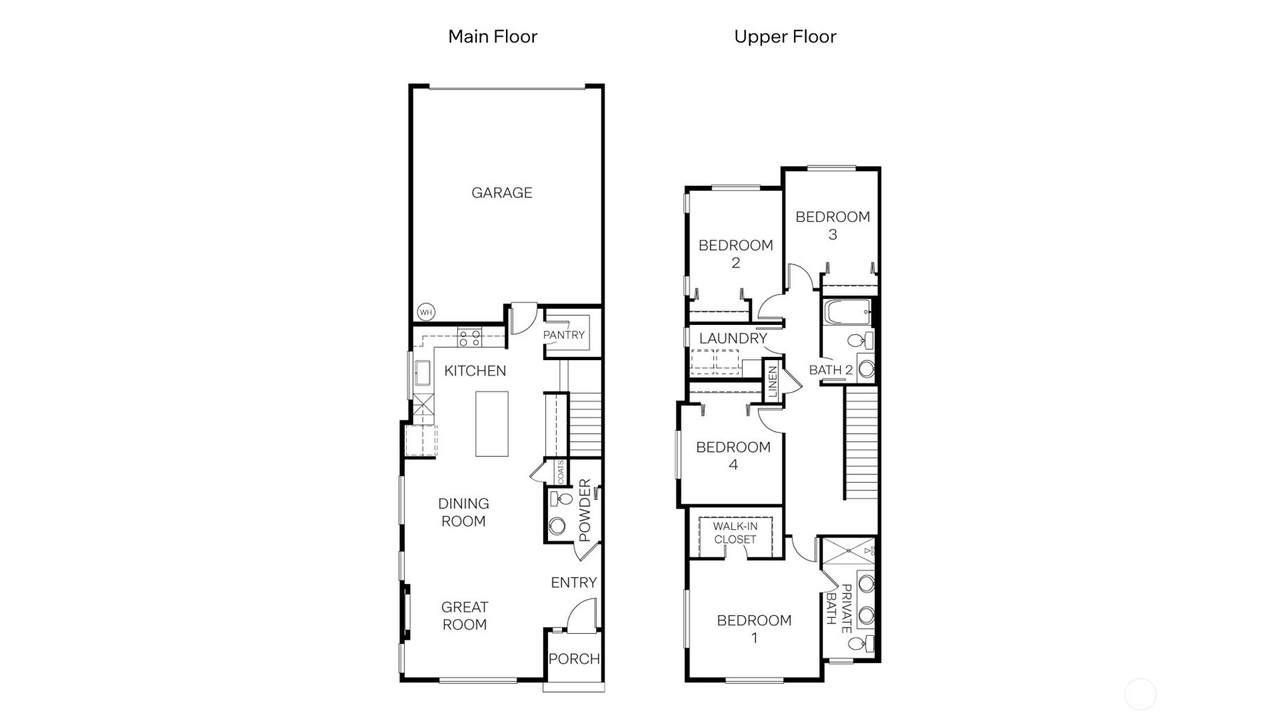
RED TAG EVENT NOW ON SELECT HOMES! Includes the refrigerator at no cost to buyer! Welcome to Towns on 12th by D.R. Horton, a thoughtfully designed new townhome community in the Renton Highlands. Conveniently located close to The Landing, downtown Bellevue, Sea-Tac, Lake Washington, & the Issaquah Alps trails, you’ll love living here! Easy I-405 and Hwy 900 access makes commuting to the Eastside or Seattle a breeze. Our 2-story 2060 design offers 1,679 sq. ft. w/ 4 bedrooms, 2.5 bathrooms, & a 2-car garage. The spacious main floor has a bright great room, dining area, & a beautifully appointed kitchen complete w/ a large island, walk-in pantry, & quartz countertops. Upstairs, you'll find all four bedrooms along w/ the laundry room for added convenience. Our townhomes come with an impressive list of included features such as slab quartz countertops w/ tile backsplashes, soft-close cabinets, LED light fixtures, Smart Home features such as a video doorbell, smart lock at the front door, programmable thermostat, & whole home A/C too! Lush landscaping, community walking paths, open green spaces, a fully fenced dog park, play structure, picnic areas, & parks create inviting places to relax and connect. Daily living is made simple w/ the HOA maintaining the exterior and all landscaping. Combining modern design, thoughtful features, & an exceptional location, Towns on 12th offers the best of Pacific Northwest living!

Monthly Payment Calculator

MLS Grid logo

IDX information is provided exclusively for consumers’ personal noncommercial use, that it may not be used for any purpose other than to identify prospective properties consumers may be interested in purchasing.The listing data relating to real estate for sale on this web site comes in part from the Northwest Multiple Listing Service. Real estate listings held by brokerage firms other than The Royston Team at Keller Williams Greater 360 are marked by the "three tree" symbol; detailed information about such listings includes the names of the listing brokers. The three tree icon refers to an NWMLS listing. Data last updated 2026-10-16T23:16:36.96. The "Days on Site" data field is calculated by BoomTown and is the number of days since the listing was originally received in our system. It is not the equivalent of "Days on Market".
Based on information submitted to the MLS GRID as of 2026-10-16T23:16:36.96. All data is obtained from various sources and may not have been verified by broker or MLS GRID. Supplied Open House Information is subject to change without notice. All information should be independently reviewed and verified for accuracy. Properties may or may not be listed by the office/agent presenting the information.

Digital Millennium Copyright Act
www.roystonteam.com/homes/179552915
Print Image

1203 Tacoma Court NE , #8 Renton, WA 98056

  • Price: $704,995
  • Status: Active
  • On Site: Days
  • Updated: 16 min ago
  • ID#: 2563001
4
Beds
2
Baths
1
½ Baths
0.05
Acres
1,679
SQFT
$420
$/SQFT
2026
Built
Neighborhood:
Highlands
County:
King
Area:
Renton/Renton Highlands
Elementary School:
Honeydew Elem
Middle School:
Risdon Middle School
High School:
Hazen Snr High
School District:
Renton
Property Description
RED TAG EVENT NOW ON SELECT HOMES! Includes the refrigerator at no cost to buyer! Welcome to Towns on 12th by D.R. Horton, a thoughtfully designed new townhome community in the Renton Highlands. Conveniently located close to The Landing, downtown Bellevue, Sea-Tac, Lake Washington, & the Issaquah Alps trails, you’ll love living here! Easy I-405 and Hwy 900 access makes commuting to the Eastside or Seattle a breeze. Our 2-story 2060 design offers 1,679 sq. ft. w/ 4 bedrooms, 2.5 bathrooms, & a 2-car garage. The spacious main floor has a bright great room, dining area, & a beautifully appointed kitchen complete w/ a large island, walk-in pantry, & quartz countertops. Upstairs, you'll find all four bedrooms along w/ the laundry room for added convenience. Our townhomes come with an impressive list of included features such as slab quartz countertops w/ tile backsplashes, soft-close cabinets, LED light fixtures, Smart Home features such as a video doorbell, smart lock at the front door, programmable thermostat, & whole home A/C too! Lush landscaping, community walking paths, open green spaces, a fully fenced dog park, play structure, picnic areas, & parks create inviting places to relax and connect. Daily living is made simple w/ the HOA maintaining the exterior and all landscaping. Combining modern design, thoughtful features, & an exceptional location, Towns on 12th offers the best of Pacific Northwest living!
Exterior Features

Architectural Style Craftsman Attached Garage YN Yes Carport YN No Covered Spaces 2 Exterior Features Cement Planked Garage YN Yes Levels Two Lot Features Cul-De-SacDead End StreetPaved Open Parking YN No Parking Features Attached Garage Parking Total 2 Roof Composition Structure Type House Style Code 12 - 2 Story View YN No Waterfront YN No

Interior Features

Appliances DishwasherDisposalMicrowaveRefrigeratorStove(s)/Range(s) Appliances Included Dishwasher(s)Garbage DisposalMicrowave(s)Refrigerator(s)Stove(s)/Range(s) Baths Full Garage 0 Baths Full Lower 0 Baths Full Main 0 Baths Full Upper 2 Baths Half Garage 0 Baths Half Lower 0 Baths Half Main 1 Baths Half Upper 0 Baths Three Quarter Garage 0 Baths Three Quarter Lower 0 Baths Three Quarter Main 0 Baths Three Quarter Upper 0 Bedrooms Lower 0 Bedrooms Upper 4 Building Area Total 1679 Cooling DuctlessHeat Pump Cooling YN Yes Fireplace YN Yes Fireplaces Main 1 Fireplaces Total 1 Flooring Laminate Heating DuctlessHeat Pump Heating YN Yes Interior Features Bath Off PrimaryDbl Pane/Storm WindowDining RoomFireplaceSprinkler SystemWalk-In Closet(s) Living Area 1679 Main Level Bedrooms 0 Rooms Bathroom Full (Second Level) Bathroom Full (Second Level) Bedroom (Second Level) Bedroom (Second Level) Bedroom (Second Level) Primary Bedroom (Second Level) Great Room (Main Level) Kitchen Without Eating Space (Main Level) Dining Room (Main Level) Bathroom Half (Main Level) Square Footage Finished 1679 Square Footage Unfinished 0

Property Features

Association Fee 395 Association Fee Frequency Monthly Association Fee Includes Common Area MaintenanceLawn ServiceSee Remarks Association YN Yes Builder Name D.R. Horton Building Information Built On Lot Building Name Towns on 12th Bus Line Nearby Yes Bus Route Number 105240 Down Payment Resource YN Yes Energy Source Electric Estimated Completion Date 2026-10-03 Inclusions Dishwasher(s)Garbage DisposalMicrowave(s)Refrigerator(s)Stove(s)/Range(s) Irrigation Water Rights YN No Land Lease YN No Listing Terms CashConventionalFHAVA Loan Lot Number 8 New Construction Completed New Construction YN Yes Possession Closing Power Company PSE Power Production Type Electric Property Condition Very Good Property Sub Type Single Family Residence Security Features Security System Senior Community YN No Senior Exemption No Sewer Sewer Connected Special Listing Conditions None Tax Annual Amount 7500 Tax Year 2026 Water Company City of Renton Water Source Public Year Built Effective 2026

MLS Grid logo

IDX information is provided exclusively for consumers’ personal noncommercial use, that it may not be used for any purpose other than to identify prospective properties consumers may be interested in purchasing.The listing data relating to real estate for sale on this web site comes in part from the Northwest Multiple Listing Service. Real estate listings held by brokerage firms other than The Royston Team at Keller Williams Greater 360 are marked by the "three tree" symbol; detailed information about such listings includes the names of the listing brokers. The three tree icon refers to an NWMLS listing. Data last updated 2026-10-16T23:16:36.96. The "Days on Site" data field is calculated by BoomTown and is the number of days since the listing was originally received in our system. It is not the equivalent of "Days on Market".
Based on information submitted to the MLS GRID as of 2026-10-16T23:16:36.96. All data is obtained from various sources and may not have been verified by broker or MLS GRID. Supplied Open House Information is subject to change without notice. All information should be independently reviewed and verified for accuracy. Properties may or may not be listed by the office/agent presenting the information.

Digital Millennium Copyright Act
 
https://bt-photos.global.ssl.fastly.net/nwmls/1280_boomver_1_2563001-1.jpg
Logo
The Royston Team at Keller Williams Greater 360
Poulsbo WA, 98370
Northwest MLS logo Listing courtesy of Northwest MLS as distributed by MLS GRID. Listing courtesy of DR Horton.
Mortgage Calculator is provided by BoomTown.