Skip To Content

1107 Madison Street

Port Townsend, WA 98368
  • $2,480,000
  • STATUS: Active
  • ID#: 2561544
UPDATED: 58 min ago
$2,480,000
  • 3
    BEDS
  • 0.58
    ACRES
  • 2
    BATHS
  • 2
    1/2 BATHS
  • 5,887
    SQFT
  • $421
    $/SQFT
Neighborhood:
Type:
Single-Family Home
Built:
2006
County:

School Information

Elementary School:
Middle School:
High School:
School District:
Northwest MLS logo Listing courtesy of Northwest MLS as distributed by MLS GRID. Listing courtesy of Realogics Sotheby's Int'l Rlty.
Mortgage Calculator is provided by BoomTown.

Description

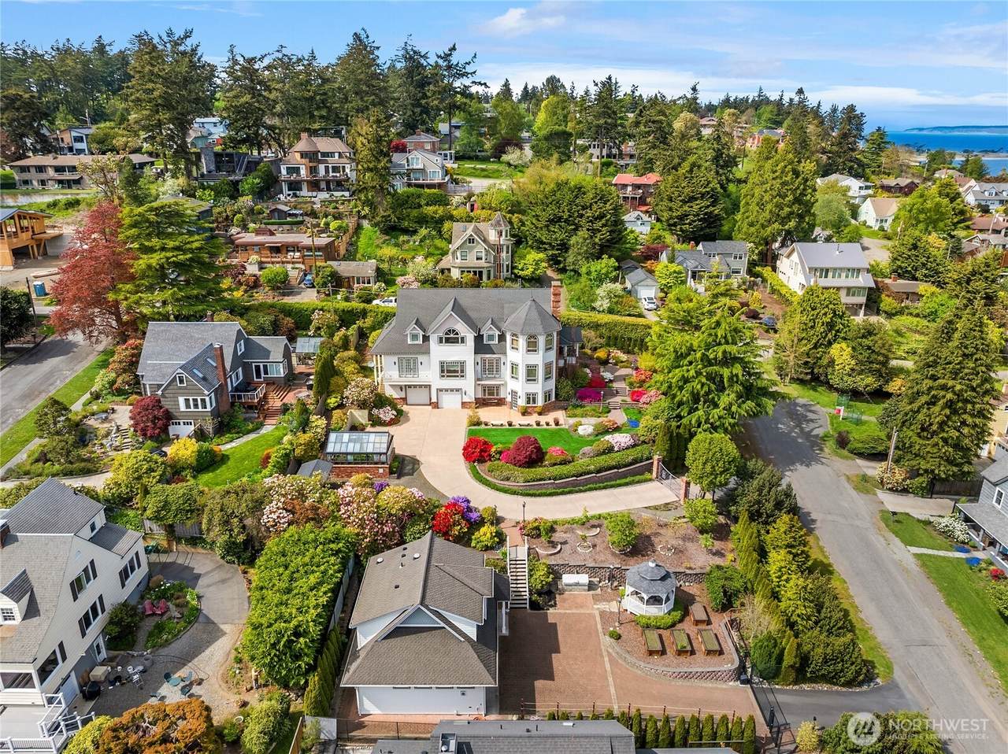
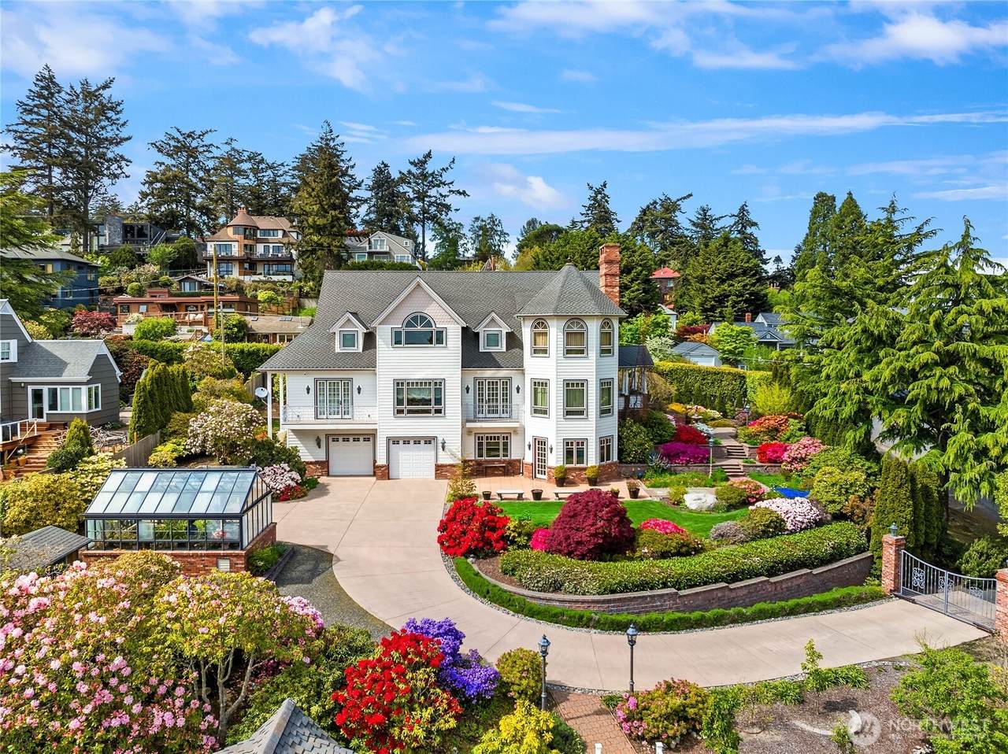
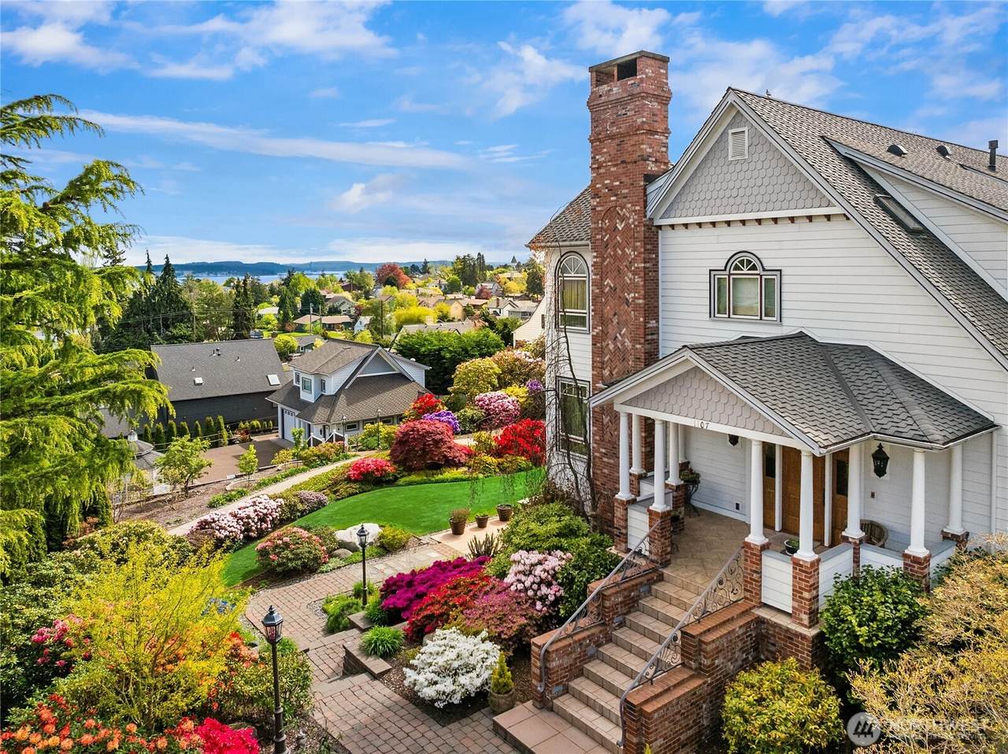
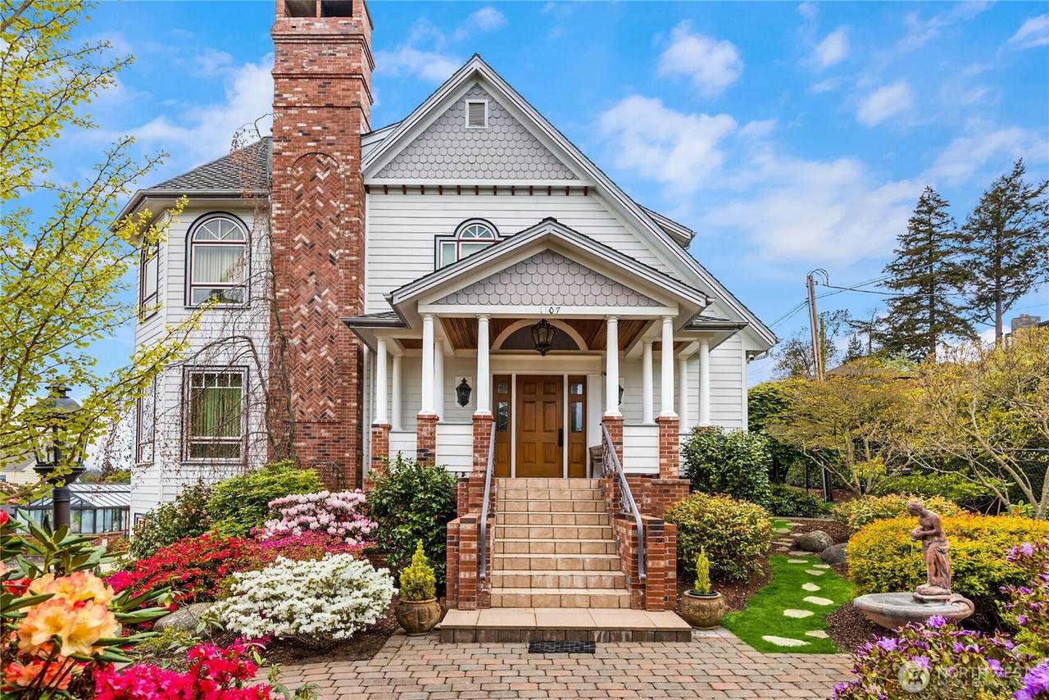
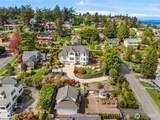
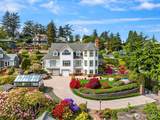
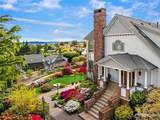
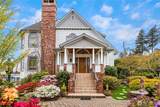
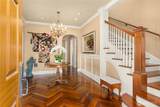
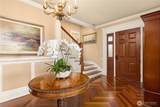
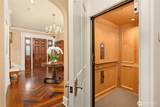
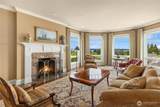
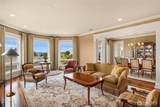
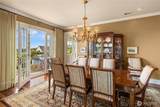
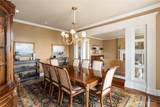
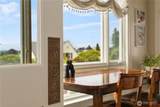
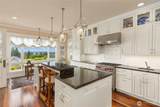
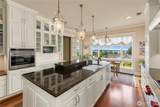
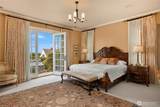
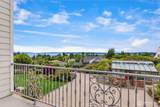
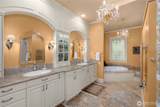
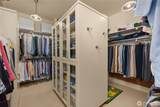
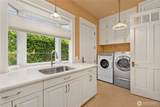
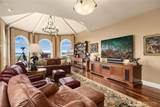
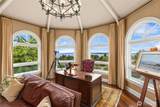
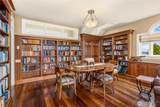
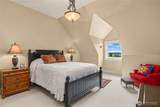
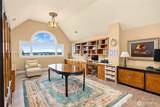
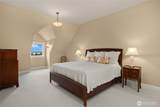
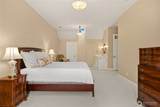
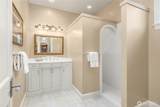
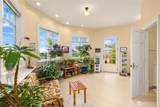
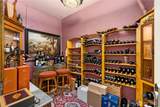
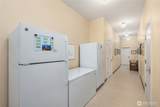
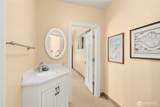
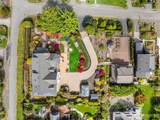
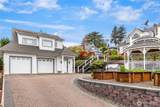
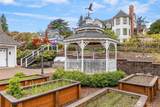
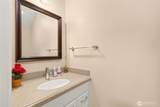
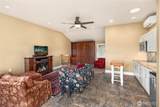
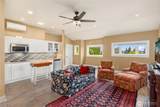
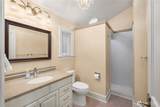
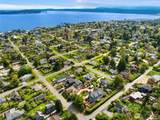
Elegance, timelessness, sophistication, and breathtaking mountain and water views await you atop popular Morgan Hill in historic Port Townsend! First time ever on the market, 1107 Madison Street distinguishes itself in design, quality, and beauty. Custom designed and built in 2006, the home speaks to remarkable pride of ownership and presents as absolutely “turnkey.” The private, gated, parklike grounds encompass over half an acre of creatively curated gardens, a greenhouse, gazebo, and, most importantly, a welcoming guest home with its own gated drive and two-car garage. The three-level main home has an elevator for ease of access. Excellence is exemplified with rich Ipe wood floors, custom millwork, expert craftsmanship, and individually sourced fixtures. The living room centers on a wood-burning fireplace and flows easily to the formal dining room. The fully appointed eat-in kitchen was designed for the home chef and includes top-of-the-line appliances, stunning cabinetry, countertops, and a large walk-in pantry. The gracious main-floor primary bedroom has a massive en-suite bath, a walk-in closet, and laundry room. Every room is graced with garden, mountain, and water views. The upper level offers a library with a bar, two additional bedrooms, and a flex room with a view of Mt. Rainier! The lower level boasts a wine cellar, a large ventilated shop, and a sunlit garden room. Ease of living with efficient heating/cooling, a generator, and property irrigation. Welcome Home!

Monthly Payment Calculator

MLS Grid logo

IDX information is provided exclusively for consumers’ personal noncommercial use, that it may not be used for any purpose other than to identify prospective properties consumers may be interested in purchasing.The listing data relating to real estate for sale on this web site comes in part from the Northwest Multiple Listing Service. Real estate listings held by brokerage firms other than The Royston Team at Keller Williams Greater 360 are marked by the "three tree" symbol; detailed information about such listings includes the names of the listing brokers. The three tree icon refers to an NWMLS listing. Data last updated 2026-10-16T22:16:29.907. The "Days on Site" data field is calculated by BoomTown and is the number of days since the listing was originally received in our system. It is not the equivalent of "Days on Market".
Based on information submitted to the MLS GRID as of 2026-10-16T22:16:29.907. All data is obtained from various sources and may not have been verified by broker or MLS GRID. Supplied Open House Information is subject to change without notice. All information should be independently reviewed and verified for accuracy. Properties may or may not be listed by the office/agent presenting the information.

Digital Millennium Copyright Act
www.roystonteam.com/homes/179386817
Print Image

1107 Madison Street Port Townsend, WA 98368

  • Price: $2,480,000
  • Status: Active
  • On Site: Days
  • Updated: 58 min ago
  • ID#: 2561544
3
Beds
2
Baths
2
½ Baths
0.58
Acres
5,887
SQFT
$421
$/SQFT
2006
Built
Neighborhood:
Morgan Hill
County:
Jefferson
Area:
Port Townsend
Elementary School:
Buyer To Verify
Middle School:
Buyer To Verify
High School:
Buyer To Verify
School District:
Port Townsend #50
Property Description
Elegance, timelessness, sophistication, and breathtaking mountain and water views await you atop popular Morgan Hill in historic Port Townsend! First time ever on the market, 1107 Madison Street distinguishes itself in design, quality, and beauty. Custom designed and built in 2006, the home speaks to remarkable pride of ownership and presents as absolutely “turnkey.” The private, gated, parklike grounds encompass over half an acre of creatively curated gardens, a greenhouse, gazebo, and, most importantly, a welcoming guest home with its own gated drive and two-car garage. The three-level main home has an elevator for ease of access. Excellence is exemplified with rich Ipe wood floors, custom millwork, expert craftsmanship, and individually sourced fixtures. The living room centers on a wood-burning fireplace and flows easily to the formal dining room. The fully appointed eat-in kitchen was designed for the home chef and includes top-of-the-line appliances, stunning cabinetry, countertops, and a large walk-in pantry. The gracious main-floor primary bedroom has a massive en-suite bath, a walk-in closet, and laundry room. Every room is graced with garden, mountain, and water views. The upper level offers a library with a bar, two additional bedrooms, and a flex room with a view of Mt. Rainier! The lower level boasts a wine cellar, a large ventilated shop, and a sunlit garden room. Ease of living with efficient heating/cooling, a generator, and property irrigation. Welcome Home!
Exterior Features

Architectural Style Traditional Attached Garage YN Yes Carport YN No Construction Methods Standard Frame Covered Spaces 4 Entry Location Main Exterior Features BrickCement/ConcreteWoodWood Products Garage YN Yes Levels Three Or More Lot Features Corner LotPaved Open Parking YN No Parking Features DrivewayAttached GarageOff Street Parking Total 4 Roof Composition Structure Type House Style Code 13 - Tri-Level Topography LevelPartial SlopeTerraces Vegetation Fruit TreesGarden Space View CityMountainsOceanSeaSee RemarksSoundStraitTerritorial View YN Yes Waterfront YN No

Interior Features

ADUBaths 1 Appliances DishwasherDisposalDryerMicrowaveRefrigeratorSee RemarksStove(s)/Range(s)Washer Appliances Included Dishwasher(s)Dryer(s)Garbage DisposalMicrowave(s)Refrigerator(s)See RemarksStove(s)/Range(s)Washer(s) Basement DaylightFinished Baths Full Garage 0 Baths Full Lower 0 Baths Full Main 1 Baths Full Upper 0 Baths Half Garage 0 Baths Half Lower 1 Baths Half Main 1 Baths Half Upper 0 Baths Three Quarter Garage 0 Baths Three Quarter Lower 0 Baths Three Quarter Main 0 Baths Three Quarter Upper 1 Bedrooms Lower 0 Bedrooms Upper 2 Building Area Total 5887 Cooling 90%+ High EfficiencyHeat Pump Cooling YN Yes Fireplace YN Yes Fireplaces Main 1 Fireplaces Total 3 Fireplaces Upper 2 Flooring Ceramic TileConcreteHardwoodLaminateMarbleSee RemarksStoneCarpet Heating RadiantRecirculation Pump Heating YN Yes Interior Features Bath Off PrimaryCeiling Fan(s)Dining RoomElevatorFireplaceFrench DoorsPantrySkylight(s)Vaulted Ceiling(s)Walk-In Closet(s)Water HeaterWine CellarWine/Beverage RefrigeratorWired for Generator Living Area 5887 Main Level Bedrooms 1 Rooms Bonus Room (Second Level) Den/Office (Third Level) Dining Room (Main Level) Entry Hall (Main Level) Great Room (Third Level) Kitchen With Eating Space (Main Level) Living Room (Main Level) Primary Bedroom (Main Level) Utility Room (Main Level) Bathroom Full (Main Level) Bathroom Half (Lower Level) Bathroom Half (Main Level) Bathroom Three Quarter (Second Level) Bedroom (Second Level) Bedroom (Second Level) Square Footage Finished 5887 Square Footage Unfinished 0

Property Features

Association Fee 0 Association YN No Builder Name Tollefson Building Information Built On Lot Bus Line Nearby Yes Down Payment Resource YN No Energy Source ElectricPropaneWood FIRPTAYN No First Right Of Refusal No Inclusions Dishwasher(s)Dryer(s)Garbage DisposalMicrowave(s)Refrigerator(s)See RemarksStove(s)/Range(s)Washer(s) Irrigation Water Rights YN No Land Lease YN No Listing Terms CashConventional New Construction YN No Possession ClosingNegotiableSee Remarks Power Company PUD Power Production Type ElectricPropaneWood Property Condition Very Good Property Sub Type Single Family Residence Security Features Fully FencedSecurity GateSecurity System Senior Community YN No Senior Exemption No Sewer Sewer Connected Sewer Company City of Port Townsend Short Term Rental YN No Site Features Cabana/GazeboDeckElectric Car ChargingFenced-FullyGated EntryGreen HouseHigh Speed InternetIrrigationOutbuildingsOutdoor FireplacePatioPropaneShop Special Listing Conditions None Tax Annual Amount 20855 Tax Year 2026 Water Company City of Port Townsend Water Heater Location Lower Water Heater Type Propane Water Source Public Year Built Effective 2006 Zoning Jurisdiction City

MLS Grid logo

IDX information is provided exclusively for consumers’ personal noncommercial use, that it may not be used for any purpose other than to identify prospective properties consumers may be interested in purchasing.The listing data relating to real estate for sale on this web site comes in part from the Northwest Multiple Listing Service. Real estate listings held by brokerage firms other than The Royston Team at Keller Williams Greater 360 are marked by the "three tree" symbol; detailed information about such listings includes the names of the listing brokers. The three tree icon refers to an NWMLS listing. Data last updated 2026-10-16T22:16:29.907. The "Days on Site" data field is calculated by BoomTown and is the number of days since the listing was originally received in our system. It is not the equivalent of "Days on Market".
Based on information submitted to the MLS GRID as of 2026-10-16T22:16:29.907. All data is obtained from various sources and may not have been verified by broker or MLS GRID. Supplied Open House Information is subject to change without notice. All information should be independently reviewed and verified for accuracy. Properties may or may not be listed by the office/agent presenting the information.

Digital Millennium Copyright Act
 
https://bt-photos.global.ssl.fastly.net/nwmls/1280_boomver_1_2561544-1.jpg https://bt-photos.global.ssl.fastly.net/nwmls/1280_boomver_1_2561544-1.jpg https://bt-photos.global.ssl.fastly.net/nwmls/1280_boomver_1_2561544-1.jpg
Logo
The Royston Team at Keller Williams Greater 360
Poulsbo WA, 98370
Northwest MLS logo Listing courtesy of Northwest MLS as distributed by MLS GRID. Listing courtesy of Realogics Sotheby's Int'l Rlty.
Mortgage Calculator is provided by BoomTown.