Skip To Content

1102 309th Place

Ocean Park, WA 98640
  • $475,000
  • STATUS: Active
  • ID#: 2559697
Price Reduced
UPDATED: 13 min ago
$475,000
  • 2
    BEDS
  • 0.21
    ACRES
  • 2
    BATHS
  • 1
    1/2 BATHS
  • 1,510
    SQFT
  • $315
    $/SQFT
Neighborhood:
Type:
Single-Family Home
Built:
1998
County:

School Information

Elementary School:
Middle School:
High School:
School District:
Northwest MLS logo Listing courtesy of Northwest MLS as distributed by MLS GRID. Listing courtesy of Lighthouse Realty.
Mortgage Calculator is provided by BoomTown.

Description

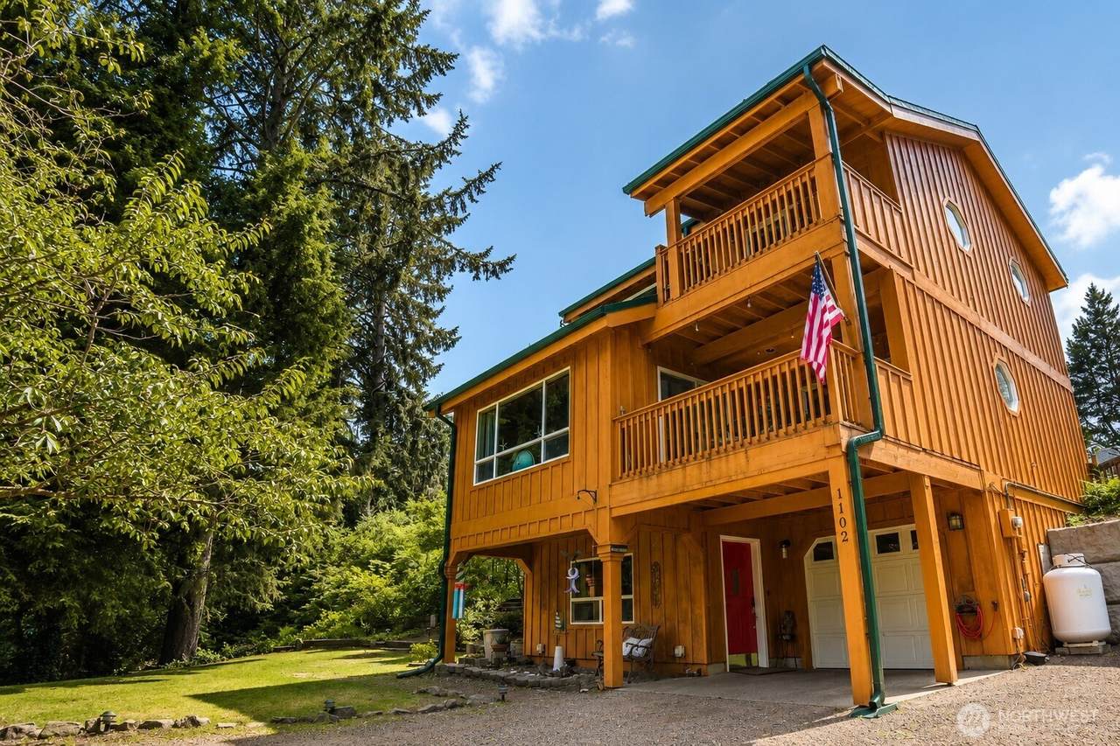
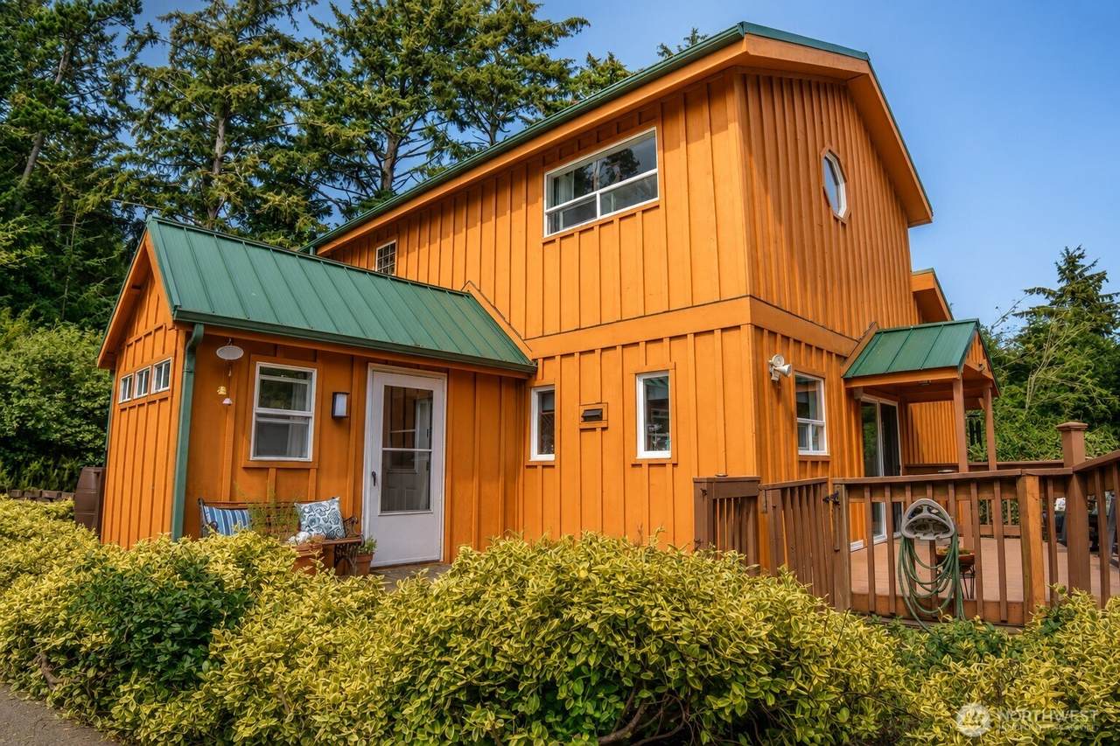
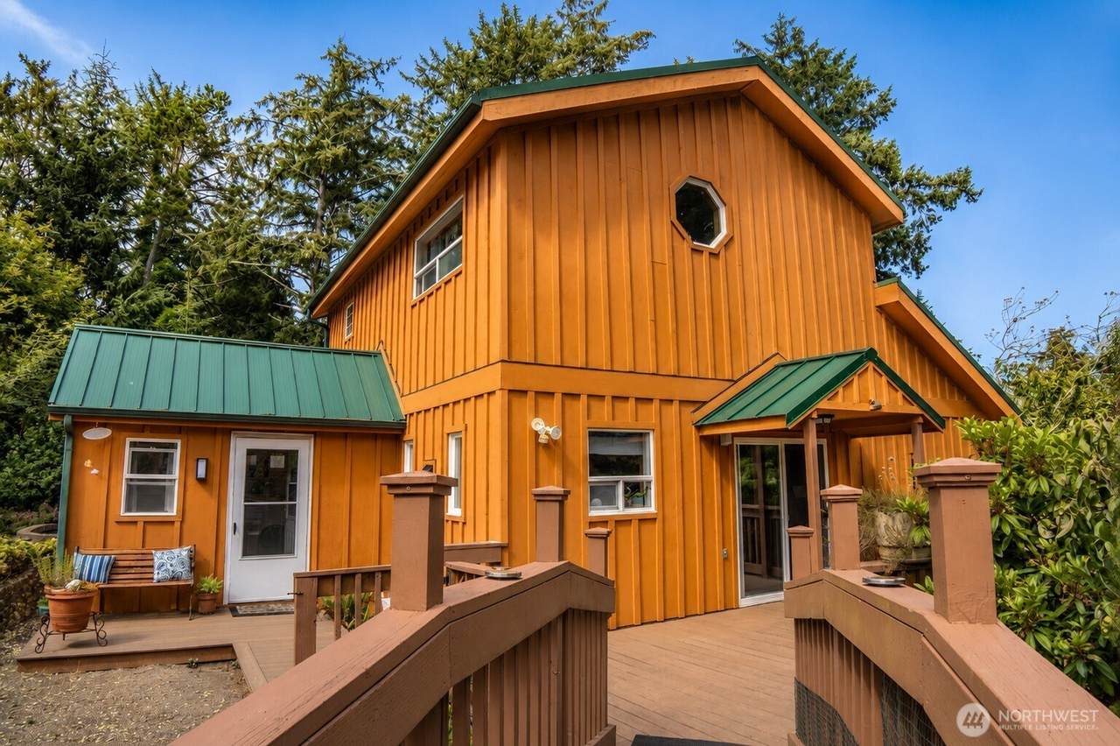
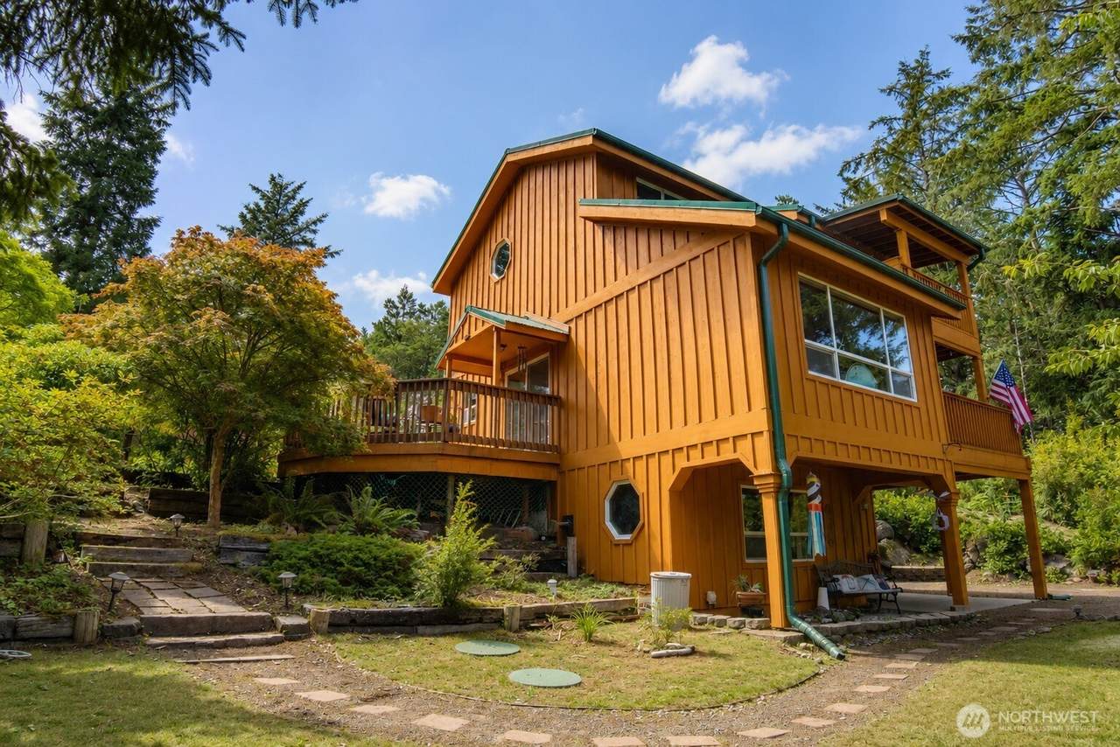
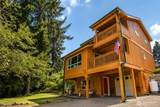
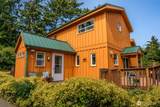
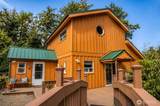
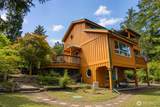
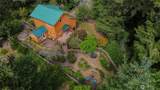
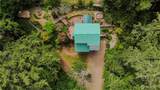
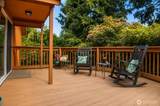
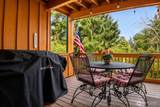
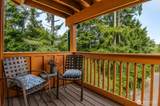
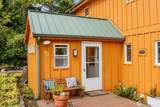
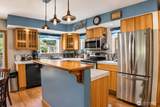
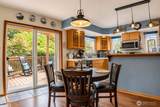
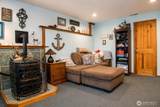
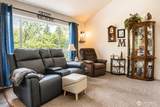
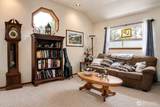
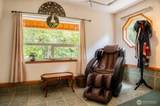
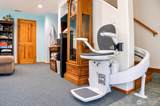
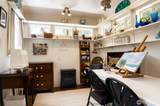
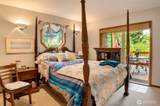
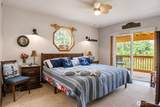
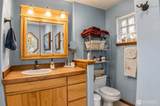
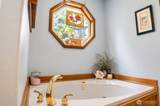
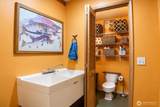
Price reduced on the "Forest Sanctuary by the Sea"! Tucked away on a peaceful cul-de-sac and surrounded by towering evergreens, this custom-built coastal retreat offers the perfect balance of luxury, comfort and nature. Designed with functionality in mind, this over 1500 sq ft. home features two spacious bedrooms, two & 1/2 baths, a private den, and a dedicated office space. This home is full of natural light and the kitchen overlooks the inviting living and dining area, creating an ideal setting for entertaining or enjoying quiet evenings at home. Accessibility with an automatic seated chairlift, w/access to the second floor in addition to the staircase. The primary bath on the 3rd level features a relaxing jetted soaking tub and separate shower, creating your own private spa retreat. The fully fenced back yard is a gardener's paradise showcasing mature landscaping and winding pathways. There is also a pellet stove for those chilly evenings to come! More features include a new heat pump and furnace with A/C, Predator generator, & electric car charging station. A quick walk brings you to the beautiful Pacific ocean, while the charming town of Ocean Park is close, offering delightful restaurants, 2 grocery stores and fun art galleries. This kind of property is a place to reconnect with nature, and embrace the coastal lifestyle!

Monthly Payment Calculator

MLS Grid logo

IDX information is provided exclusively for consumers’ personal noncommercial use, that it may not be used for any purpose other than to identify prospective properties consumers may be interested in purchasing.The listing data relating to real estate for sale on this web site comes in part from the Northwest Multiple Listing Service. Real estate listings held by brokerage firms other than The Royston Team at Keller Williams Greater 360 are marked by the "three tree" symbol; detailed information about such listings includes the names of the listing brokers. The three tree icon refers to an NWMLS listing. Data last updated 2026-10-12T20:15:53.377. The "Days on Site" data field is calculated by BoomTown and is the number of days since the listing was originally received in our system. It is not the equivalent of "Days on Market".
Based on information submitted to the MLS GRID as of 2026-10-12T20:15:53.377. All data is obtained from various sources and may not have been verified by broker or MLS GRID. Supplied Open House Information is subject to change without notice. All information should be independently reviewed and verified for accuracy. Properties may or may not be listed by the office/agent presenting the information.

Digital Millennium Copyright Act
www.roystonteam.com/homes/179214231
Print Image

1102 309th Place Ocean Park, WA 98640

  • Price: $475,000
  • Status: Active
  • On Site: Days
  • Updated: 13 min ago
  • ID#: 2559697
2
Beds
2
Baths
1
½ Baths
0.21
Acres
1,510
SQFT
$315
$/SQFT
1998
Built
Neighborhood:
Surfside
County:
Pacific
Area:
930 - South Pacific County
Elementary School:
Ocean Park Elemmulti
Middle School:
Hilltop Middle
High School:
Ilwaco Snr High
School District:
Ocean Beach
Property Description
Price reduced on the "Forest Sanctuary by the Sea"! Tucked away on a peaceful cul-de-sac and surrounded by towering evergreens, this custom-built coastal retreat offers the perfect balance of luxury, comfort and nature. Designed with functionality in mind, this over 1500 sq ft. home features two spacious bedrooms, two & 1/2 baths, a private den, and a dedicated office space. This home is full of natural light and the kitchen overlooks the inviting living and dining area, creating an ideal setting for entertaining or enjoying quiet evenings at home. Accessibility with an automatic seated chairlift, w/access to the second floor in addition to the staircase. The primary bath on the 3rd level features a relaxing jetted soaking tub and separate shower, creating your own private spa retreat. The fully fenced back yard is a gardener's paradise showcasing mature landscaping and winding pathways. There is also a pellet stove for those chilly evenings to come! More features include a new heat pump and furnace with A/C, Predator generator, & electric car charging station. A quick walk brings you to the beautiful Pacific ocean, while the charming town of Ocean Park is close, offering delightful restaurants, 2 grocery stores and fun art galleries. This kind of property is a place to reconnect with nature, and embrace the coastal lifestyle!
Exterior Features

Architectural Style Craftsman Attached Garage YN Yes Carport YN No Covered Spaces 1 Entry Location Lower Exterior Features Wood Garage YN Yes Lot Features Cul-De-Sac Lot Size Dimensions Irregular Open Parking YN No Parking Features Attached Garage Parking Total 5 Roof Metal Structure Type House Style Code 25 - 3 Story Topography LevelPartial Slope Vegetation Garden Space View Territorial View YN Yes Water Access Deeded Access Waterfront YN No

Interior Features

Appliances DishwasherDryerMicrowaveRefrigeratorWasher Appliances Included Dishwasher(s)Dryer(s)Microwave(s)Refrigerator(s)Washer(s) Basement Finished Baths Full Garage 0 Baths Full Lower 0 Baths Full Main 0 Baths Full Upper 1 Baths Half Garage 0 Baths Half Lower 1 Baths Half Main 0 Baths Half Upper 0 Baths Three Quarter Garage 0 Baths Three Quarter Lower 0 Baths Three Quarter Main 0 Baths Three Quarter Upper 1 Bedrooms Lower 0 Bedrooms Upper 2 Building Area Total 1510 Cooling Central Air Cooling YN Yes Fireplace YN No Fireplaces Total 0 Flooring LaminateCarpet Heating Heat Pump Heating YN Yes Interior Features Bath Off PrimaryDbl Pane/Storm WindowDining RoomJetted TubWater Heater Living Area 1510 Main Level Bedrooms 0 Rooms Bonus Room (Lower Level) Den/Office (Third Level) Dining Room (Second Level) Entry Hall (Lower Level) Great Room (Second Level) Kitchen With Eating Space (Second Level) Living Room (Second Level) Primary Bedroom (Third Level) Utility Room (Second Level) Bathroom Full (Third Level) Bathroom Half (Lower Level) Bathroom Three Quarter (Second Level) Bedroom (Second Level) Square Footage Finished 1510 Square Footage Unfinished 0

Property Features

Association Fee 780 Association Fee Frequency Annually Association Fee Includes Common Area MaintenanceTrashWater Association YN Yes Building Information Built On Lot Building Name Surfside Estates Bus Line Nearby Yes Bus Route Number North-South Direction Faces East Down Payment Resource YN Yes Energy Source ElectricPellet First Right Of Refusal No Foundation Details Slab Inclusions Dishwasher(s)Dryer(s)Microwave(s)Refrigerator(s)Washer(s) Irrigation Water Rights YN No Land Lease YN No Listing Terms CashConventional Lot Number 10 New Construction YN No Possession Closing Power Company PUD #2 Power Production Type ElectricPellet Property Condition Good Property Sub Type Single Family Residence Security Features Partially Fenced Senior Community YN No Senior Exemption No Sewer Septic Tank Short Term Rental YN No Site Features DeckFenced-PartiallyPatioPropane Special Listing Conditions None Tax Annual Amount 1600 Tax Year 2026 Water Company Surfside Water Heater Location Basement Water Heater Type Electric Water Source Community Year Built Effective 1998 Zoning Jurisdiction County

MLS Grid logo

IDX information is provided exclusively for consumers’ personal noncommercial use, that it may not be used for any purpose other than to identify prospective properties consumers may be interested in purchasing.The listing data relating to real estate for sale on this web site comes in part from the Northwest Multiple Listing Service. Real estate listings held by brokerage firms other than The Royston Team at Keller Williams Greater 360 are marked by the "three tree" symbol; detailed information about such listings includes the names of the listing brokers. The three tree icon refers to an NWMLS listing. Data last updated 2026-10-12T20:15:53.377. The "Days on Site" data field is calculated by BoomTown and is the number of days since the listing was originally received in our system. It is not the equivalent of "Days on Market".
Based on information submitted to the MLS GRID as of 2026-10-12T20:15:53.377. All data is obtained from various sources and may not have been verified by broker or MLS GRID. Supplied Open House Information is subject to change without notice. All information should be independently reviewed and verified for accuracy. Properties may or may not be listed by the office/agent presenting the information.

Digital Millennium Copyright Act
 
https://bt-photos.global.ssl.fastly.net/nwmls/1280_boomver_1_2559697-1.jpg https://bt-photos.global.ssl.fastly.net/nwmls/1280_boomver_1_2559697-1.jpg https://bt-photos.global.ssl.fastly.net/nwmls/1280_boomver_1_2559697-1.jpg
Logo
The Royston Team at Keller Williams Greater 360
Poulsbo WA, 98370
Northwest MLS logo Listing courtesy of Northwest MLS as distributed by MLS GRID. Listing courtesy of Lighthouse Realty.
Mortgage Calculator is provided by BoomTown.