Skip To Content

10620 NE 9th Place , Th-6

Bellevue, WA 98004
  • $2,325,000
  • STATUS: Active
  • ID#: 2586787
UPDATED: 49 min ago
$2,325,000
  • 3
    BEDS
  • N/A
    ACRES
  • 3
    BATHS
  • 1
    1/2 BATHS
  • 3,141
    SQFT
  • $740
    $/SQFT
Neighborhood:
Type:
Townhouse
Built:
2008
County:

School Information

Elementary School:
Middle School:
High School:
School District:
Listing Broker: Kelly Right RE of Seattle LLC; Amber Hu; 206-525-5235; jy.amberhu@gmail.com


Northwest MLS logo Listing courtesy of Northwest MLS as distributed by MLS GRID.
Mortgage Calculator is provided by BoomTown.


Description

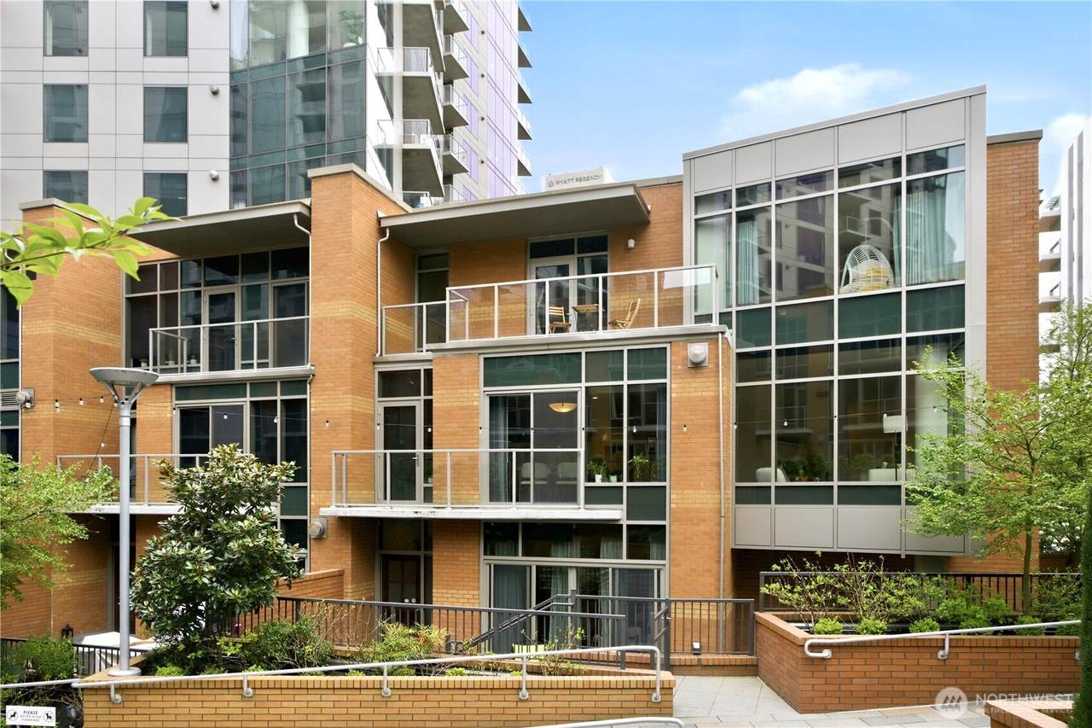
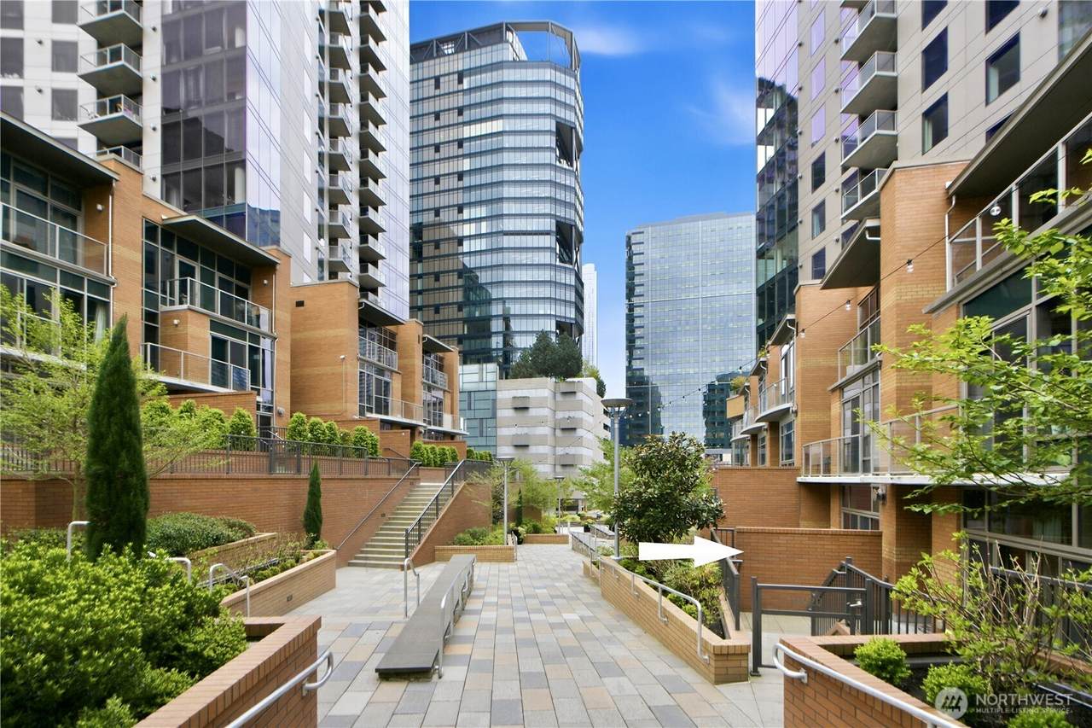
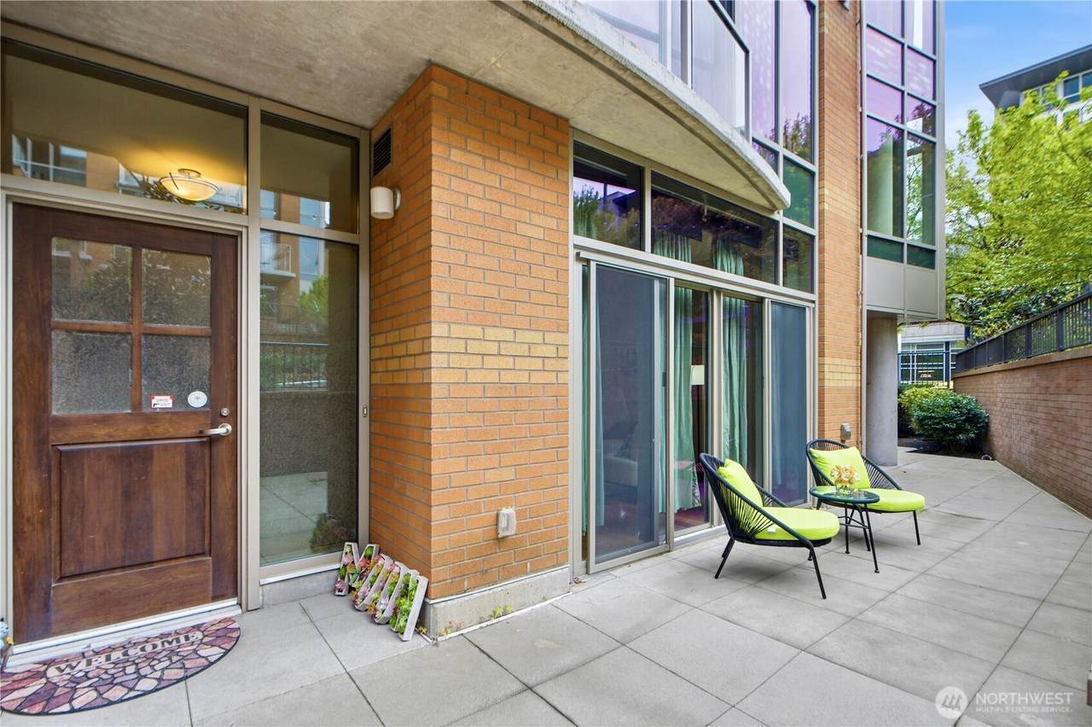
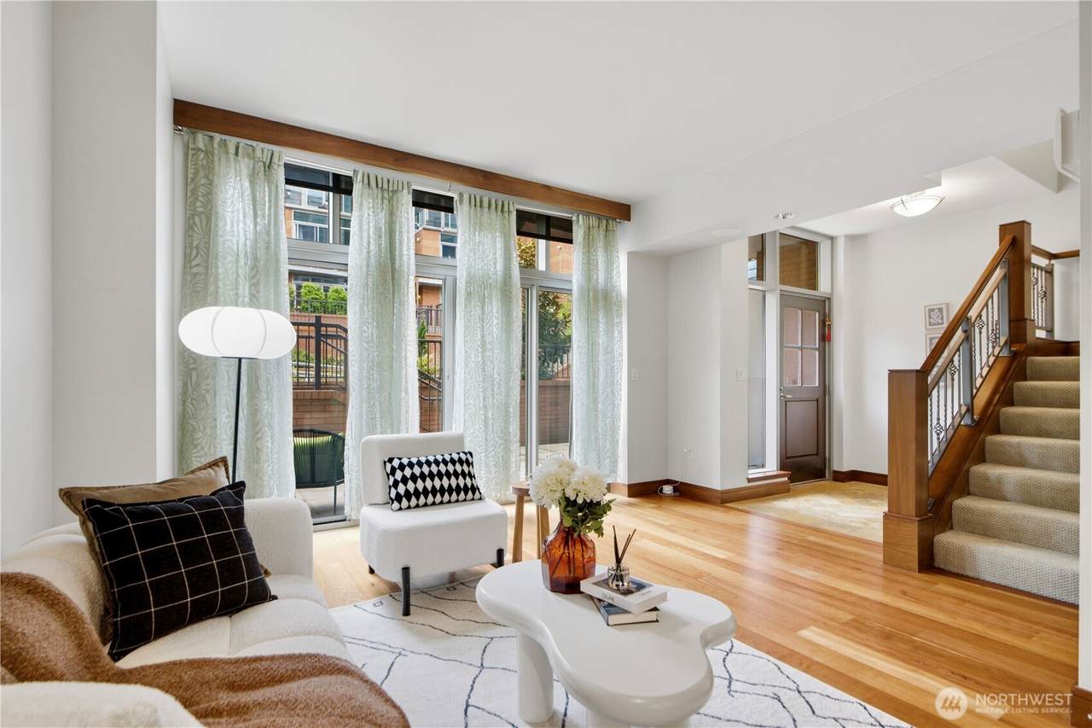
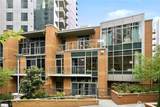
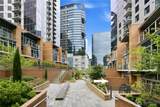
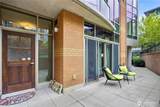
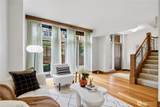
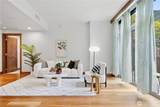
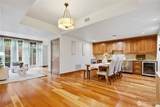
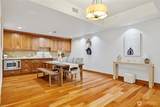
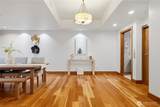
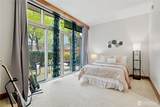
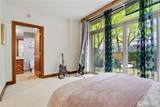
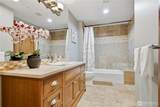
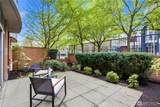
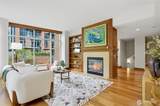
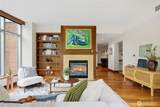
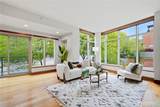
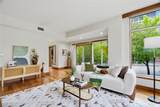
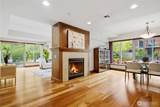
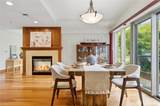
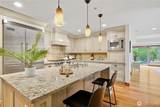
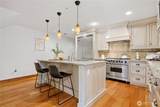
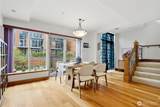
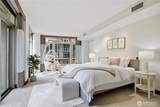
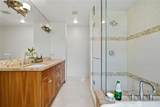
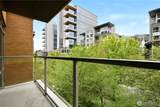
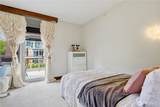
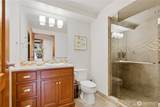
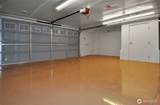
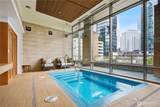
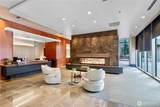
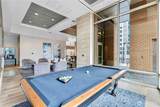
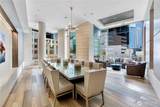
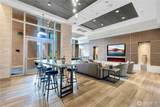
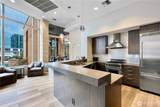
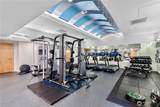
Rare Opportunity to Own a Luxury 3-Level Townhome with Elevator at Washington Square! Featuring rare concrete and steel construction, this exceptional 3-bedroom, 3.5-bathroom home offers spacious living, greater privacy, and a larger private garden rarely found in the area.The bright and open layout features high ceilings, abundant natural light, and a spacious great room that flows to a sunny private patio and garden—perfect for relaxing or entertaining. The high-end kitchen includes premium Viking appliances, casual dining space, and quality finishes throughout.The home offers three generously sized bedrooms, including two ensuite bedrooms, with one conveniently located on the main floor. Enter through your private 2-car garage with elevator access, private outside entrance, or elegant main lobby.Enjoy luxury amenities including 24-hour concierge, owner’s lounge, fitness center, locker rooms, and spa. Just steps from Bellevue Collection, fine dining, shopping, Amazon, and waterfront park—luxury, convenience, and location all in one.

Monthly Payment Calculator

MLS Grid logo

IDX information is provided exclusively for consumers’ personal noncommercial use, that it may not be used for any purpose other than to identify prospective properties consumers may be interested in purchasing.The listing data relating to real estate for sale on this web site comes in part from the Northwest Multiple Listing Service. Real estate listings held by brokerage firms other than The Royston Team at Keller Williams Greater 360 are marked by the "three tree" symbol; detailed information about such listings includes the names of the listing brokers. The three tree icon refers to an NWMLS listing. Data last updated 2026-11-11T16:15:50.35. The "Days on Site" data field is calculated by BoomTown and is the number of days since the listing was originally received in our system. It is not the equivalent of "Days on Market".
Based on information submitted to the MLS GRID as of 2026-11-11T16:15:50.35. All data is obtained from various sources and may not have been verified by broker or MLS GRID. Supplied Open House Information is subject to change without notice. All information should be independently reviewed and verified for accuracy. Properties may or may not be listed by the office/agent presenting the information.

Digital Millennium Copyright Act
www.roystonteam.com/homes/181493161
Print Image

10620 NE 9th Place , Th-6 Bellevue, WA 98004

  • Price: $2,325,000
  • Status: Active
  • On Site: Days
  • Updated: 49 min ago
  • ID#: 2586787
3
Beds
3
Baths
1
½ Baths
N/A
Acres
3,141
SQFT
$740
$/SQFT
2008
Built
Neighborhood:
Downtown
County:
King
Area:
520 - Bellevue/West Of 405
Elementary School:
Clyde Hill Elem
Middle School:
Chinook Mid
High School:
Bellevue High
School District:
Bellevue
Property Description
Rare Opportunity to Own a Luxury 3-Level Townhome with Elevator at Washington Square! Featuring rare concrete and steel construction, this exceptional 3-bedroom, 3.5-bathroom home offers spacious living, greater privacy, and a larger private garden rarely found in the area.The bright and open layout features high ceilings, abundant natural light, and a spacious great room that flows to a sunny private patio and garden—perfect for relaxing or entertaining. The high-end kitchen includes premium Viking appliances, casual dining space, and quality finishes throughout.The home offers three generously sized bedrooms, including two ensuite bedrooms, with one conveniently located on the main floor. Enter through your private 2-car garage with elevator access, private outside entrance, or elegant main lobby.Enjoy luxury amenities including 24-hour concierge, owner’s lounge, fitness center, locker rooms, and spa. Just steps from Bellevue Collection, fine dining, shopping, Amazon, and waterfront park—luxury, convenience, and location all in one.
Exterior Features

Architectural Style Contemporary Carport YN No Covered Spaces 2 Entry Location Main Exterior Features Cement/ConcreteMetal/Vinyl Floor Number Of Unit 3 Garage YN Yes Levels Multi/Split Lot Features Corner LotCurbsPavedSidewalk Number Of Access Stairs 0 Parking Features Individual Garage Parking Total 2 Roof Flat Structure Type Townhouse Style Code 32 - Townhouse View City View YN Yes Waterfront YN No

Interior Features

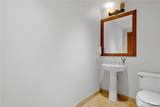
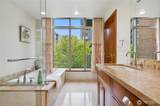
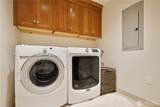
Appliance Hookups Cooking-GasIce Maker Appliances DishwasherDisposalDouble OvenDryerMicrowaveRefrigeratorStove(s)/Range(s)Washer Appliances Included Dishwasher(s)Double OvenDryer(s)Garbage DisposalMicrowave(s)Refrigerator(s)Stove(s)/Range(s)Washer(s) Baths Full Garage 0 Baths Full Lower 0 Baths Full Main 1 Baths Full Upper 2 Baths Half Garage 0 Baths Half Lower 0 Baths Half Main 0 Baths Half Upper 1 Baths Three Quarter Garage 0 Baths Three Quarter Lower 0 Baths Three Quarter Main 0 Baths Three Quarter Upper 0 Bedrooms Lower 0 Bedrooms Upper 2 Building Area Total 3141 Cooling Central Air Cooling YN Yes Fireplace YN Yes Fireplaces Main 1 Fireplaces Total 1 Flooring HardwoodMarbleStoneCarpet Heating Forced Air Heating YN Yes Interior Features Alarm SystemCooking-GasEnd UnitFireplaceFrench DoorsGround FloorIce MakerInsulated WindowsPrimary BathroomSoaking TubWalk-In Closet(s)Water Heater Living Area 0 Main Level Bedrooms 1 Rooms Dining Room Entry Hall (Main Level) Family Room (Main Level) Kitchen With Eating Space Living Room Primary Bedroom (Third Level) Utility Room (Main Level) Bedroom (Third Level) Bedroom (Main Level) Bathroom Half Bathroom Full Bathroom Full Bathroom Full (Main Level) Square Footage Finished 0 Square Footage Unfinished 0 Window Coverings Yes

Property Features

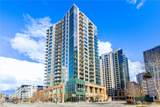
Association Fee 3583 Association Fee Frequency Monthly Association Fee Includes Central Hot WaterCommon Area MaintenanceConciergeEarthquake InsuranceGasRoad MaintenanceSecuritySnow RemovalTrashWater Association YN Yes Building Name Washington Square Towers Bus Line Nearby Yes Common Property Features Cable TVClubhouseElectric Car Charging StationElevatorExercise RoomFire SprinklersGame/Rec RmHigh Speed Int AvailHot TubLobby EntranceOutside EntrySecurity Gate Community Features Cable TVClub HouseElectric Car Charging StationElevatorExercise RoomFire SprinklersGame/Rec RmGatedHigh Speed Int AvailHot TubLobby EntranceOutside Entry Down Payment Resource YN No Dwelling Type Attached Energy Source ElectricNatural Gas FIRPTAYN No First Right Of Refusal No Green Energy Efficient Insulated Windows Inclusions Dishwasher(s)Double OvenDryer(s)Garbage DisposalMicrowave(s)Refrigerator(s)Stove(s)/Range(s)Washer(s) Irrigation Water Rights YN No Listing Terms CashConventional New Construction YN No Number Of Units In Community 379 Pets Allowed Subject to Restrictions Possession Closing Power Production Type ElectricNatural Gas Property Sub Type Condominium Rental Cap No Rental Cap Security Features Alarm SystemSecurity GateSecurity Service Senior Community YN No Senior Exemption No Short Term Rental YN No Special Assessment No Special Listing Conditions None Storage Location Private Garage Tax Annual Amount 15015.62 Tax Year 2026 Unit Features Alarm SystemBalcony/Deck/PatioEnd UnitFrench DoorsGround FloorInsulated WindowsJetted/Soaking TubPrimary BathWalk-in ClosetYard Units In Building Total 188 Water Heater Location Central Water Heater Type Gas

MLS Grid logo

IDX information is provided exclusively for consumers’ personal noncommercial use, that it may not be used for any purpose other than to identify prospective properties consumers may be interested in purchasing.The listing data relating to real estate for sale on this web site comes in part from the Northwest Multiple Listing Service. Real estate listings held by brokerage firms other than The Royston Team at Keller Williams Greater 360 are marked by the "three tree" symbol; detailed information about such listings includes the names of the listing brokers. The three tree icon refers to an NWMLS listing. Data last updated 2026-11-11T16:15:50.35. The "Days on Site" data field is calculated by BoomTown and is the number of days since the listing was originally received in our system. It is not the equivalent of "Days on Market".
Based on information submitted to the MLS GRID as of 2026-11-11T16:15:50.35. All data is obtained from various sources and may not have been verified by broker or MLS GRID. Supplied Open House Information is subject to change without notice. All information should be independently reviewed and verified for accuracy. Properties may or may not be listed by the office/agent presenting the information.

Digital Millennium Copyright Act
 
https://bt-photos.global.ssl.fastly.net/nwmls/1280_boomver_1_2586787-1.jpg https://bt-photos.global.ssl.fastly.net/nwmls/1280_boomver_1_2586787-1.jpg https://bt-photos.global.ssl.fastly.net/nwmls/1280_boomver_1_2586787-1.jpg
Logo
The Royston Team at Keller Williams Greater 360
Poulsbo WA, 98370
Listing Broker: Kelly Right RE of Seattle LLC; Amber Hu; 206-525-5235; jy.amberhu@gmail.com


Northwest MLS logo Listing courtesy of Northwest MLS as distributed by MLS GRID.
Mortgage Calculator is provided by BoomTown.