



Description
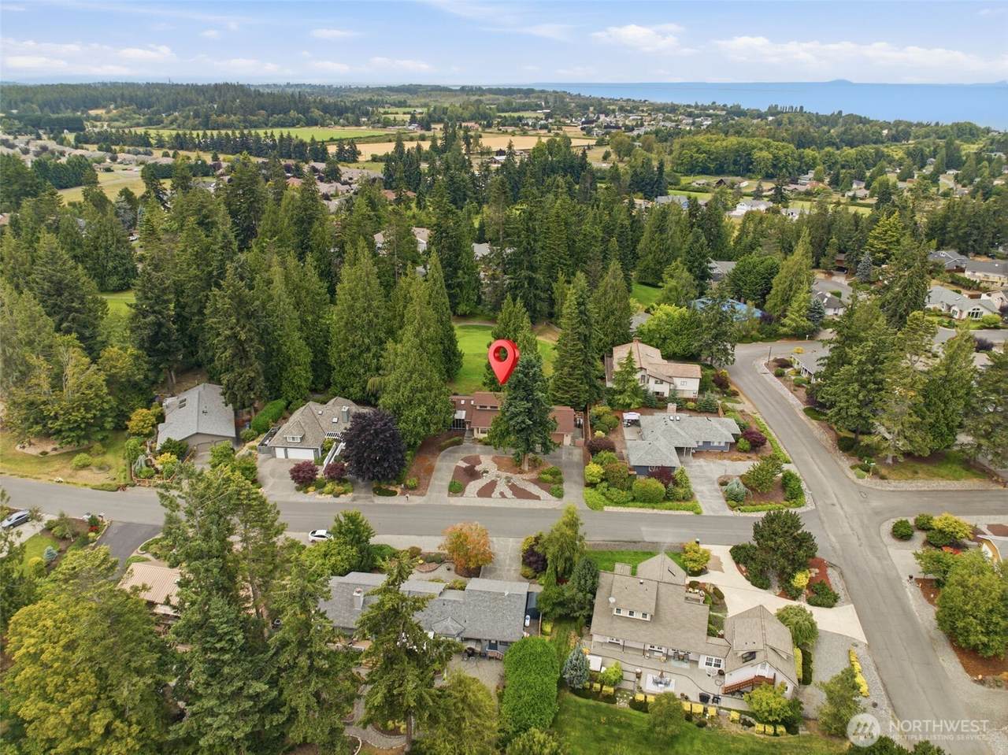
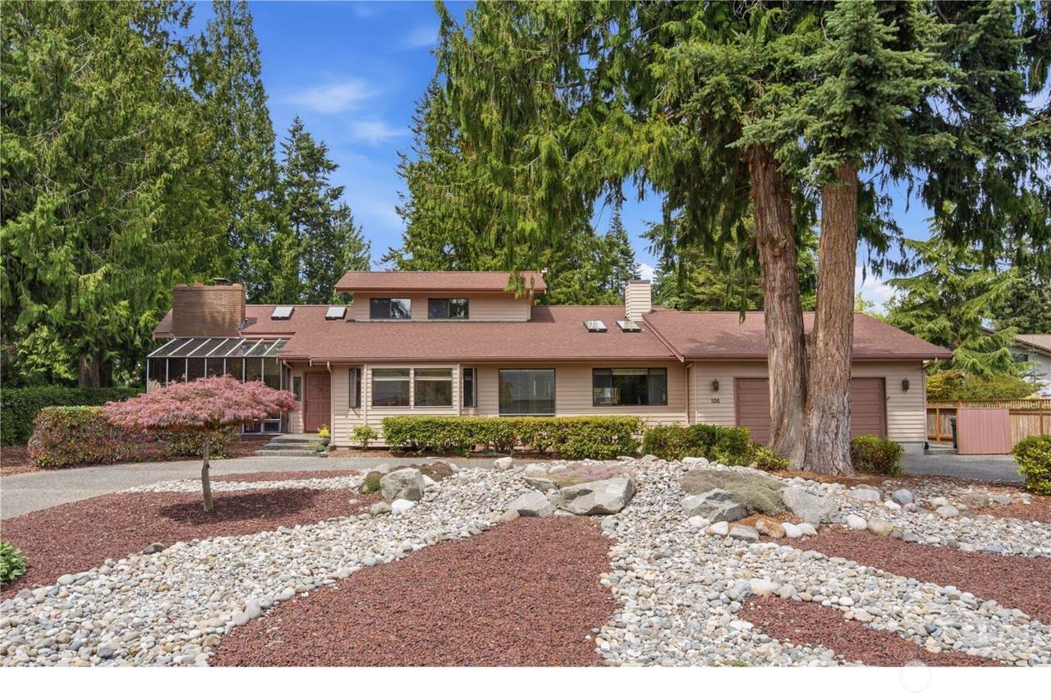
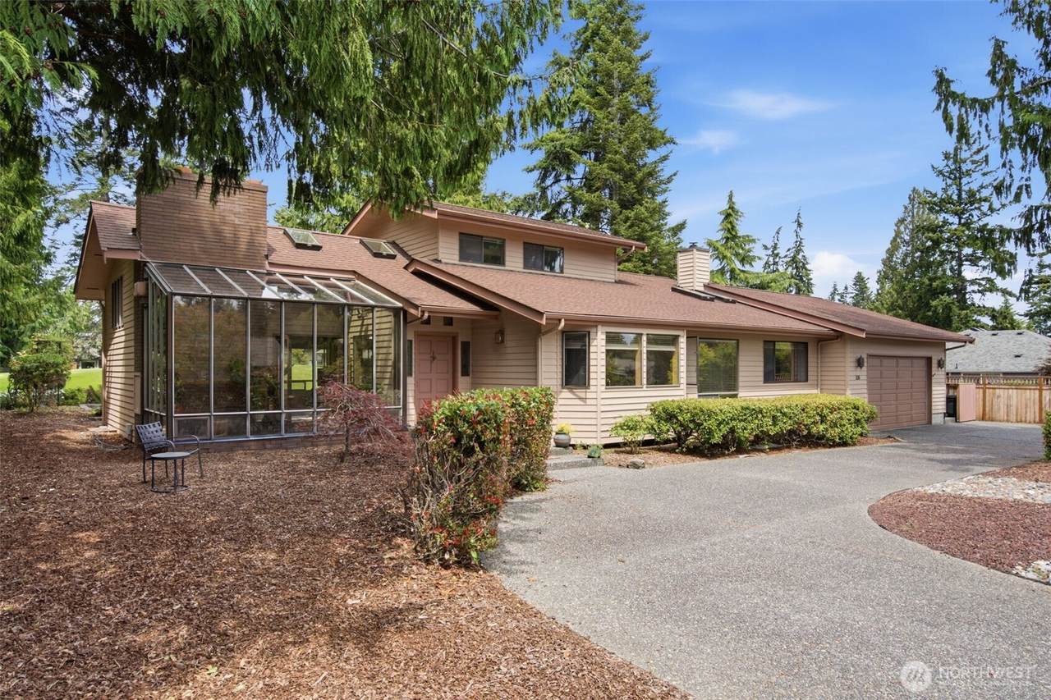
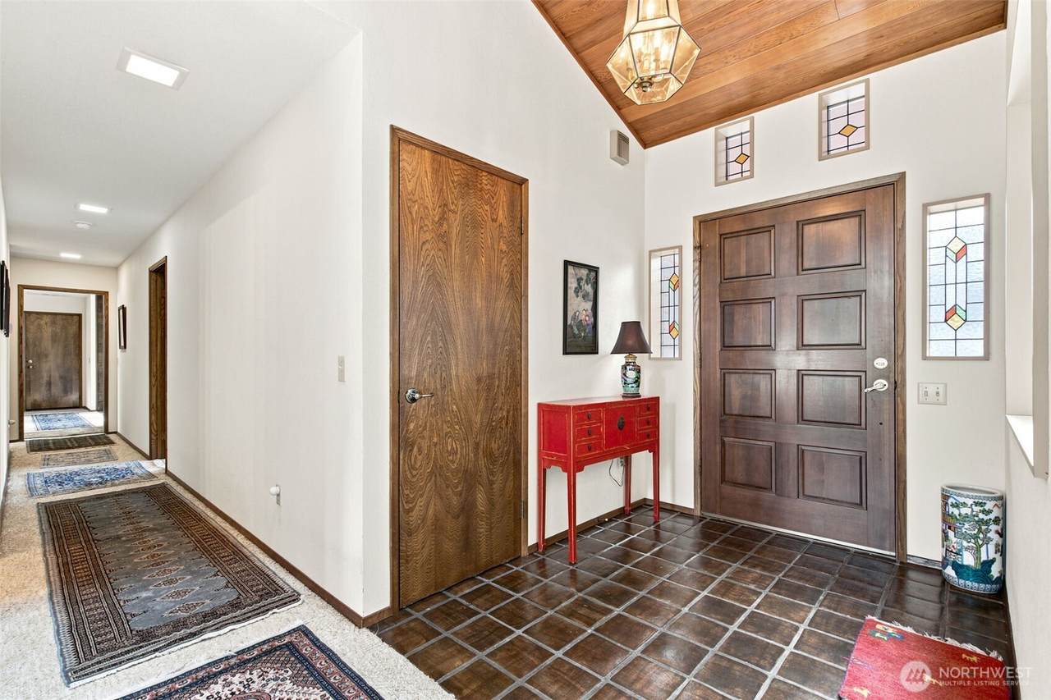
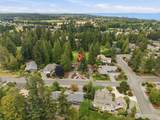
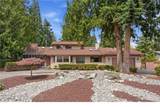
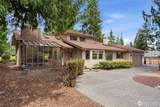
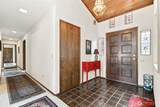
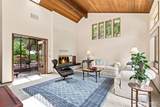
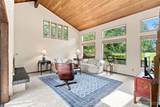
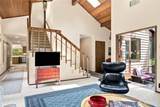
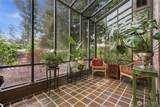
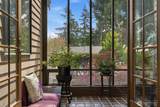
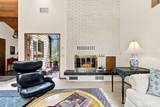
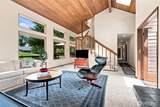
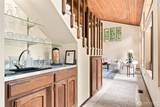
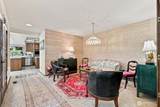
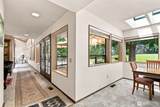
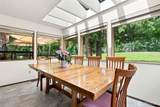
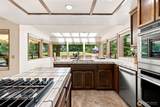
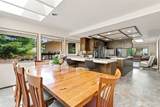
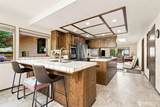
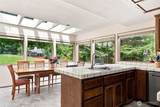
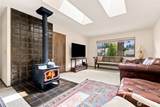
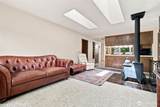
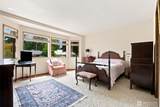
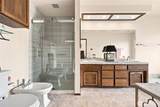
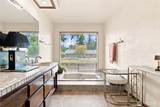
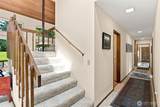
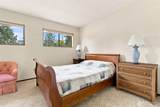
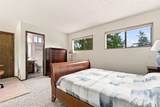
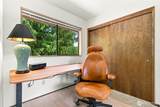
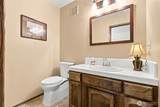
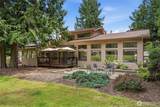
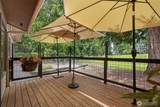
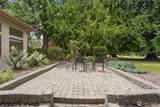
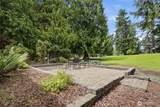
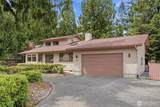
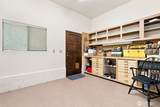
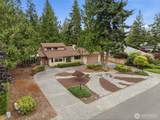
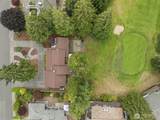
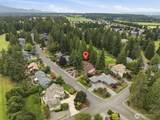
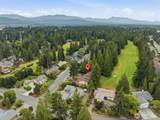
Nestled on a quiet cul-de-sac overlooking the 10th green in Sunland, this exceptional custom home blends timeless Mid-Century Modern influences with quality craftsmanship, creating a residence that feels both serene and inviting. Designed to embrace its peaceful surroundings, the home features soaring vaulted cedar ceilings and expansive walls of windows that fill the interior with light while framing front-row views of the ever-changing beauty of the fairway. The thoughtfully designed floor plan features a main-level primary suite with remodeled shower and an upstairs ensuite retreat, great for guests or multigenerational living. Entertain in the formal dining room, relax by the fireplace beneath soaring vaulted ceilings, unwind in the sunroom, or gather in the inviting sitting room warmed by a cozy wood stove just off the kitchen. The kitchen features new upgraded stainless steel appliances, including a refrigerator, double ovens, dishwasher, and instant hot water tap. French doors open to a refinished deck and private patio bordering the golf course. The freshly painted garage offers abundant storage plus a workshop or gym area complimented by generous driveway parking. Recent updates include a newer roof, furnace, heat pump, ductwork, interior, exterior paint, hot water tank, and more. A short stroll at the back of street leads directly to the clubhouse, tennis/pickleball courts, pool; the community also offers private beach access, secure RV parking.Floor plan available.
-
2BEDS
-
0.3ACRES
-
2BATHS
-
11/2 BATHS
-
2,151SQFT
-
$298$/SQFT
 Listing courtesy of Northwest MLS as distributed by MLS GRID. Listing courtesy of BCR LLC.
Mortgage Calculator is provided by BoomTown.
Description
Nestled on a quiet cul-de-sac overlooking the 10th green in Sunland, this exceptional custom home blends timeless Mid-Century Modern influences with quality craftsmanship, creating a residence that feels both serene and inviting. Designed to embrace its peaceful surroundings, the home features soaring vaulted cedar ceilings and expansive walls of windows that fill the interior with light while framing front-row views of the ever-changing beauty of the fairway. The thoughtfully designed floor plan features a main-level primary suite with remodeled shower and an upstairs ensuite retreat, great for guests or multigenerational living. Entertain in the formal dining room, relax by the fireplace beneath soaring vaulted ceilings, unwind in the sunroom, or gather in the inviting sitting room warmed by a cozy wood stove just off the kitchen. The kitchen features new upgraded stainless steel appliances, including a refrigerator, double ovens, dishwasher, and instant hot water tap. French doors open to a refinished deck and private patio bordering the golf course. The freshly painted garage offers abundant storage plus a workshop or gym area complimented by generous driveway parking. Recent updates include a newer roof, furnace, heat pump, ductwork, interior, exterior paint, hot water tank, and more. A short stroll at the back of street leads directly to the clubhouse, tennis/pickleball courts, pool; the community also offers private beach access, secure RV parking.Floor plan available.

IDX information is provided exclusively for consumers’ personal noncommercial use, that it may not be used for any purpose other than to identify prospective properties consumers may be interested in purchasing.The listing data relating to real estate for sale on this web site comes in part from the Northwest Multiple Listing Service. Real estate listings held by brokerage firms other than The Royston Team at Keller Williams Greater 360 are marked by the "three tree" symbol; detailed information about such listings includes the names of the listing brokers. The three tree icon refers to an NWMLS listing. Data last updated 2026-10-16T21:16:34. The "Days on Site" data field is calculated by BoomTown and is the number of days since the listing was originally received in our system. It is not the equivalent of "Days on Market". Based on information submitted to the MLS GRID as of 2026-10-16T21:16:34. All data is obtained from various sources and may not have been verified by broker or MLS GRID. Supplied Open House Information is subject to change without notice. All information should be independently reviewed and verified for accuracy. Properties may or may not be listed by the office/agent presenting the information.
Digital Millennium Copyright Act