Skip To Content

10042 Main Street , #117

Bellevue, WA 98004
  • $1,495,000
  • STATUS: Active
  • ID#: 2583374
UPDATED: 38 min ago
$1,495,000
  • 2
    BEDS
  • N/A
    ACRES
  • 2
    BATHS
  • 1
    1/2 BATHS
  • 1,669
    SQFT
  • $896
    $/SQFT
Neighborhood:
Type:
Townhouse
Built:
1994
County:

School Information

Elementary School:
Middle School:
High School:
School District:
Northwest MLS logo Listing courtesy of Northwest MLS as distributed by MLS GRID. Listing courtesy of COMPASS; Kelly Azzarello; 425-242-6440; kelly.azzarello@compass.com
Mortgage Calculator is provided by BoomTown.


Description

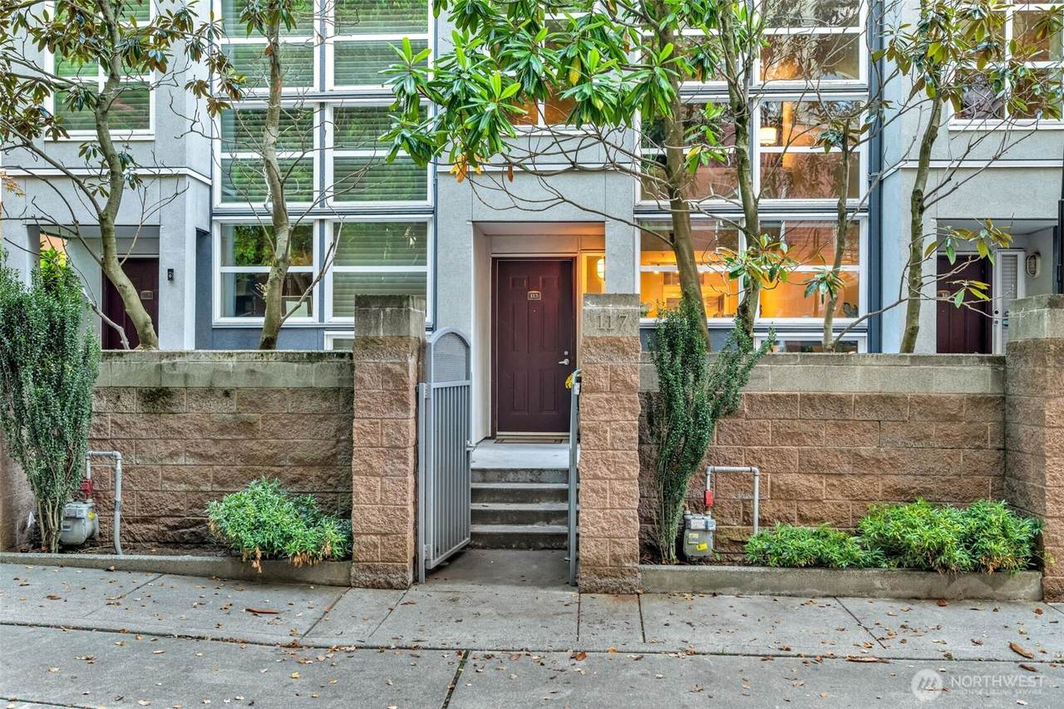
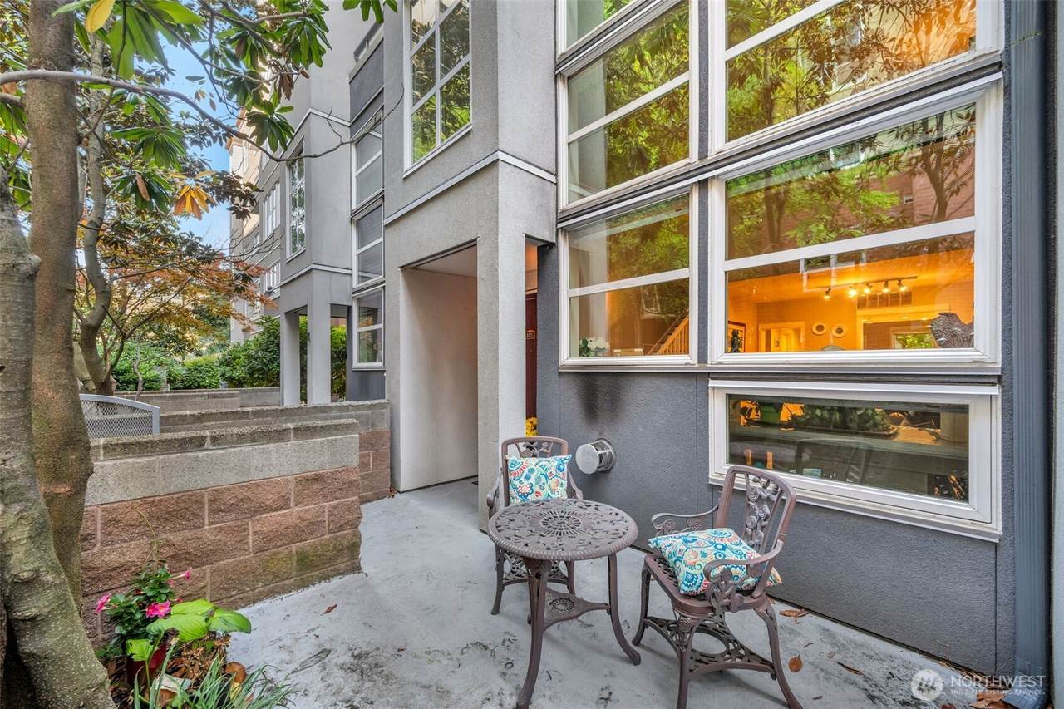
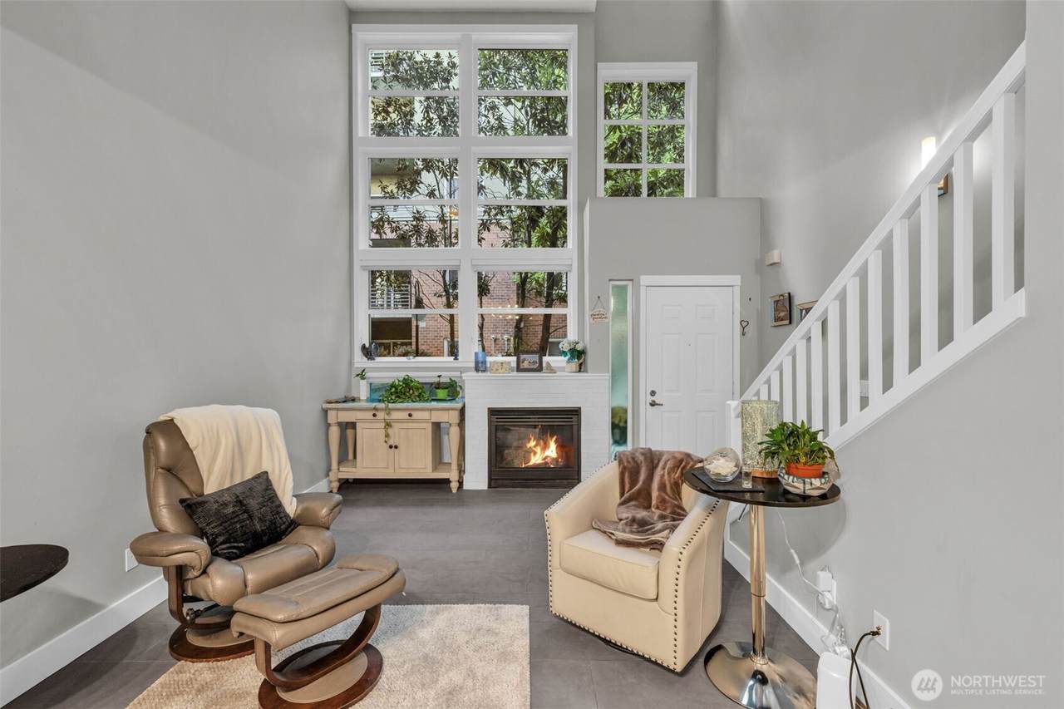
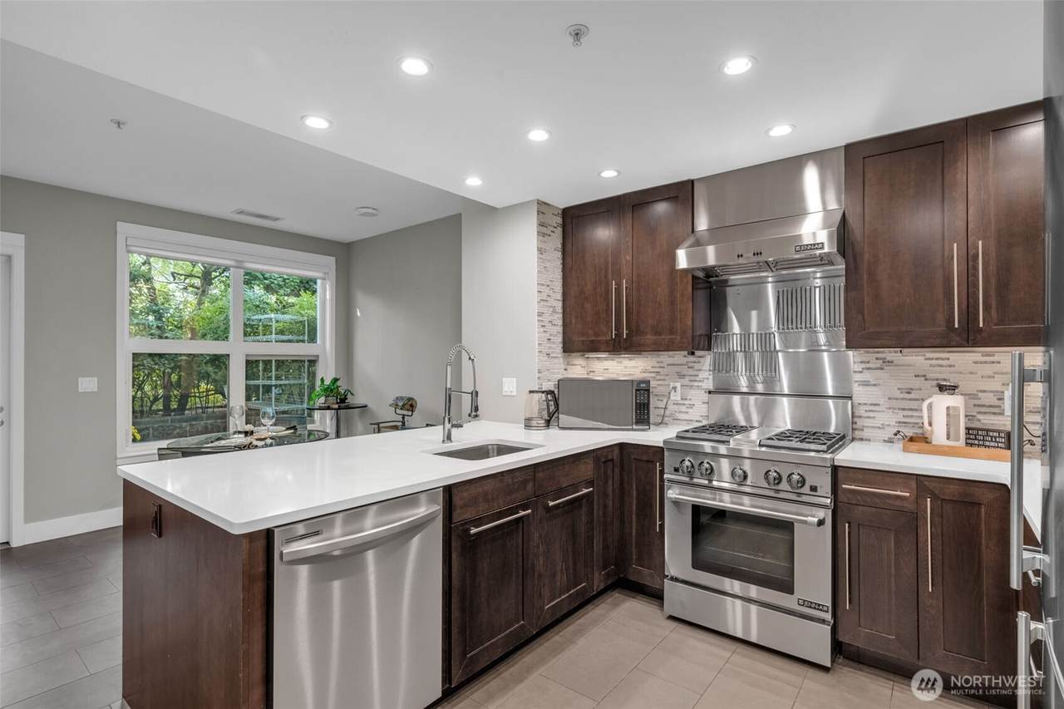
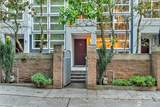
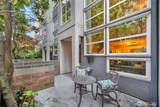
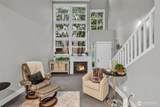
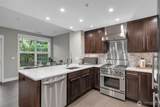
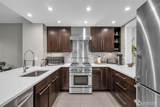
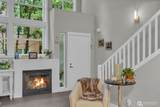
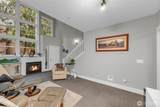
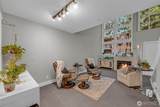
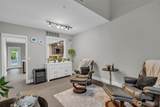
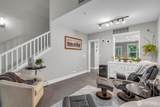
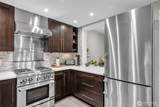
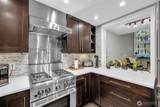
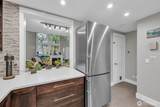
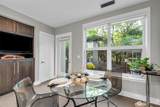
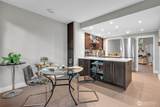
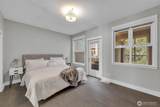
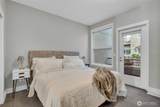
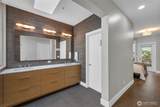
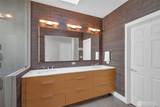
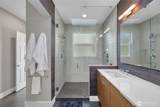
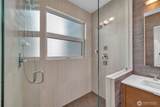
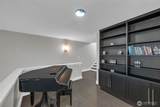
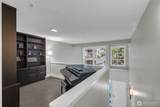
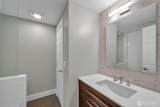
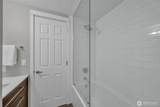
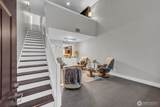
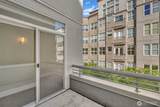
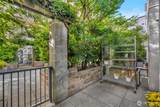
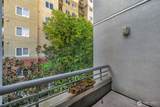
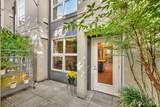
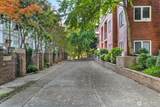
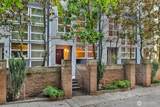
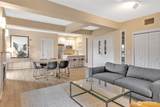
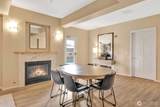
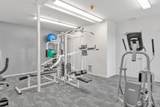
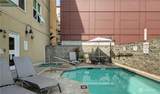
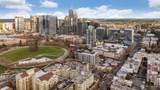
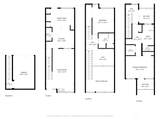
Offering $15K Closing Cost Credit. Experience the ultimate urban sanctuary designed for modern living. Positioned perfectly between the vibrant energy of Old Main Street & the tranquility of Bellevue Downtown Park, this fully updated, multi-level townhouse offers an uncompromised lifestyle where luxury meets walkability. Step out your front door to premier dining & coffee shops, or take advantage of seamless transit with the South Bellevue Light Rail station just five minutes away making your commute to major tech hubs effortless. The open, light-filled layout makes an immediate impression with soaring two-story entry ceilings, rich hardwood, & custom tile flooring throughout. Designed for entertaining, the main floor seamlessly connects a spacious living room & dining area to a chef’s kitchen featuring sleek quartz countertops, premium stainless steel appliances, & a gas cooktop. Indoor-outdoor living is maximized with two private patios, front & back plus two elevated decks, providing four distinct outdoor spaces to unwind. The second level offers ideal flexibility for work from home needs with a loft-style office featuring custom built-in shelves, alongside a generous bedroom and full bath. The top level is dedicated entirely to the expansive primary suite, complete with a spa-inspired bath, custom shower, & double closets, including a walk-in. McKee amenities elevate your routine with an outdoor pool, hot tub, fitness center & clubroom. Two secure parking spots and A/C.

Monthly Payment Calculator

MLS Grid logo

IDX information is provided exclusively for consumers’ personal noncommercial use, that it may not be used for any purpose other than to identify prospective properties consumers may be interested in purchasing.The listing data relating to real estate for sale on this web site comes in part from the Northwest Multiple Listing Service. Real estate listings held by brokerage firms other than The Royston Team at Keller Williams Greater 360 are marked by the "three tree" symbol; detailed information about such listings includes the names of the listing brokers. The three tree icon refers to an NWMLS listing. Data last updated 2026-11-09T18:15:22.747. The "Days on Site" data field is calculated by BoomTown and is the number of days since the listing was originally received in our system. It is not the equivalent of "Days on Market".
Based on information submitted to the MLS GRID as of 2026-11-09T18:15:22.747. All data is obtained from various sources and may not have been verified by broker or MLS GRID. Supplied Open House Information is subject to change without notice. All information should be independently reviewed and verified for accuracy. Properties may or may not be listed by the office/agent presenting the information.

Digital Millennium Copyright Act
www.roystonteam.com/homes/181362231
Print Image

10042 Main Street , #117 Bellevue, WA 98004

  • Price: $1,495,000
  • Status: Active
  • On Site: Days
  • Updated: 38 min ago
  • ID#: 2583374
2
Beds
2
Baths
1
½ Baths
N/A
Acres
1,669
SQFT
$896
$/SQFT
1994
Built
Neighborhood:
Bellevue
County:
King
Area:
520 - Bellevue/West Of 405
Elementary School:
Buyer To Verify
Middle School:
Buyer To Verify
High School:
Buyer To Verify
School District:
Bellevue
Property Description
Offering $15K Closing Cost Credit. Experience the ultimate urban sanctuary designed for modern living. Positioned perfectly between the vibrant energy of Old Main Street & the tranquility of Bellevue Downtown Park, this fully updated, multi-level townhouse offers an uncompromised lifestyle where luxury meets walkability. Step out your front door to premier dining & coffee shops, or take advantage of seamless transit with the South Bellevue Light Rail station just five minutes away making your commute to major tech hubs effortless. The open, light-filled layout makes an immediate impression with soaring two-story entry ceilings, rich hardwood, & custom tile flooring throughout. Designed for entertaining, the main floor seamlessly connects a spacious living room & dining area to a chef’s kitchen featuring sleek quartz countertops, premium stainless steel appliances, & a gas cooktop. Indoor-outdoor living is maximized with two private patios, front & back plus two elevated decks, providing four distinct outdoor spaces to unwind. The second level offers ideal flexibility for work from home needs with a loft-style office featuring custom built-in shelves, alongside a generous bedroom and full bath. The top level is dedicated entirely to the expansive primary suite, complete with a spa-inspired bath, custom shower, & double closets, including a walk-in. McKee amenities elevate your routine with an outdoor pool, hot tub, fitness center & clubroom. Two secure parking spots and A/C.
Exterior Features

Carport YN No Covered Spaces 2 Entry Location Main Exterior Features StoneStucco Floor Number Of Unit 1 Garage YN Yes Levels Multi/Split Lot Features AlleyPavedSidewalk Number Of Access Stairs 4 Parking Features Common Garage Parking Space Numbers 23 & 43 Parking Total 2 Roof Built-UpFlat Structure Type Townhouse Style Code 32 - Townhouse View Territorial View YN Yes Waterfront YN No

Interior Features

Appliance Hookups Cooking-GasDryer-ElectricIce MakerWasher Appliances DishwasherDisposalDryerMicrowaveRefrigeratorStove(s)/Range(s)Washer Appliances Included Dishwasher(s)Dryer(s)Garbage DisposalMicrowave(s)Refrigerator(s)Stove(s)/Range(s)Washer(s) Baths Full Garage 0 Baths Full Lower 0 Baths Full Main 0 Baths Full Upper 1 Baths Half Garage 0 Baths Half Lower 0 Baths Half Main 1 Baths Half Upper 0 Baths Three Quarter Garage 0 Baths Three Quarter Lower 0 Baths Three Quarter Main 0 Baths Three Quarter Upper 1 Bedrooms Lower 0 Bedrooms Upper 2 Building Area Total 1669 Cooling Central Air Cooling YN Yes Fireplace YN Yes Fireplaces Main 1 Fireplaces Total 1 Flooring Ceramic TileHardwood Heating Forced AirHeat PumpRadiant Heating YN Yes Interior Features Cooking-GasDryer-ElectricFireplaceIce MakerInsulated WindowsPrimary BathroomSkylight(s)Sprinkler SystemVaulted Ceiling(s)Walk-In Closet(s)Washer Living Area 0 Main Level Bedrooms 0 Rooms Den/Office (Second Level) Dining Room (Main Level) Entry Hall (Main Level) Kitchen With Eating Space (Main Level) Living Room (Main Level) Primary Bedroom (Third Level) Utility Room (Third Level) Bedroom (Second Level) Bathroom Three Quarter (Third Level) Bathroom Half (Main Level) Bathroom Full (Second Level) Square Footage Finished 0 Square Footage Unfinished 0

Property Features

Association Fee 1247 Association Fee Frequency Monthly Association Fee Includes Common Area MaintenanceEarthquake InsuranceLawn ServiceSewerTrashWater Association YN Yes Building Name McKee Common Property Features Cable TVExercise RoomFire SprinklersGame/Rec RmGated EntryHot TubOutside EntryPool-OutdoorSecurity Gate Community Features Cable TVExercise RoomFire SprinklersGame/Rec RmGatedHot TubOutside EntryPool Direction Faces West Down Payment Resource YN No Dwelling Type Attached Energy Source ElectricNatural Gas FIRPTAYN No Green Energy Efficient Insulated Windows Inclusions Dishwasher(s)Dryer(s)Garbage DisposalMicrowave(s)Refrigerator(s)Stove(s)/Range(s)Washer(s) Irrigation Water Rights YN No Laundry Features Electric Dryer HookupWasher Hookup Listing Terms CashConventional New Construction YN No Number Of Units In Community 99 Pets Allowed Subject to Restrictions Possession Closing Power Company PSE Power Production Type ElectricNatural Gas Property Sub Type Condominium Remodeled Updated Yes Security Features Security Gate Senior Community YN No Senior Exemption No Sewer Company HOA Short Term Rental YN No Special Assessment No Special Listing Conditions None Storage Location Garage Tax Annual Amount 9111 Tax Year 2025 Unit Features Balcony/Deck/PatioInsulated WindowsPrimary BathSkylightsSprinkler SystemVaulted CeilingsWalk-in Closet Units In Building Total 12 Water Company HOA

MLS Grid logo

IDX information is provided exclusively for consumers’ personal noncommercial use, that it may not be used for any purpose other than to identify prospective properties consumers may be interested in purchasing.The listing data relating to real estate for sale on this web site comes in part from the Northwest Multiple Listing Service. Real estate listings held by brokerage firms other than The Royston Team at Keller Williams Greater 360 are marked by the "three tree" symbol; detailed information about such listings includes the names of the listing brokers. The three tree icon refers to an NWMLS listing. Data last updated 2026-11-09T18:15:22.747. The "Days on Site" data field is calculated by BoomTown and is the number of days since the listing was originally received in our system. It is not the equivalent of "Days on Market".
Based on information submitted to the MLS GRID as of 2026-11-09T18:15:22.747. All data is obtained from various sources and may not have been verified by broker or MLS GRID. Supplied Open House Information is subject to change without notice. All information should be independently reviewed and verified for accuracy. Properties may or may not be listed by the office/agent presenting the information.

Digital Millennium Copyright Act
 
https://bt-photos.global.ssl.fastly.net/nwmls/1280_boomver_1_2583374-1.jpg https://bt-photos.global.ssl.fastly.net/nwmls/1280_boomver_1_2583374-1.jpg https://bt-photos.global.ssl.fastly.net/nwmls/1280_boomver_1_2583374-1.jpg
Logo
The Royston Team at Keller Williams Greater 360
Poulsbo WA, 98370
Northwest MLS logo Listing courtesy of Northwest MLS as distributed by MLS GRID. Listing courtesy of COMPASS; Kelly Azzarello; 425-242-6440; kelly.azzarello@compass.com
Mortgage Calculator is provided by BoomTown.